
Katherine Dodge
ERA Brady Associates
(272) 770-2319
52 Total Sales
3 in Nicholson
$114K - $230K Price Range
Estimated Value: $235,563
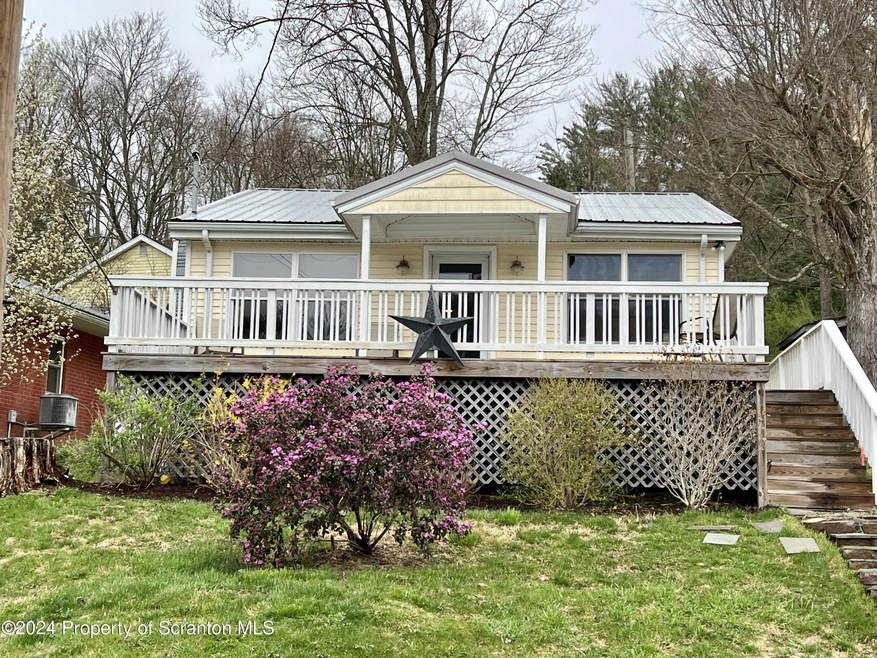
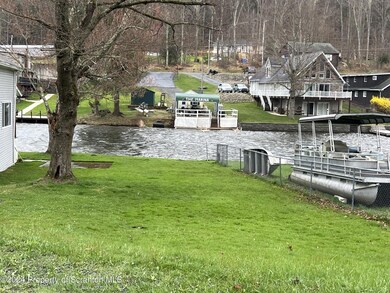
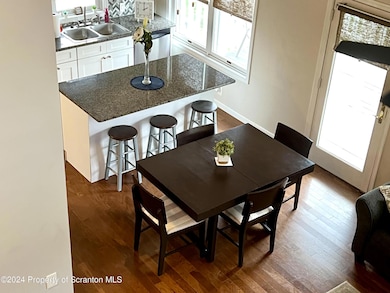
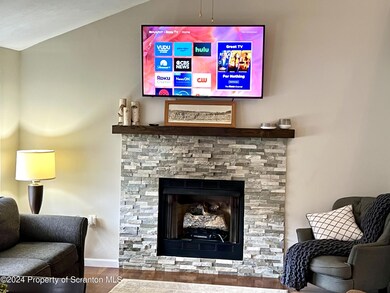
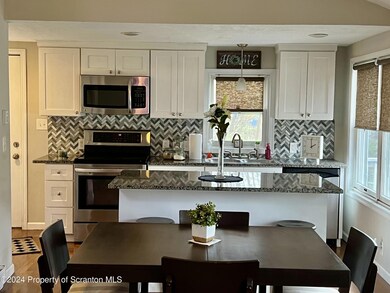
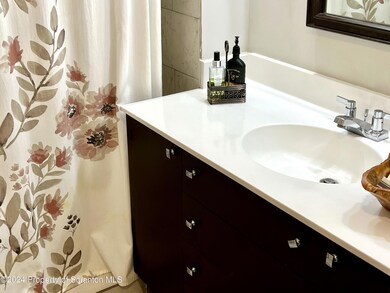
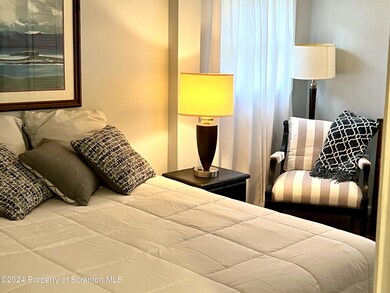
Sit back relax and enjoy wonderful lake views from your large decor take a walk to the pavilion and enjoy different activities that are available to you seasonally.After an enjoyable day on the water sit inside and relax in the comfort of your updated 2nd row year round home.
Last Agent to Sell the Property
Teresa Mangan
LUZERNE COUNTY ASSOCIATION OF REALTORS License #RS328473 Listed on: 04/16/2024
Last Buyer's Agent
NON MEMBER
NON MEMBER
We collect this data history from publicly available records. To have your information removed, we recommend requesting removal directly through your county’s website.
Katherine Dodge
ERA Brady Associates
(272) 770-2319
52 Total Sales
3 in Nicholson
$114K - $230K Price Range
Roger Sherwood
Real of Pennsylvania
(570) 616-8765
28 Total Sales
2 in Nicholson
$300,000 Price Range
Sunita Arora
ERA One Source Realty - Peckville
(570) 487-3276
250 Total Sales
1 in Nicholson
$538,000 Price
Adam Davis
CLASSIC PROPERTIES
(570) 774-4682
143 Total Sales
1 in Nicholson
$320,000 Price
Jennifer McMonigle-Jakubczyk
LUXE Homes Real Estate LLC
(570) 535-3689
42 Total Sales
1 in Nicholson
$220,000 Price
Deanna Mazzotta
Keller Williams RE Hawley
(570) 616-8389
202 Total Sales
1 in Nicholson
$170,000 Price
We collect this data history from publicly available records. To have your information removed, we recommend requesting removal directly through your county’s website.
| Date | Buyer | Sale Price | Title Company |
|---|---|---|---|
| $225,000 | -- | ||
| $142,900 | -- | ||
| $16,555 | None Available | ||
| $2,803 | None Available |
We collect this data history from publicly available records. To have your information removed, we recommend requesting removal directly through your county’s website.
| Date | Status | Borrower | Loan Amount |
|---|---|---|---|
| Open | $191,250 | ||
| Previous Owner | $144,343 |
We collect this data history from publicly available records. To have your information removed, we recommend requesting removal directly through your county’s website.
| Date | Event | Price | List to Sale | Price per Sq Ft | Prior Sale |
|---|---|---|---|---|---|
| 06/21/2024 06/21/24 | Sold | $225,000 | -8.2% | $225 / Sq Ft | |
| 05/15/2024 05/15/24 | Pending | -- | -- | -- | |
| 04/17/2024 04/17/24 | Price Changed | $245,000 | +900.0% | $245 / Sq Ft | |
| 04/17/2024 04/17/24 | For Sale | $24,500 | -82.7% | $25 / Sq Ft | |
| 07/14/2018 07/14/18 | Sold | $142,000 | -5.3% | $142 / Sq Ft | View Prior Sale |
| 06/13/2018 06/13/18 | Pending | -- | -- | -- | |
| 04/20/2018 04/20/18 | For Sale | $150,000 | +806.1% | $150 / Sq Ft | |
| 02/21/2017 02/21/17 | Sold | $16,555 | -58.5% | $17 / Sq Ft | View Prior Sale |
| 02/01/2017 02/01/17 | Pending | -- | -- | -- | |
| 06/17/2016 06/17/16 | For Sale | $39,900 | +147.1% | $40 / Sq Ft | |
| 05/27/2016 05/27/16 | Sold | $16,150 | -58.5% | $16 / Sq Ft | View Prior Sale |
| 03/07/2016 03/07/16 | Pending | -- | -- | -- | |
| 01/08/2016 01/08/16 | For Sale | $38,900 | -- | $39 / Sq Ft |
We collect this data history from publicly available records. To have your information removed, we recommend requesting removal directly through your county’s website.
| Year | Tax Paid | Tax Assessment Tax Assessment Total Assessment is a certain percentage of the fair market value that is determined by local assessors to be the total taxable value of land and additions on the property. | Land | Improvement |
|---|---|---|---|---|
| 2026 | $1,848 | $15,090 | $690 | $14,400 |
| 2025 | $1,838 | $15,090 | $690 | $14,400 |
| 2024 | $1,440 | $11,825 | $690 | $11,135 |
| 2023 | $1,435 | $11,825 | $690 | $11,135 |
| 2022 | $1,441 | $11,825 | $690 | $11,135 |
| 2021 | $1,435 | $11,825 | $690 | $11,135 |
| 2020 | $1,462 | $11,825 | $690 | $11,135 |
| 2019 | $1,460 | $11,825 | $690 | $11,135 |
| 2018 | $1,211 | $10,115 | $690 | $9,425 |
| 2017 | $1,111 | $0 | $0 | $0 |
| 2016 | -- | $0 | $0 | $0 |
| 2015 | -- | $0 | $0 | $0 |
| 2014 | -- | $0 | $0 | $0 |
T
Seller's Agent in 2024
Teresa Mangan
LUZERNE COUNTY ASSOCIATION OF REALTORS
N
Buyer's Agent in 2024
NON MEMBER
NON MEMBER
T
Seller's Agent in 2018
Tim Bethel
NASSER REAL ESTATE, INC.
(570) 280-6127
41 Total Sales
D
Buyer's Agent in 2018
DONNA LABAR
C21 Sherlock Homes Inc. ,Tunk
R
Seller's Agent in 2017
Ryan Gehris
USRealty.com, LLP
Seller's Agent in 2016
Charisse Messina
SaraVista Real Estate LLC
(570) 614-3328
108 Total Sales
Source: Greater Scranton Board of REALTORS®
MLS Number: GSBSC2033
APN: 17-078.2-067-00-00-00-1
Disclaimer: Certain information contained herein is derived from information provided by parties other than Homes.com. All information provided is deemed reliable, but is not guaranteed to be accurate and should be independently verified.
All data is obtained from various sources and may not have been verified by broker or MLS GRID. Supplied Open House Information is subject to change without notice. All information should be independently reviewed and verified for accuracy. Properties may or may not be listed by the office/agent presenting the information. Some IDX listings have been excluded from this website. IDX information is provided exclusively for personal, non-commercial use, and may not be used for any purpose other than to identify prospective properties consumers may be interested in purchasing. Information is deemed reliable but not guaranteed.
Listings courtesy of Reelfoot Regional Association of REALTORS® as distributed by MLS GRID.
Based on information submitted to the MLS GRID
Ask me questions while you tour the home.