
Eva Marin
Responds Quickly
Realty ONE Group
(888) 621-4058
67 Total Sales
1 in Central Mesa East
$550,000 Price
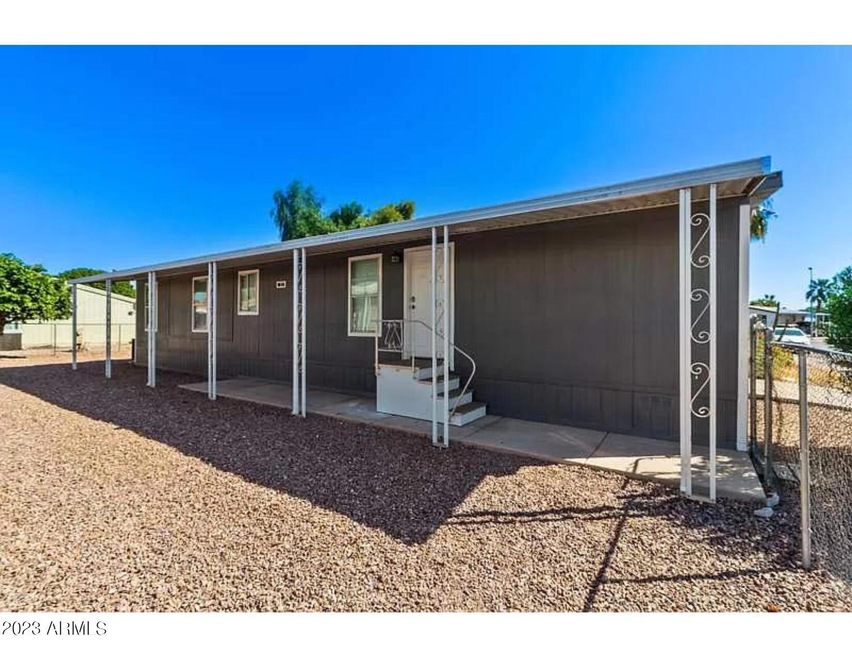
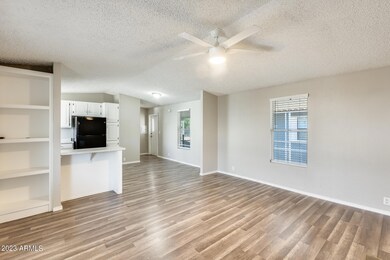

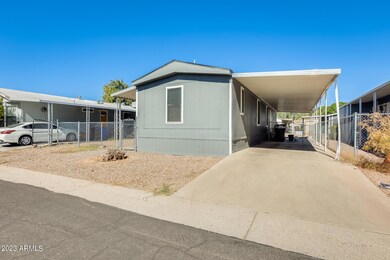
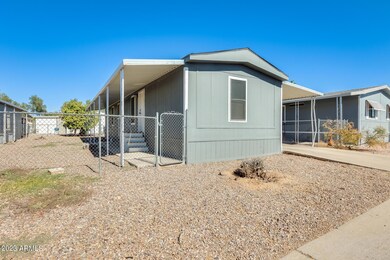
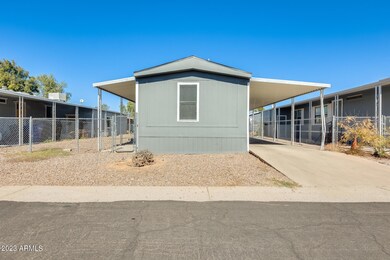
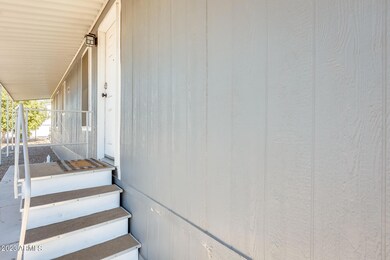
Charming 3-Bedroom Manufactured Home in a Serene Neighborhood with No HOA! Nestled in a picturesque community, this inviting 3-bedroom, 2-bathroom home has been completely remodeled in the last 5 years and is the epitome of convenient living. Boasting a generous living space, essential appliances, and a carport, this residence is a remarkable opportunity for those seeking a harmonious blend of comfort and affordability. The primary bedroom features a full bath for your convenience and privacy. Two additional bedrooms offer flexibility. This remarkable home offers an attractive opportunity to experience comfortable living without the constraints of an HOA. Don't miss your chance to make this gem your very own!
Last Agent to Sell the Property
EveryPlace License #SA579470000 Listed on: 11/02/2023
Co-Listed By
Rebecca Dossey
My Home Group Real Estate License #SA697188000
Eva Marin
Realty ONE Group
(888) 621-4058
67 Total Sales
1 in Central Mesa East
$550,000 Price
Thomas Speaks
West USA Realty
(888) 814-0802
57 Total Sales
1 in Central Mesa East
$425,000 Price
Seyoue Sims
eXp Realty
(623) 323-4926
130 Total Sales
4 in Central Mesa East
$220K - $580K Price Range
Howard Rudin
West USA Realty
(623) 257-8880
107 Total Sales
6 in Central Mesa East
$164K - $370K Price Range
Jay Almeida
RE/MAX Fine Properties
(833) 658-8111
40 Total Sales
1 in Central Mesa East
$299,900 Price
Brad Daniels
My Home Group Real Estate
(623) 263-7433
62 Total Sales
1 in Central Mesa East
$425,000 Price
We collect this data history from publicly available records. To have your information removed, we recommend requesting removal directly through your county’s website.
| Date | Buyer | Sale Price | Title Company |
|---|---|---|---|
| $44,000,000 | Chicago Title |
We collect this data history from publicly available records. To have your information removed, we recommend requesting removal directly through your county’s website.
| Date | Status | Borrower | Loan Amount |
|---|---|---|---|
| Open | $132,000,000 | ||
| Closed | Aspenwood Owner Llc | $22,825,000 |
We collect this data history from publicly available records. To have your information removed, we recommend requesting removal directly through your county’s website.
| Date | Event | Price | List to Sale | Price per Sq Ft |
|---|---|---|---|---|
| 02/15/2024 02/15/24 | Sold | $66,500 | -5.0% | $69 / Sq Ft |
| 11/02/2023 11/02/23 | For Sale | $70,000 | -- | $73 / Sq Ft |
We collect this data history from publicly available records. To have your information removed, we recommend requesting removal directly through your county’s website.
| Year | Tax Paid | Tax Assessment Tax Assessment Total Assessment is a certain percentage of the fair market value that is determined by local assessors to be the total taxable value of land and additions on the property. | Land | Improvement |
|---|---|---|---|---|
| 2025 | $13,151 | $133,293 | ||
| 2024 | $13,191 | $126,946 | ||
| 2023 | $13,191 | $162,500 | $117,430 | $45,070 |
| 2022 | $12,918 | $128,840 | $87,840 | $41,000 |
| 2021 | $13,076 | $129,150 | $87,840 | $41,310 |
| 2020 | $12,905 | $131,220 | $90,670 | $40,550 |
| 2019 | $12,057 | $131,100 | $91,620 | $39,480 |
| 2018 | $11,572 | $146,100 | $106,570 | $39,530 |
| 2017 | $11,227 | $146,430 | $106,570 | $39,860 |
| 2016 | $11,019 | $136,690 | $95,150 | $41,540 |
| 2015 | $10,356 | $96,540 | $54,360 | $42,180 |
Seller's Agent in 2024
George Laughton
EveryPlace
(602) 833-5861
21 in this area
2,511 Total Sales
RD
Seller Co-Listing Agent in 2024
Rebecca Dossey
My Home Group Real Estate
DM
Buyer's Agent in 2024
Danira Montijo
LPT Realty, LLC
(520) 878-7185
1 in this area
6 Total Sales
SR
Buyer Co-Listing Agent in 2024
Sarah Ruiz
eXp Realty
(480) 695-6002
17 in this area
690 Total Sales
Source: Arizona Regional Multiple Listing Service (ARMLS)
MLS Number: 6625214
Disclaimer: Certain information contained herein is derived from information provided by parties other than Homes.com. All information provided is deemed reliable, but is not guaranteed to be accurate and should be independently verified.
All information should be verified by the recipient and none is guaranteed as accurate by ARMLS
Listing Information presented by local MLS brokerage: Ten-X, local REALTOR®- Arlene Richardson - (888)-952-6393
Ask me questions while you tour the home.