
Jason Born
Born Real Estate, Inc.
(650) 539-6978
19 Total Sales
1 in Westlake
$1,185,000 Price

Estimated Value: $1,243,814
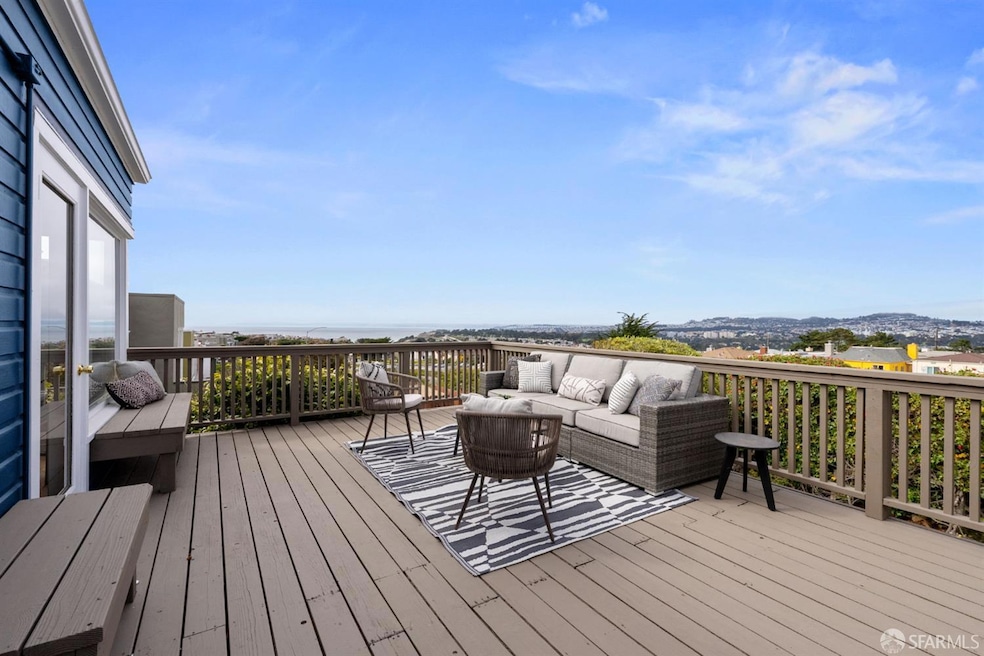
Quintessential Henry Doelger home in coveted Westlake, held by the same family since 1972. This beautifully maintained mid-century gem offers beautiful ocean and Golden Gate Bridge views, a spacious open floor plan, updated kitchen with granite counters and newer appliances, and an elevated deck for indoor-outdoor living. Features 2 bedroom & 1 bath upstairs, large lower-level family room, beautifully landscaped backyard, laundry room, 2-car tandem garage with workshop, and extra parking in the driveway. Prime location near SF, shopping, and coastal trails.
Last Agent to Sell the Property
Vanguard Properties License #DRE #01407328 Listed on: 07/11/2025
We collect this data history from publicly available records. To have your information removed, we recommend requesting removal directly through your county’s website.
Jason Born
Born Real Estate, Inc.
(650) 539-6978
19 Total Sales
1 in Westlake
$1,185,000 Price
Julie Flouty
Compass
(650) 753-0031
195 Total Sales
1 in Westlake
$1,100,000 Price
Ernest Salinas
eXp Realty of California Inc
(415) 993-5842
107 Total Sales
1 in Westlake
$1,340,000 Price
Cherie Alonzo
Intero Real Estate Services
(650) 718-8263
21 Total Sales
1 in Westlake
$1,101,000 Price
Ayelet Gingold
Agam Real Estate
(669) 202-4727
93 Total Sales
1 in Westlake
$1,680,000 Price
Vickie Burgess
Realsmart Properties
(650) 744-3694
115 Total Sales
1 in Westlake
$1,376,800 Price
We collect this data history from publicly available records. To have your information removed, we recommend requesting removal directly through your county’s website.
| Date | Buyer | Sale Price | Title Company |
|---|---|---|---|
| $1,255,000 | Chicago Title Company | ||
| -- | -- |
We collect this data history from publicly available records. To have your information removed, we recommend requesting removal directly through your county’s website.
| Date | Status | Borrower | Loan Amount |
|---|---|---|---|
| Open | $927,000 |
We collect this data history from publicly available records. To have your information removed, we recommend requesting removal directly through your county’s website.
| Date | Event | Price | List to Sale | Price per Sq Ft |
|---|---|---|---|---|
| 08/13/2025 08/13/25 | Sold | $1,255,000 | +25.5% | $965 / Sq Ft |
| 07/31/2025 07/31/25 | Pending | -- | -- | -- |
| 07/11/2025 07/11/25 | For Sale | $1,000,000 | -- | $769 / Sq Ft |
We collect this data history from publicly available records. To have your information removed, we recommend requesting removal directly through your county’s website.
| Year | Tax Paid | Tax Assessment Tax Assessment Total Assessment is a certain percentage of the fair market value that is determined by local assessors to be the total taxable value of land and additions on the property. | Land | Improvement |
|---|---|---|---|---|
| 2025 | $1,681 | $76,463 | $15,862 | $60,601 |
| 2023 | $1,681 | $73,496 | $15,247 | $58,249 |
| 2022 | $1,530 | $72,056 | $14,949 | $57,107 |
| 2021 | $1,471 | $70,644 | $14,656 | $55,988 |
| 2020 | $1,508 | $69,920 | $14,506 | $55,414 |
| 2019 | $1,156 | $68,550 | $14,222 | $54,328 |
| 2018 | $1,302 | $67,207 | $13,944 | $53,263 |
| 2017 | $1,181 | $65,890 | $13,671 | $52,219 |
| 2016 | $1,347 | $64,599 | $13,403 | $51,196 |
| 2015 | $1,119 | $63,629 | $13,202 | $50,427 |
| 2014 | $1,342 | $62,384 | $12,944 | $49,440 |
Seller's Agent in 2025
Dan Dodd
Vanguard Properties
(415) 577-9462
1 in this area
95 Total Sales
Buyer's Agent in 2025
Maria Crespin
Omarshall, Inc
(650) 303-2462
2 in this area
8 Total Sales
Source: San Francisco Association of REALTORS®
MLS Number: 425049423
APN: 006-267-100
Disclaimer: Certain information contained herein is derived from information provided by parties other than Homes.com. All information provided is deemed reliable, but is not guaranteed to be accurate and should be independently verified.
IDX information is provided exclusively for personal, non-commercial use, and may not be used for any purpose other than to identify prospective properties consumers may be interested in purchasing.
Information is deemed reliable but not guaranteed.
Ask me questions while you tour the home.