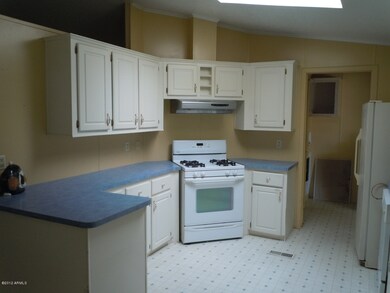
NOT LISTED FOR SALE

2450 W Scenic St Apache Junction, AZ 85120

3 Beds
3 Baths
1,080 Sq Ft
7,405 Sq Ft Lot

Sale Details

Date Sold: October 12, 2012

Last sale price $62,500 $58 Per Sq Ft

89 Days on Market

Highlights

  • RV Access or Parking
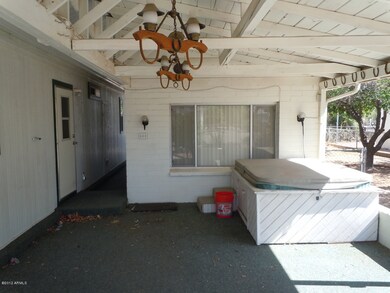
  • Covered Patio or Porch
  • Walk-In Closet
  • Contemporary Architecture
  • Formal Dining Room
  • Outdoor Storage

About This Home

As of October 2012

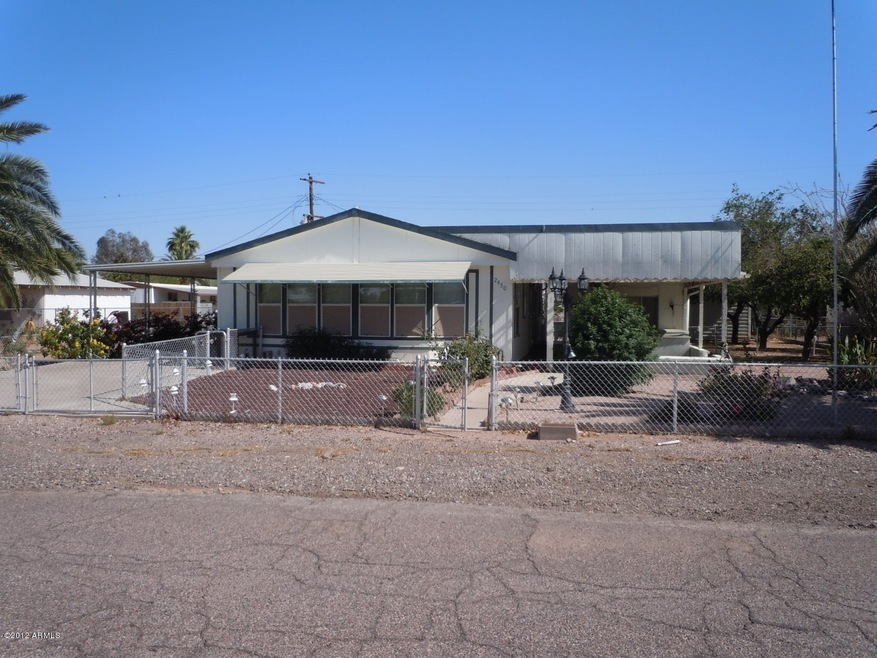
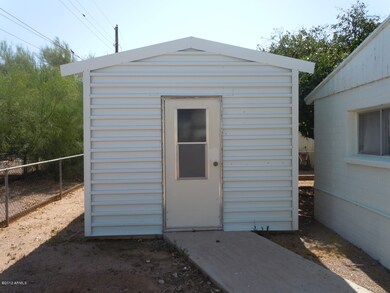
Motivated Seller!! Great community with no HOA and close to shopping - 3rd bedroom is a detached block building with over 180 sq ft of living space, seperate bathroom with walk-in shower, heating and cooling - not a bank owned or short sale - Main home has all new plumbing and insulation - your buyers wont be dissapointed!

Last Agent to Sell the Property

Sheena Gray

Coldwell Banker Realty License #SA546224000 Listed on: 05/11/2012

Coldwell Banker Realty

Co-Listed By

Cami Garcia

Western Lifestyle Realty License #BR551697000

Last Buyer's Agent

Robin Rotella

Real Broker License #SA631992000

Real Broker

Property Details

Home Type

  • Manufactured Home

Year Built

  • Built in 1996

Lot Details

  • Desert faces the front and back of the property
  • Chain Link Fence
  • Desert Landscape

Parking

  • RV Access or Parking

Home Design

  • Contemporary Architecture
  • Wood Frame Construction
  • Composition Shingle Roof
  • Siding

Interior Spaces

  • Formal Dining Room
  • Laundry in unit

Kitchen

  • Dishwasher
  • Disposal

Flooring

  • Carpet
  • Linoleum
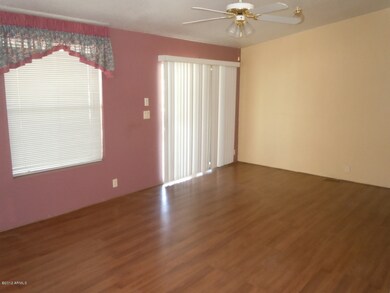
  • Laminate

Bedrooms and Bathrooms

  • 3 Bedrooms
  • Split Bedroom Floorplan
  • Walk-In Closet
  • Dual Vanity Sinks in Primary Bathroom

Outdoor Features

  • Covered Patio or Porch
  • Outdoor Storage

Schools

  • Four Peaks Elementary School - Apache Junction
  • Cactus Canyon Junior High
  • Apache Junction High School

Utilities

  • Refrigerated Cooling System
  • Heating System Uses Natural Gas
  • Satellite Dish

Additional Features

  • North or South Exposure
  • 180 SF Accessory Dwelling Unit
  • Manufactured Home

Community Details

  • $733 per year Dock Fee
  • Association fees include no fees
  • Located in the Haven Hollow master-planned community

Property Details

Home Type

Manufactured Home

Year Built

Built in 1996

Lot Details

7,405 Sq Ft Lot

Listing Details

  • Tax Municipality: Apache Junction
  • Cross Street: Superstiton and Delaware
  • Legal Info Lot Number: 21
  • Legal Info Range: 08E
  • Legal Info Section: 19
  • Legal Info Township: 01N
  • Property Type: A
  • Technology: Sat Dish TV Lsd
  • Assessor Parcel Number: 122.00
  • Hundred Block: 400
  • Legal Description Abbrev: Haven Hollow
  • Type: ER
  • Ownership: Fee Simple
  • Additional Bedroom: Mstr Bdr Walkin Clst
  • Architecture: Contemporary
  • Assessor Parcel Number: 101-05-122
  • Capital Improvement Impact Fee Dollar Percent: $
  • Association Rules: Not Managed
  • Construction Finish: Painted, Siding
  • Dwelling Type: Mfg/Mobile Housing
  • Encoded Features: 32.75RDQ1S
  • Map Code Grid: Q44
  • Primary Bathroom Type: 3/4 Bath Master Bdrm, Double Sinks
  • Mfg Home Features: Multi-Wide
  • Numberof Interior Levels: 1
  • Parking Spaces Slab Parking Spaces: 1.00
  • Planned Comm Name: Haven Hollow
  • Property Group Id: 19990816212109142258000000
  • Year Built: 1996
  • Tax Year: 2011
  • Special Features: None
  • Property Sub Type: MobileManufactured
  • Stories: 1

Interior Features

  • Bedrooms: 3
  • Bedrooms Plus: 3.00
  • Other Rooms: Guest Qtrs-Sep Entrn
  • Bathrooms: 2.75
  • Laundry: Inside
  • Flooring: Carpet, Laminate, Linoleum
  • Fireplace: No Fireplace
  • Master Bedroom Type: Split
  • Dining Area: Formal
  • Estimated Lot Sq Ft: 7600.00
  • Kitchen Features: Dishwasher, Disposal
  • Source Of Sq Ft: County Assessor

Exterior Features

  • Exterior Stories: 1
  • Landscaping: Desert Back, Desert Front
  • Roofing: Comp Shingle
  • Fencing: Chain Link
  • Construction: Frame - Wood
  • Exterior Features: Covered Patio(s), Storage
  • Guest House Sq Ft: 180.00
  • Pool Private: No Pool

Garage/Parking

  • Parking Features: RV Gate, RV Parking

Utilities

  • Water: City Water
  • Utilities: SRP, SW Gas
  • Cooling: Ceiling Fan(s), Refrigeration
  • Heating: Natural Gas

Condo/Co-op/Association

  • Services: City Services
  • Fee Include: No Fees

Schools

  • Elementary School: Four Peaks Elementary School - Apache Junction
  • High School: Apache Junction High School
  • Jr High School: Cactus Canyon Junior High

Lot Info

  • Property Description: North/South Exposure

Building Info

  • Builder Name: Unknown

Tax Info

  • Taxes: 733.00

Ownership History

We collect this data history from publicly available records. To have your information removed, we recommend requesting removal directly through your county’s website.

Date Name Owned For Owner Type

Purchase Details

Closed on
Oct 26, 2022
Sold by
Bought by

Purchase Details

Listed on
May 11, 2012
Closed on
Oct 9, 2012
Sold by
Bought by
Seller's Agent
Sheena Gray
Coldwell Banker Realty
Buyer's Agent
Robin Rotella
Real Broker
List Price
$75,000
Sold Price
$62,500
Premium/Discount to List
-$12,500
-16.67%

Home Financials for this Owner

Home Financials are based on the most recent Mortgage that was taken out on this home.
Original Mortgage
$64,550
Interest Rate
0.0358%
Mortgage Type
VA

Purchase Details

Closed on
Feb 23, 2009
Sold by
Bought by

Purchase Details

Closed on
Jan 25, 1994
Sold by
Bought by
Source: Public Records
Create a Home Valuation Report for This Property
The Home Valuation Report is an in-depth analysis detailing your home's value as well as a comparison with similar homes in the area

Home Values in the Area

Source: Public Records

Average Home Value in this Area


Source: Public Records

Purchase History

We collect this data history from publicly available records. To have your information removed, we recommend requesting removal directly through your county’s website.

Date Buyer Sale Price Title Company
-- None Listed On Document
$62,500 Security Title Agency
$64,426 Lawyers Title Of Arizona Inc
$26,800 United Title Agency
Source: Public Records

Mortgage History

We collect this data history from publicly available records. To have your information removed, we recommend requesting removal directly through your county’s website.

Date Status Borrower Loan Amount
Closed $64,550
Source: Public Records

Property History

We collect this data history from publicly available records. To have your information removed, we recommend requesting removal directly through your county’s website.

Date Event Price List to Sale Price per Sq Ft
10/12/2012 10/12/12 Sold $62,500 -16.7% $58 / Sq Ft
10/01/2012 10/01/12 Price Changed $75,000 0.0% $69 / Sq Ft
08/08/2012 08/08/12 Pending -- -- --
05/11/2012 05/11/12 For Sale $75,000 -- $69 / Sq Ft
Source: Arizona Regional Multiple Listing Service (ARMLS)

Tax History

We collect this data history from publicly available records. To have your information removed, we recommend requesting removal directly through your county’s website.

Year Tax Paid Tax Assessment Tax Assessment Total Assessment is a certain percentage of the fair market value that is determined by local assessors to be the total taxable value of land and additions on the property. Land Improvement
2025 $679 -- -- --
2024 $638 -- -- --
2023 $668 $6,266 $3,026 $3,240
2022 $638 $6,232 $3,026 $3,206
2021 $658 $6,259 $0 $0
2020 $642 $6,276 $0 $0
2019 $614 $6,283 $0 $0
2018 $601 $4,342 $0 $0
2017 $607 $4,345 $0 $0
2016 $589 $4,329 $1,100 $3,229
2014 -- $3,891 $1,100 $2,791
Source: Public Records

Agents Affiliated with this Home

  • Section Image
  • Section Image
  • Section Image
See All Agents

Map

Source: Arizona Regional Multiple Listing Service (ARMLS)

MLS Number: 4759558

Arizona Regional Multiple Listing Service (ARMLS)
Your Personal Tour Guide

Ask me questions while you tour the home.