
Donata Ostapyshyn
RE/MAX Suburban
(224) 404-2449
93 Total Sales
1 in North Plainfield
$403,990 Price
Estimated Value: $568,730
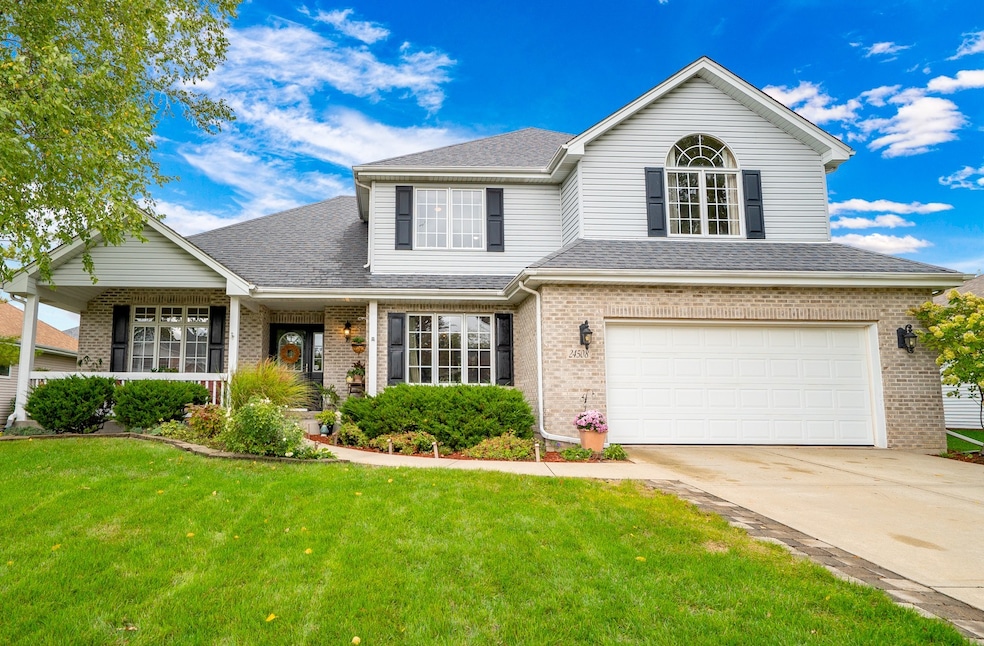
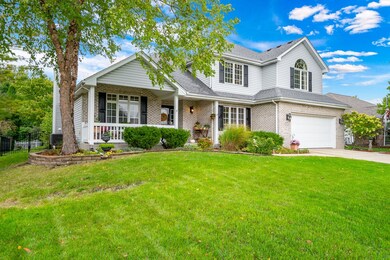
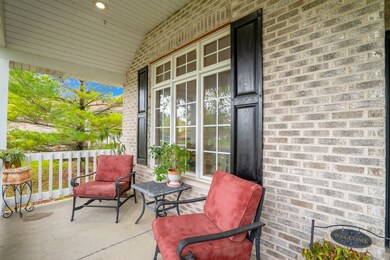
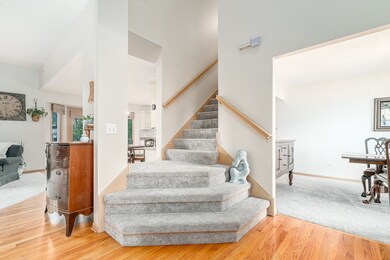
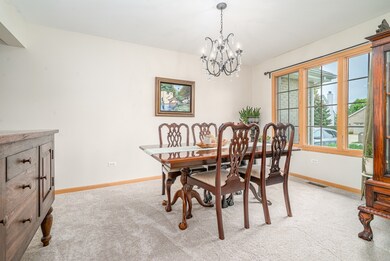
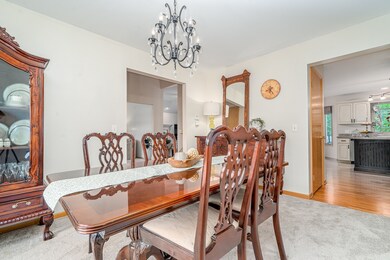
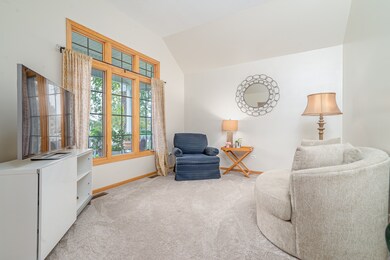
North Plainfield custom built home is sure to please and move-in-ready! The welcoming front porch is a lovely place for morning coffee and evening visits. Beautiful entry leads to formal living and dining rooms, perfect for entertaining and or flexible living and office space. Cozy family room with fireplace and plenty of natural sunlight is a prefect conversation area and extension to the kitchen. Spacious kitchen features an abundance of cabinets, large island, pantry closet, and popular coffee bar and serving buffet. What a functional flow to this home as you walk to the back hallway there is a convenient first floor office that is ideally located for privacy. The Laundry room is a true mud room with exterior access. Make your way up the double staircase to the relaxing master bedroom with tray ceilings, walk in closet and luxury master bath. Large bedrooms with much needed closet space and an hallway bathroom are the additional features of the second floor living area. The backyard space has a great patio for outdoor dining and is loaded with beautiful landscape and mature trees. Elementary school in the subdivision only 3 blocks away. This house screams comfort... Welcome Home!!
Last Agent to Sell the Property
RE/MAX of Naperville License #475149898 Listed on: 10/14/2021
We collect this data history from publicly available records. To have your information removed, we recommend requesting removal directly through your county’s website.
Donata Ostapyshyn
RE/MAX Suburban
(224) 404-2449
93 Total Sales
1 in North Plainfield
$403,990 Price
John Charleston
RE/MAX 10
(630) 757-8632
103 Total Sales
1 in North Plainfield
$180,000 Price
Suma Prasad
Property Economics Inc.
(630) 454-1233
105 Total Sales
12 in North Plainfield
$393K - $650K Price Range
Pawel Czauderna
Leader Realty, Inc.
(224) 765-0998
121 Total Sales
1 in North Plainfield
$239,000 Price
Sreenivas Poondru
Brilliant Real Estate
(279) 777-9708
148 Total Sales
1 in North Plainfield
$639,581 Price
Mary Bruno
Keller Williams Inspire - Geneva
(331) 244-1967
137 Total Sales
1 in North Plainfield
$481,000 Price
We collect this data history from publicly available records. To have your information removed, we recommend requesting removal directly through your county’s website.
| Date | Buyer | Sale Price | Title Company |
|---|---|---|---|
| $430,000 | Citywide Title | ||
| $290,000 | Chicago Title Insurance Co | ||
| $260,000 | Chicago Title Insurance Co | ||
| $60,000 | Chicago Title Insurance Co |
We collect this data history from publicly available records. To have your information removed, we recommend requesting removal directly through your county’s website.
| Date | Status | Borrower | Loan Amount |
|---|---|---|---|
| Open | $45,000 | ||
| Previous Owner | $408,500 | ||
| Previous Owner | $232,000 | ||
| Previous Owner | $230,000 | ||
| Previous Owner | $49,000 |
We collect this data history from publicly available records. To have your information removed, we recommend requesting removal directly through your county’s website.
| Date | Event | Price | List to Sale | Price per Sq Ft |
|---|---|---|---|---|
| 12/01/2021 12/01/21 | Sold | $430,000 | +1.2% | $154 / Sq Ft |
| 10/25/2021 10/25/21 | Pending | -- | -- | -- |
| 10/14/2021 10/14/21 | For Sale | $424,900 | -- | $152 / Sq Ft |
We collect this data history from publicly available records. To have your information removed, we recommend requesting removal directly through your county’s website.
| Year | Tax Paid | Tax Assessment Tax Assessment Total Assessment is a certain percentage of the fair market value that is determined by local assessors to be the total taxable value of land and additions on the property. | Land | Improvement |
|---|---|---|---|---|
| 2024 | $12,055 | $165,241 | $36,830 | $128,411 |
| 2023 | $11,444 | $145,972 | $32,535 | $113,437 |
| 2022 | $9,787 | $128,119 | $30,778 | $97,341 |
| 2021 | $9,426 | $122,018 | $29,312 | $92,706 |
| 2020 | $9,419 | $120,085 | $28,848 | $91,237 |
| 2019 | $9,277 | $116,701 | $28,035 | $88,666 |
| 2018 | $8,553 | $106,017 | $27,418 | $78,599 |
| 2017 | $9,244 | $111,693 | $26,710 | $84,983 |
| 2016 | $9,266 | $109,289 | $26,135 | $83,154 |
| 2015 | $9,560 | $105,086 | $25,130 | $79,956 |
| 2014 | $9,560 | $108,668 | $25,130 | $83,538 |
| 2013 | $9,560 | $108,668 | $25,130 | $83,538 |
Seller's Agent in 2021
Francine Caliendo
RE/MAX
(630) 373-0228
9 in this area
101 Total Sales
Buyer's Agent in 2021
Francisco Rios
Keller Williams Experience
(312) 361-4777
1 in this area
91 Total Sales
Source: Midwest Real Estate Data (MRED)
MLS Number: 11179340
APN: 07-01-33-303-018
Disclaimer: Certain information contained herein is derived from information provided by parties other than Homes.com. All information provided is deemed reliable, but is not guaranteed to be accurate and should be independently verified.
All data is obtained from various sources and may not have been verified by broker or MLS GRID. Supplied Open House Information is subject to change without notice. All information should be independently reviewed and verified for accuracy. Properties may or may not be listed by the office/agent presenting the information. Some IDX listings have been excluded from this website.
Listings courtesy of Midwest Real Estate Data (MRED) as distributed by MLS GRID.
Based on information submitted to the MLS GRID
Ask me questions while you tour the home.