
Candace Neff
Real of Ohio
(740) 685-4616
131 Total Sales
1 in Upper Arlington
$475,000 Price
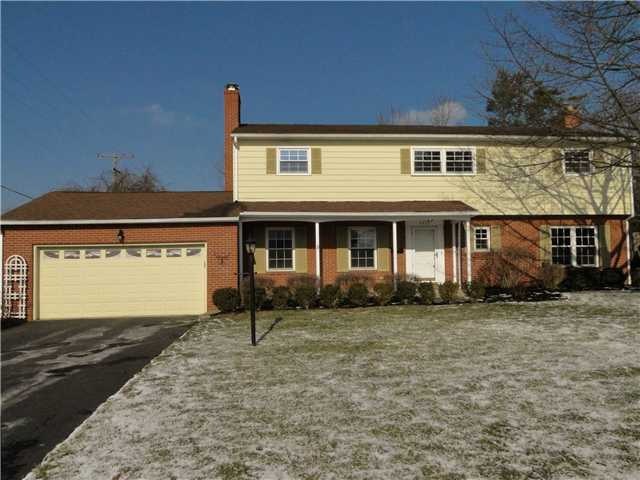
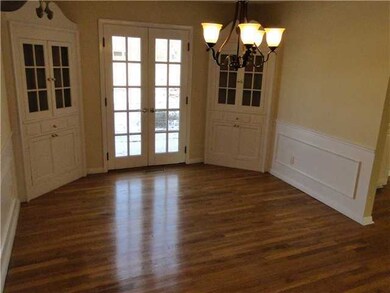
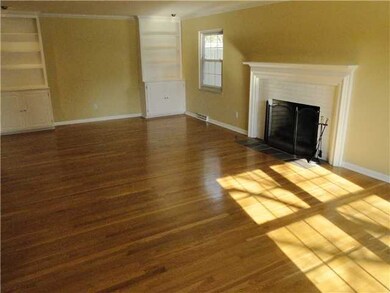
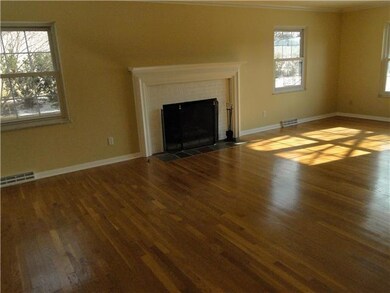
Estimated Value: $932,884
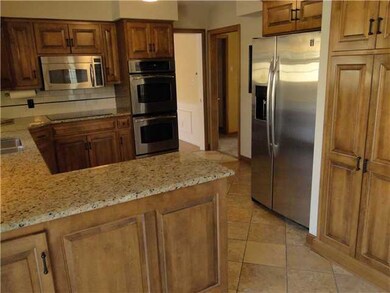
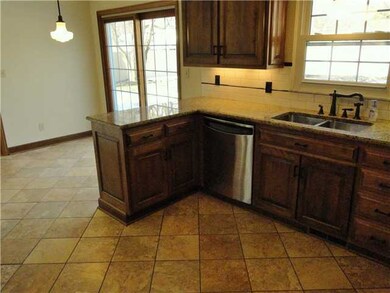
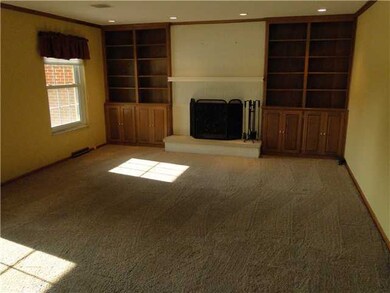
Immaculate 2 Sty w/newer granite kit/baths/1st Fl Laundry Rm/Game Rm/roof/HVAC/appliances/windows, Fen Yd. Near award winning elementary school/playground/Thompson Pk/library/Hastings middle school/St. Andrews school/church/water pk,/ball fields/tennis cts., 5 to 15 minutes to Kingsdale Center/O.S.U./downtown Columbus!
Last Agent to Sell the Property
J. Douglas Welch
RE/MAX Premier Choice License #142970 Listed on: 01/15/2012
Last Buyer's Agent
Mary Ann Callaghan
Signature Real Estate License #2001019966
We collect this data history from publicly available records. To have your information removed, we recommend requesting removal directly through your county’s website.
Candace Neff
Real of Ohio
(740) 685-4616
131 Total Sales
1 in Upper Arlington
$475,000 Price
Joshua Neudecker
Howard Hanna Real Estate Svcs
(833) 690-6643
43 Total Sales
1 in Upper Arlington
$529,000 Price
Nick Vlasidis
Howard Hanna Real Estate Svcs
(380) 333-5224
107 Total Sales
27 in Upper Arlington
$230K - $3.8M Price Range
Tom Eroshevich
RE/MAX Partners
(380) 800-5494
68 Total Sales
1 in Upper Arlington
$395,000 Price
Laurie Elsass
Keller Williams Capital Ptnrs
(380) 333-4703
97 Total Sales
1 in Upper Arlington
$925,000 Price
Chrisi Hagan
Red 1 Realty
(380) 888-3106
82 Total Sales
1 in Upper Arlington
$525,000 Price
We collect this data history from publicly available records. To have your information removed, we recommend requesting removal directly through your county’s website.
| Date | Buyer | Sale Price | Title Company |
|---|---|---|---|
| $379,000 | Attorney | ||
| Kelley Robert F | $370,000 | Chicago Title |
We collect this data history from publicly available records. To have your information removed, we recommend requesting removal directly through your county’s website.
| Date | Status | Borrower | Loan Amount |
|---|---|---|---|
| Open | $285,000 | ||
| Closed | Bertino John A | $324,852 | |
| Previous Owner | Kelley Robert F | $338,000 | |
| Previous Owner | Kelley Robert F | $296,000 | |
| Previous Owner | Rankin Dennis A | $40,000 | |
| Previous Owner | Rankin Dennis A | $230,500 | |
| Previous Owner | Rankin Dennis A | $30,000 |
We collect this data history from publicly available records. To have your information removed, we recommend requesting removal directly through your county’s website.
| Date | Event | Price | List to Sale | Price per Sq Ft |
|---|---|---|---|---|
| 03/20/2012 03/20/12 | Sold | $379,900 | -5.0% | $125 / Sq Ft |
| 02/19/2012 02/19/12 | Pending | -- | -- | -- |
| 01/15/2012 01/15/12 | For Sale | $399,900 | -- | $131 / Sq Ft |
We collect this data history from publicly available records. To have your information removed, we recommend requesting removal directly through your county’s website.
| Year | Tax Paid | Tax Assessment Tax Assessment Total Assessment is a certain percentage of the fair market value that is determined by local assessors to be the total taxable value of land and additions on the property. | Land | Improvement |
|---|---|---|---|---|
| 2025 | $15,244 | $263,310 | $77,000 | $186,310 |
| 2024 | $15,244 | $263,310 | $77,000 | $186,310 |
| 2023 | $15,055 | $263,305 | $77,000 | $186,305 |
| 2022 | $15,408 | $220,500 | $58,450 | $162,050 |
| 2021 | $13,639 | $220,500 | $58,450 | $162,050 |
| 2020 | $12,394 | $202,160 | $58,450 | $143,710 |
| 2019 | $11,601 | $167,300 | $58,450 | $108,850 |
| 2018 | $10,524 | $167,300 | $58,450 | $108,850 |
| 2017 | $11,512 | $167,300 | $58,450 | $108,850 |
| 2016 | $9,347 | $141,370 | $35,950 | $105,420 |
| 2015 | $9,339 | $141,370 | $35,950 | $105,420 |
| 2014 | $9,350 | $141,370 | $35,950 | $105,420 |
| 2013 | $4,465 | $128,520 | $32,690 | $95,830 |
JW
Seller's Agent in 2012
J. Douglas Welch
RE/MAX
MC
Buyer's Agent in 2012
Mary Ann Callaghan
Signature Real Estate
Source: Columbus and Central Ohio Regional MLS
MLS Number: 212001458
APN: 070-009759
Disclaimer: Certain information contained herein is derived from information provided by parties other than Homes.com. All information provided is deemed reliable, but is not guaranteed to be accurate and should be independently verified.
IDX information is provided exclusively for personal, non-commercial use, and may not be used for any purpose other than to identify prospective properties consumers may be interested in purchasing.
Information is deemed reliable but not guaranteed.
Ask me questions while you tour the home.