NOT LISTED FOR SALE

2452 Cloudcroft Square Reston, VA 20191

Reston Area

Estimated Value: $498,575

2 Beds
2 Baths
1,320 Sq Ft
$378/Sq Ft Est. Value

Highlights

  • Private Pool
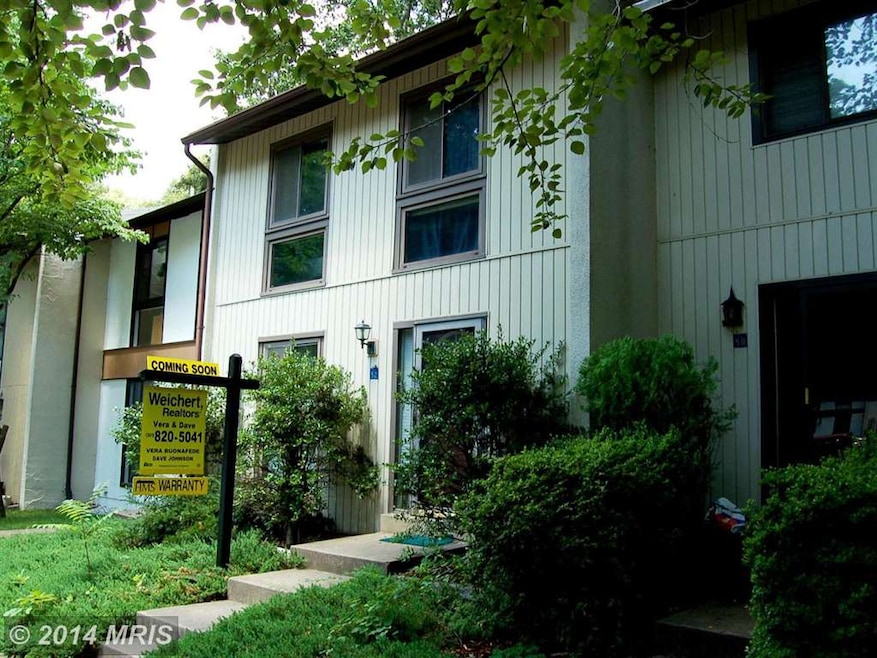
  • Contemporary Architecture
  • Upgraded Countertops
  • Langston Hughes Middle School Rated A-
  • Backs to Trees or Woods
  • 4-minute walk to Bordeaux Recreation Area

About This Home

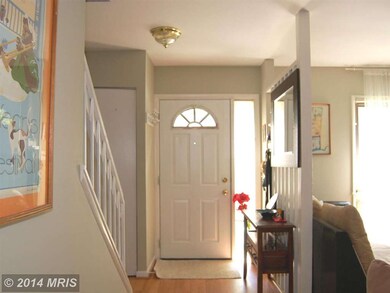
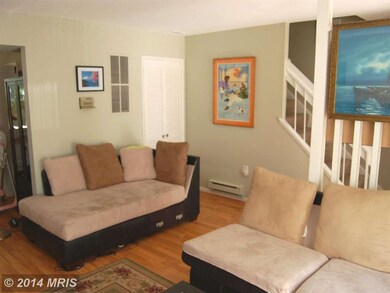
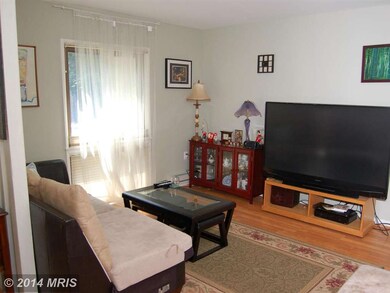
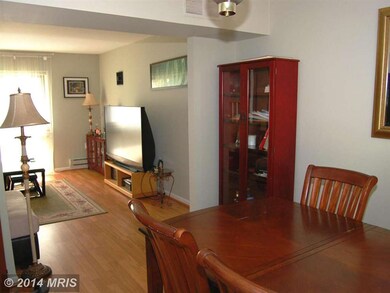
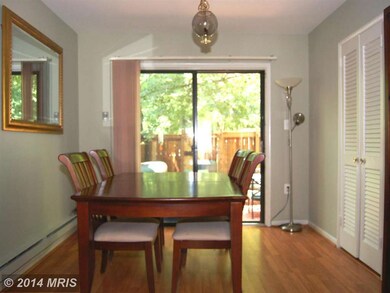
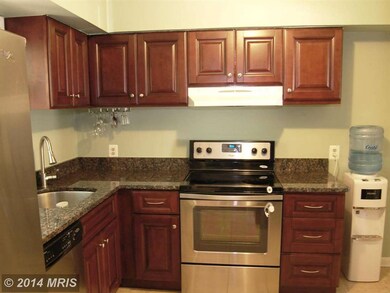
Charming upgraded townhouse in Pinecrest Cluster, minutes from Reston Town Center and New Silver Line Metro Station, with 3 Levels, 2 Bedrooms and 2 Full Baths. Gleaming Granite kitchen Counters, Stainless Steel Appliances, Finished Basement, Fenced large Backyard with Brick Patio. 2 Parking Spaces Assigned. 2013 HVAC. 1 Year HMS Home Warranty to Buyer. Seller Motivated.

Last Agent to Sell the Property

Vera Buonafede

(703) 264-0000 mpergerson@weichertrealtors.net Weichert, REALTORS Brokerage Phone: 7032640000 License #RSR004378 Listed on: 07/18/2014

Weichert, REALTORS

Last Buyer's Agent

Stephen LePage

(703) 592-0080 steve.lepage@rmxtalk.com RE/MAX Allegiance License #0225145090

RE/MAX Allegiance
Create a Home Valuation Report for This Property
The Home Valuation Report is an in-depth analysis detailing your home's value as well as a comparison with similar homes in the area

Townhouse Details

Home Type

  • Townhome

Est. Annual Taxes

  • $2,302

Year Built

  • Built in 1973

Lot Details

  • 1,187 Sq Ft Lot
  • Two or More Common Walls
  • Back Yard Fenced
  • Backs to Trees or Woods
  • Property is in very good condition

HOA Fees

  • $112 Monthly HOA Fees

Parking

  • 2 Assigned Parking Spaces

Home Design

  • Contemporary Architecture
  • Asphalt Roof
  • Vinyl Siding

Interior Spaces

  • Property has 3 Levels
  • Double Pane Windows
  • Window Treatments
  • Window Screens
  • Sliding Doors
  • Entrance Foyer
  • Living Room
  • Dining Room
  • Game Room
  • Utility Room
  • Finished Basement
  • Sump Pump

Kitchen

  • Range Hood
  • Microwave
  • Ice Maker
  • Dishwasher
  • Upgraded Countertops
  • Disposal

Bedrooms and Bathrooms

  • 2 Bedrooms
  • 2 Full Bathrooms

Laundry

  • Dryer
  • Washer

Home Security

Outdoor Features

  • Private Pool
  • Sport Court
  • Patio

Utilities

  • Central Heating and Cooling System
  • Heat Pump System
  • Vented Exhaust Fan
  • Underground Utilities
  • Electric Water Heater

Listing and Financial Details

  • Tax Lot 38
  • Assessor Parcel Number 26-1-11-4C-38

Community Details

Overview

  • Association fees include pool(s), snow removal
  • $53 Other Monthly Fees
  • Reston Subdivision
  • The community has rules related to alterations or architectural changes, covenants, parking rules

Amenities

  • Picnic Area
  • Community Center
  • Recreation Room

Recreation

  • Tennis Courts
  • Baseball Field
  • Soccer Field
  • Community Basketball Court
  • Volleyball Courts
  • Community Playground
  • Community Pool
  • Horse Trails
  • Bike Trail

Security

  • Storm Doors

Townhouse Details

Home Type

Townhome

Est. Annual Taxes

$2,302

Year Built

Built in 1973

Lot Details

1,187 Sq Ft Lot

HOA Fees

$112 per month

Listing Details

  • Standard Status: Closed
  • Property Type: Residential
  • Structure Type: Interior Row/Townhouse
  • Architectural Style: Contemporary
  • Ownership: Fee Simple
  • Historic: No
  • New Construction: No
  • Story List: Lower 1, Main, Upper 1
  • Year Built: 1973
  • MLS Status: CLOSED-BRIGHT
  • Special Features: None
  • Property Sub Type: Townhouses

Interior Features

  • Appliances: Washer/Dryer Hookups Only, Dishwasher, Disposal, Dryer, Exhaust Fan, Icemaker, Microwave, Range Hood, Refrigerator, Washer
  • Interior Amenities: Dining Area, Window Treatments, Upgraded Countertops
  • Window Features: Double Pane, Screens
  • Fireplace: No
  • Common Walls: 2+ Common Walls
  • Door Features: Sliding Glass, Storm
  • Wall Ceiling Types: Dry Wall
  • Levels Count: 3+
  • Room List: Living Room, Dining Room, Primary Bedroom, Kitchen, Game Room, Foyer, Bedroom 1, Utility Room
  • Basement: Yes
  • Basement Type: Sump Pump, Fully Finished
  • Living Area Units: Square Feet
  • Total Sq Ft: 1320
  • Living Area Sq Ft: 1320
  • Price Per Sq Ft: 286.54
  • Above Grade Finished Sq Ft: 1040
  • Below Grade Finished Sq Ft: 280
  • Total Below Grade Sq Ft: 280
  • Above Grade Finished Area Units: Square Feet

Beds/Baths

  • Bedrooms: 2
  • Total Bathrooms: 2
  • Full Bathrooms: 2
  • Upper Level Bathrooms: 1.00
  • Lower Levels Bathrooms: 1.00

Exterior Features

  • Other Structures: Above Grade, Below Grade
  • Construction Materials: Vinyl Siding
  • Construction Completed: No
  • Exterior Features: Sport Court, Street Lights, Tennis Court(s)
  • Roof: Asphalt
  • Water Access: No
  • Waterfront: No
  • Water Oriented: No
  • Pool: Yes - Community, Yes - Personal
  • Tidal Water: No
  • Water View: No

Garage/Parking

  • Assigned Spaces Count: 2
  • Garage: No
  • Parking Features: Assigned

Utilities

  • Central Air Conditioning: Yes
  • Cooling Fuel: Electric
  • Cooling Type: Central A/C
  • Heating Fuel: Electric
  • Heating Type: Central, Heat Pump(s)
  • Heating: Yes
  • Hot Water: Electric
  • Sewer/Septic System: Public Sewer
  • Utilities: Under Ground
  • Water Source: Public

Condo/Co-op/Association

  • HOA Fees: 112.00
  • HOA Fee Frequency: Monthly
  • Condo Co-Op Association: No
  • HOA Condo Co-Op Amenities: Baseball Field, Basketball Courts, Bike Trail, Community Center, Picnic Area, Pool - Outdoor, Recreational Center, Soccer Field, Tennis Courts, Tot Lots/Playground, Volleyball Courts
  • HOA Condo Co-Op Fee Includes: Pool(s), Snow Removal
  • HOA Condo Co-Op Rules: Covenants, Parking, Alterations/Architectural Changes
  • HOA: Yes
  • Senior Community: No

Fee Information

  • Other Fees: 634.00
  • Other Fees Frequency: Annually

Lot Info

  • Fencing: Rear
  • Horse Amenities: Horse Trails
  • Lot Features: Backs To Trees
  • Lot Size Acres: 0.03
  • Lot Size Area: 1187
  • Lot Size Units: Square Feet
  • Lot Sq Ft: 1187.00
  • Outdoor Living Structures: Patio(s)
  • Property Condition: Very Good
  • Zoning: 370

Rental Info

  • Vacation Rental: No

Tax Info

  • Tax Annual Amount: 2301.96
  • Assessor Parcel Number: 26-1-11-4C-38
  • Tax Lot: 38
  • County Tax Payment Frequency: Annually
  • Tax Year: 2013

Ownership History

We collect this data history from publicly available records. To have your information removed, we recommend requesting removal directly through your county’s website.

Date Name Owned For Owner Type

Purchase Details

Listed on
Jul 18, 2014
Closed on
Sep 25, 2014
Sold by
Miller Matthew
Bought by
Seller's Agent
Vera Buonafede
Weichert, REALTORS
Buyer's Agent
Stephen LePage
RE/MAX Allegiance
List Price
$308,000
Sold Price
$293,000
Premium/Discount to List
-$15,000
-4.87%
Current Estimated Value
$498,575

Home Financials for this Owner

Home Financials are based on the most recent Mortgage that was taken out on this home.
Estimated Appreciation
$205,575
Avg. Annual Appreciation
4.53%
Original Mortgage
$284,200
Outstanding Balance
$211,014
Interest Rate
4.12%
Mortgage Type
New Conventional
Estimated Equity
$287,561
Source: Public Records

Home Values in the Area

Source: Public Records

Average Home Value in this Area


Source: Public Records

Agents Specializing in Reston, VA

See All Agents

Purchase History

We collect this data history from publicly available records. To have your information removed, we recommend requesting removal directly through your county’s website.

Date Buyer Sale Price Title Company
$293,000 --
Source: Public Records

Mortgage History

We collect this data history from publicly available records. To have your information removed, we recommend requesting removal directly through your county’s website.

Date Status Borrower Loan Amount
Open $284,200
Previous Owner Miller Matthew $184,300
Previous Owner Miller Matthew $194,925
Source: Public Records

Tax History

We collect this data history from publicly available records. To have your information removed, we recommend requesting removal directly through your county’s website.

Year Tax Paid Tax Assessment Tax Assessment Total Assessment is a certain percentage of the fair market value that is determined by local assessors to be the total taxable value of land and additions on the property. Land Improvement
2025 $5,199 $461,740 $190,000 $271,740
2024 $5,199 $431,290 $190,000 $241,290
2023 $4,709 $400,560 $175,000 $225,560
2022 $4,572 $384,060 $175,000 $209,060
2021 $4,235 $347,030 $140,000 $207,030
2020 $3,972 $322,770 $120,000 $202,770
2019 $3,978 $323,280 $120,000 $203,280
2018 $3,429 $298,210 $105,000 $193,210
2017 $3,525 $291,770 $100,000 $191,770
2016 $3,402 $282,170 $95,000 $187,170
2015 $3,282 $282,170 $95,000 $187,170
2014 $2,865 $246,840 $85,000 $161,840
Source: Public Records

Agents Affiliated with this Home

  • Section Image
  • Section Image
See All Agents

Map

Source: Bright MLS

MLS Number: 1003111798

Bright MLS

APN: 0261-114C0038

Your Personal Tour Guide

Ask me questions while you tour the home.