
George Ayling
Select a Fee RE System
(708) 859-7153
206 Total Sales
1 in North Plainfield
$369,900 Price
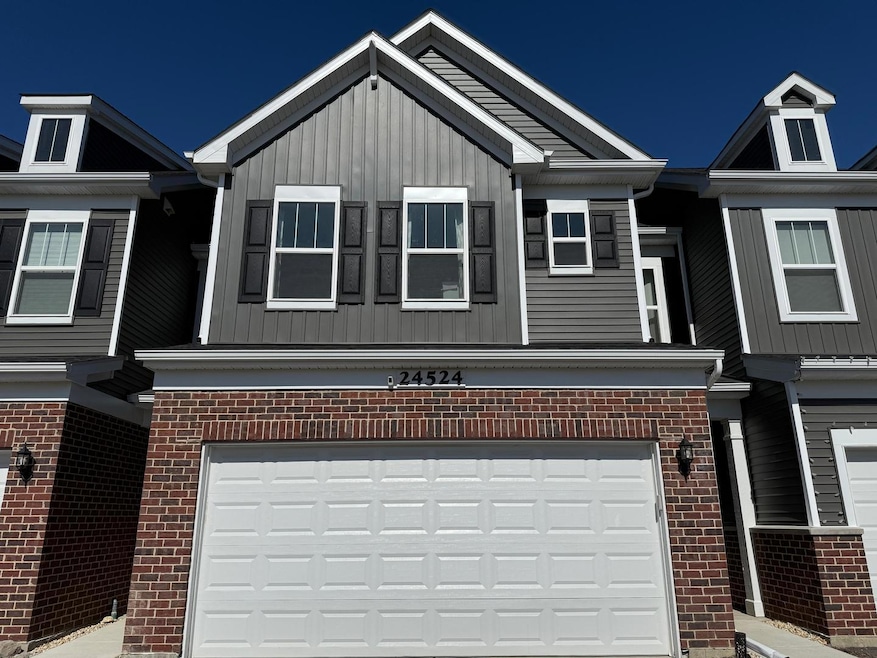
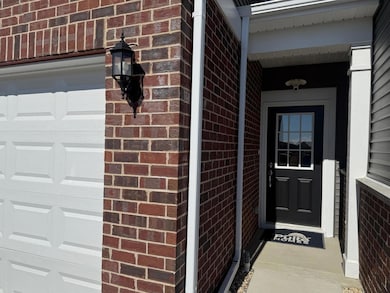

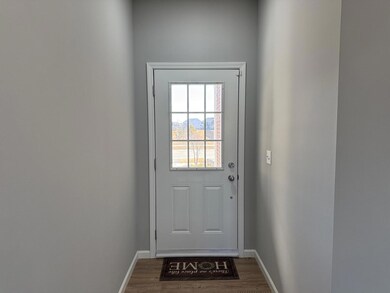
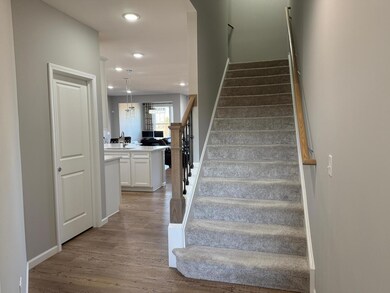
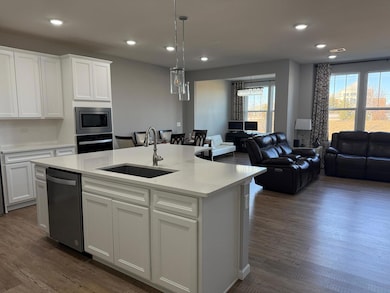
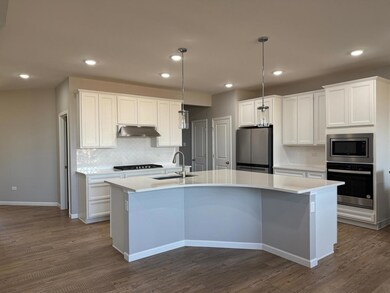
This move-in ready townhome at Bronk Farm in Plainfield is nestled within the sought-after Plainfield North High School District 202 and offers the perfect blend of comfort and luxury. Spanning 2,097 square feet, this meticulously designed Bowman floorplan features an open-concept layout, ideal for relaxation and entertaining. The gourmet kitchen is a chef's dream, showcasing 42" white cabinets, a herringbone tile backsplash, stainless steel Whirlpool appliances (including a vented hood, cooktop, and built-in wall oven/microwave), and elegant white quartz countertops throughout. The home boasts 7" wide luxury vinyl plank flooring that is both waterproof and scratch-resistant, covering the entire first floor, bathrooms, and laundry areas. Recessed lighting is thoughtfully placed throughout, and pre-wired ceiling fans in the sunroom and all three bedrooms add comfort and convenience. The extended master suite on the second floor provides a true retreat, complete with dual walk-in closets for extra storage space, while two additional spacious bedrooms also include walk-in closets for ample storage. The 2.5 bathrooms feature a luxurious master bath with a soaker tub, separate shower, and exquisite tile walls. Step into the sunroom, filled with natural light and perfect for morning coffee or evening relaxation, or head outside to the concrete patio, which backs to a beautifully landscaped berm for added privacy and scenic views. The attached 2-car garage provides additional convenience. Located near Route 59, this home offers easy access to shopping, dining, and entertainment, with a variety of restaurants just minutes away, including local favorites, casual eateries, and fine dining options. Plus, residents enjoy clubhouse and pool amenities, making it a perfect community for leisure and social gatherings. Don't miss out on this stunning home in a prime location! A very good credit score (680+), good rental background. An Application & Credit Check is required for each person 18 years old & above. No Evictions or Judgments. Valid Proofs of Income: W-2 & 2 most recent check stubs, 1099 & 2 months of bank statements. No Co-Signers. and income 3x the rental income is required. Deposit 1.5X Times of Rent. Minimum 12 months lease term. Tenant pays for utilities, trash and sewer.
Last Agent to Rent the Property
Keller Williams Infinity License #475209640 Listed on: 05/24/2025
Last Renter's Agent
Non Member
NON MEMBER
George Ayling
Select a Fee RE System
(708) 859-7153
206 Total Sales
1 in North Plainfield
$369,900 Price
Nancy Iozzo
Coldwell Banker Realty
(224) 231-5587
62 Total Sales
4 in North Plainfield
$390K - $586K Price Range
Vipin Gulati
RE/MAX Professionals Select
(708) 859-6295
264 Total Sales
3 in North Plainfield
$540K - $715K Price Range
Kris Jepsen
eXp Realty
(708) 859-7933
37 Total Sales
2 in North Plainfield
$315K - $467K Price Range
Bernard Cobb
RE/MAX of Naperville
(708) 905-8047
162 Total Sales
2 in North Plainfield
$515K - $640K Price Range
Luigui Corral
RE/MAX American Dream
(224) 212-1953
179 Total Sales
1 in North Plainfield
$447,400 Price
We collect this data history from publicly available records. To have your information removed, we recommend requesting removal directly through your county’s website.
| Date | Event | Price | List to Sale | Price per Sq Ft | Prior Sale |
|---|---|---|---|---|---|
| 07/15/2025 07/15/25 | Rented | $3,050 | -7.6% | -- | |
| 06/20/2025 06/20/25 | Under Contract | -- | -- | -- | |
| 05/24/2025 05/24/25 | For Rent | $3,300 | 0.0% | -- | |
| 03/25/2024 03/25/24 | Sold | $415,000 | -1.2% | $198 / Sq Ft | View Prior Sale |
| 02/22/2024 02/22/24 | Pending | -- | -- | -- | |
| 02/18/2024 02/18/24 | For Sale | $419,990 | 0.0% | $200 / Sq Ft | |
| 02/06/2024 02/06/24 | Pending | -- | -- | -- | |
| 01/17/2024 01/17/24 | Price Changed | $419,990 | -9.0% | $200 / Sq Ft | |
| 11/27/2023 11/27/23 | For Sale | $461,498 | -- | $220 / Sq Ft |
K
Landlord's Agent in 2025
Khushbu Patel
Keller Williams Infinity
(815) 954-5222
12 Total Sales
Landlord's Co-Listing Agent in 2025
Sairavi Suribhotla
Keller Williams Infinity
(513) 349-7284
28 in this area
427 Total Sales
N
Tenant's Agent in 2025
Non Member
NON MEMBER
Seller's Agent in 2024
George Simic
john greene Realtor
(224) 805-7955
15 in this area
197 Total Sales
Source: Midwest Real Estate Data (MRED)
MLS Number: 12374381
Disclaimer: Certain information contained herein is derived from information provided by parties other than Homes.com. All information provided is deemed reliable, but is not guaranteed to be accurate and should be independently verified.
All data is obtained from various sources and may not have been verified by broker or MLS GRID. Supplied Open House Information is subject to change without notice. All information should be independently reviewed and verified for accuracy. Properties may or may not be listed by the office/agent presenting the information. Some IDX listings have been excluded from this website.
Listings courtesy of Midwest Real Estate Data (MRED) as distributed by MLS GRID.
Based on information submitted to the MLS GRID
Ask me questions while you tour the home.