NOT LISTED FOR SALE

Estimated Value: $1,385,000 - $1,538,377

4 Beds
6 Baths
5,868 Sq Ft
$243/Sq Ft Est. Value

Sale Details

Date Sold: March 10, 2026

Last sale price $1,400,000 $239 Per Sq Ft

Est. 2% increase in value since last sale

Current estimated payment $8,148 / mo

117 Days on Market

Highlights

  • Horses Allowed On Property
  • RV Access or Parking
  • Waterfront
  • In Ground Pool
  • Two Primary Bedrooms
  • 6.24 Acre Lot

About This Home

As of March 2026

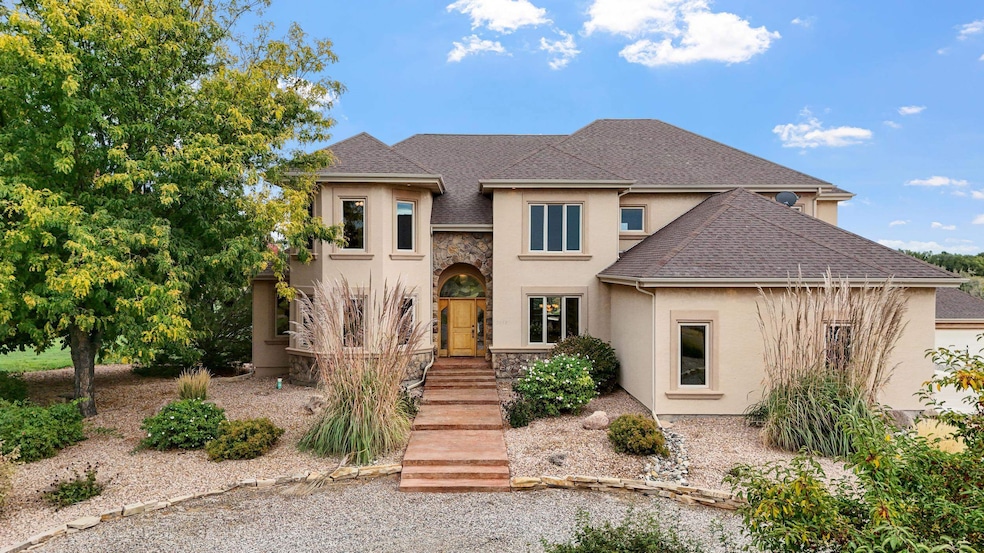
Welcome to this exceptional custom-built home tucked away on 6.24 acres in the highly sought-after North area, surrounded by serene ponds, mature trees and open green space that attracts abundant wildlife. This timeless and traditional residence combines comfort, elegance, and privacy in a truly one-of-a-kind setting. Inside, you'll find two spacious primary suites - one located on the main level. The expansive great room is designed for entertaining, featuring an inviting fireplace and large windows that capture the stunning views. Step outside to your private backyard retreat with an in-ground pool, multiple patio spaces and sweeping views of the valley. With 5-car garage capacity, ample RV parking and generous storage throughout, this home offers both functionality and luxury. Experience the best of Colorado living - a great blend of natural beauty, craftsmanship and spacious design - just minutes from town! Book your private showing today!

Last Agent to Sell the Property

Anna Derby

RE/MAX 4000, INC Listed on: 10/15/2025

Last Buyer's Agent

Judy Hoffschneider

RE/MAX 4000, INC License #IA877175

RE/MAX 4000, INC
Create a Home Valuation Report for This Property
The Home Valuation Report is an in-depth analysis detailing your home's value as well as a comparison with similar homes in the area

Home Details

Home Type

  • Single Family

Est. Annual Taxes

  • $6,137

Year Built

  • Built in 2003

Lot Details

  • 6.24 Acre Lot
  • Lot Dimensions are 696x1222x998x1144
  • Waterfront
  • Cul-De-Sac
  • Landscaped
  • Irregular Lot
  • Sprinkler System
  • Cleared Lot
  • Property is zoned AFTY

HOA Fees

  • $83 Monthly HOA Fees

Home Design

  • Wood Frame Construction
  • Asphalt Roof
  • Stucco Exterior

Interior Spaces

  • 2-Story Property
  • Wet Bar
  • Sound System
  • Vaulted Ceiling
  • Ceiling Fan
  • Gas Log Fireplace
  • Window Treatments
  • Mud Room
  • Family Room Downstairs
  • Living Room with Fireplace
  • Formal Dining Room
  • Den
  • Loft
  • Bonus Room
  • Game Room
  • Home Security System

Kitchen

  • Eat-In Kitchen
  • Built-In Double Oven
  • Gas Cooktop
  • Microwave
  • Dishwasher
  • Granite Countertops
  • Disposal

Flooring

  • Carpet
  • Tile
  • Vinyl

Bedrooms and Bathrooms

  • 4 Bedrooms
  • Fireplace in Primary Bedroom
  • Primary Bedroom Upstairs
  • Double Master Bedroom
  • Walk-In Closet
  • 6 Bathrooms
  • Garden Bath
  • Walk-in Shower

Laundry

  • Laundry Room
  • Laundry on main level
  • Dryer
  • Washer

Basement

  • Walk-Out Basement
  • Basement Fills Entire Space Under The House

Parking

  • 5 Car Attached Garage
  • Garage Door Opener
  • RV Access or Parking

Pool

  • In Ground Pool
  • Spa

Outdoor Features

  • Pond
  • Covered Deck
  • Covered Patio or Porch
  • Shop

Schools

  • Appleton Elementary School
  • Redlands Middle School
  • Grand Junction High School

Utilities

  • Refrigerated Cooling System
  • Forced Air Heating System
  • Geothermal Heating and Cooling
  • Programmable Thermostat
  • Septic Tank

Additional Features

  • Low Threshold Shower
  • 6 Irrigated Acres
  • Horses Allowed On Property

Community Details

  • Red Ranch Est Subdivision

Listing and Financial Details

  • Assessor Parcel Number 2701-212-04-013

Home Details

Home Type

Single Family

Est. Annual Taxes

$6,137

Year Built

Built in 2003

Lot Details

6.24 Acres

HOA Fees

$83 per month

Listing Details

  • 3 Phase: Unknown
  • Access Medical Inclusions: No Or Low Step-In Shower
  • Estimated Irrigation Acres: 6.24
  • Estimated Finished Basement Sq Ft: 2031
  • Estimated Main Sq Ft: 2155
  • Estimated Upper Level Sq Ft: 1682
  • Bathroom Level: B-Basement, M-Main Level, U-Upper Level
  • Bedroom 2 Conforming: Yes
  • Bedroom 2 Level: Upper
  • Bedroom 2 Size: 10.9x13.7
  • Bedroom 3 Conforming: Yes
  • Bedroom 3 Level: Upper
  • Bedroom 3 Size: 10.9x13.7
  • Bedroom 4 Conforming: Yes
  • Bedroom 4 Level: Main
  • Bedroom 4 Size: 15.2x13.6
  • Construction: Wood Frame
  • Current Use: Residential
  • Dining Rm Lvl: Main
  • Dining Rm Size: 17.7x12.2
  • Dining Rm Type: Formal
  • Elevation: 4600
  • Exterior Features: Horses Allowed, Hot Tub, Pool-In Ground, Rv Parking, Pond, Shop
  • Family Room Level: Basement
  • Family Rm Size: 19.10x17.10
  • Gas Company: Xcel
  • Heating Type: Forced Air, Geothermal
  • How Built: Site Built
  • Irrig District: HOA
  • Irrig Water: Yes
  • Kitchen Lvl: Main
  • Laundry Rm Location: Room
  • Laundry Rm Lvl: Main
  • Laundry Rm Size: 10.7x13.10
  • Living Rm Lvl: Main
  • Living Rm Size: 14.11x18.3
  • Lot Dimensions: 696x1222x998x1144
  • Lvt Date: 10/15/2025
  • Master Bdrm Conforming: Yes
  • Master Bdrm Lvl: Upper
  • Master Bdrm Size: 21.2x15
  • Bedrooms: 4
  • Other Rm1 Lvl: Main
  • Other Rm1 Name: Office
  • Other Rm1 Size: 13.1x13.8
  • Other Rm2 Lvl: Main
  • Other Rm2 Name: BkftNook
  • Other Rm2 Size: 10.6x13
  • Other Rm3 Lvl: Main
  • Other Rm3 Name: DropZone
  • Other Rm3 Size: 6.4x23
  • Patio Deck: Deck-Covered, Deck-Open, Patio-Covered, Patio-Open
  • Property Type: Residential
  • Real Estate Incl: Yes
  • Sewer: Septic
  • Sewer Company: Septic
  • Street Desc Access: County, Gravel, Paved, Private, Shared Drive
  • Style: 2 Story W/Basement
  • Taxes: 6137.33
  • Tax Year: 2025
  • Total Acres: 6.24
  • Total Apx Sq Ft: 5868
  • Type: Single Family
  • Water: City Water
  • Zoning: AFTY
  • Display On Internet: Yes
  • Year Built: 2003
  • Directions: Proceed North on 24 Road to 1/4 mile past I 1/2 road, turn right (East) onto Red Ranch Drive. Stay on Red Ranch Drive (DO NOT TURN ON RED RANCH COURT) until you see the “private drive” sign; continue onto one lane paved road with pond on the left and turn right (South) when road ends; home will be 1st driveway on the left.
  • Subdivision Name: Red Ranch Est
  • AdditionalLivingSpace: Bonus Room, Den/Study/Office, Family Room, Gameroom, Loft, Mud Room, Second Master Suit
  • Financials Assumable Mortgage: No
  • Special Features: None
  • Property Sub Type: Detached

Interior Features

  • Kitchen Size: 13.10x16.6
  • Bathroom Description: 1/2, 2- 3/4, 2- 4pc, 5pc
  • Appliances: Dishwasher, Double Oven, Dryer, Garbage Disposal, Microwave Built-In, Refrigerator, Washer, Gas Cook Top, Wall Oven
  • Basement Foundation: Full Basement, Walkout
  • Eating Space: Yes
  • Fireplace: Gas Log(s), Living Room, Primary Bedroom
  • Floor: Carpet, Tile, Vinyl
  • Interior Amenities: Ceiling Fan(s), Garage Door Opener, Garden Tub, Security System, Surround Sound, Vaulted Ceiling(s), Walk-In Closet(s), Walk-In Shower, Wet Bar, Window Coverings, Pantry, Granite Counter Tops
  • Bathrooms: 6

Exterior Features

  • Landscaping: Landscape All, Sprinklers All
  • Exterior Siding: Stucco
  • Roof: Asphalt Composition

Garage/Parking

  • Garage Type: Attached Garage
  • Garage Capacity: 5

Utilities

  • Cooling Type: Refrigerated Central Air
  • Electric Company: GVP
  • Water Company: Ute

Schools

  • Elementary School: Appleton
  • High School: Grand Junction

Green Features

  • Energy Features: Programmable Thermostat

Lot Info

  • Lot Description: 150' + Frontage, Cleared, Cul-De-Sac, Irregular Lot, Water Frontage, Pond/Lake
  • Lot Size: G: 5-9.99
  • Parcel Number: 2701-212-04-013
  • Geo Subdivision: CO

MLS Schools

  • Middle School: Redlands

Ownership History

We collect this data history from publicly available records. To have your information removed, we recommend requesting removal directly through your county’s website.

Date Name Owned For Owner Type

Purchase Details

Listed on
Oct 15, 2025
Closed on
Mar 10, 2026
Sold by
Mark And Deborah Twardowski Living Trust
Bought by
Seller's Agent
Anna Derby
RE/MAX 4000, INC
Buyer's Agent
Judy Hoffschneider
RE/MAX 4000, INC
List Price
$1,575,000
Sold Price
$1,400,000
Premium/Discount to List
-$175,000
-11.11%
Views
1042
Current Estimated Value
$1,428,594

Home Financials for this Owner

Home Financials are based on the most recent Mortgage that was taken out on this home.
Estimated Appreciation
$28,594
Avg. Annual Appreciation
4.49%
Original Mortgage
$813,000
Outstanding Balance
$810,601
Interest Rate
6.09%
Mortgage Type
New Conventional
Estimated Equity
$617,993

Purchase Details

Closed on
Aug 29, 2022
Sold by
Twardowski Mark A
Bought by
Mark And Deborah Twardowski Living Trust

Purchase Details

Closed on
Feb 12, 2002
Sold by
Hoffman Ross G and Hoffman Nancy K
Bought by
Twardowski Mark A and Twardowski Deborah L

Home Financials for this Owner

Home Financials are based on the most recent Mortgage that was taken out on this home.
Original Mortgage
$169,957
Interest Rate
7.12%

Purchase Details

Closed on
Jan 14, 1999
Sold by
Studt Ward Beecher
Bought by
Hoffman Ross G and Hoffman Nancy K
Source: Public Records

Home Values in the Area

Source: Public Records

Average Home Value in this Area


Source: Public Records

Agents Specializing in North Grand Junction, CO

See All Agents

Purchase History

We collect this data history from publicly available records. To have your information removed, we recommend requesting removal directly through your county’s website.

Date Buyer Sale Price Title Company
$1,400,000 Land Title
Mark And Deborah Twardowski Living Trust -- --
Twardowski Mark A $170,000 --
Hoffman Ross G $135,000 --
Source: Public Records

Mortgage History

We collect this data history from publicly available records. To have your information removed, we recommend requesting removal directly through your county’s website.

Date Status Borrower Loan Amount
Open $813,000
Previous Owner Li Mark $900,000
Previous Owner Mark $400,000
Previous Owner Twardowski Mark A $169,957
Source: Public Records

Property History

We collect this data history from publicly available records. To have your information removed, we recommend requesting removal directly through your county’s website.

Date Event Price List to Sale Price per Sq Ft
03/10/2026 03/10/26 Sold $1,400,000 -6.4% $239 / Sq Ft
02/09/2026 02/09/26 Pending -- -- --
01/22/2026 01/22/26 Price Changed $1,495,000 -1.9% $255 / Sq Ft
12/17/2025 12/17/25 Price Changed $1,524,000 -1.6% $260 / Sq Ft
11/14/2025 11/14/25 Price Changed $1,549,000 -1.7% $264 / Sq Ft
10/15/2025 10/15/25 For Sale $1,575,000 -- $268 / Sq Ft
Source: Grand Junction Area REALTOR® Association

Tax History

We collect this data history from publicly available records. To have your information removed, we recommend requesting removal directly through your county’s website.

Year Tax Paid Tax Assessment Tax Assessment Total Assessment is a certain percentage of the fair market value that is determined by local assessors to be the total taxable value of land and additions on the property. Land Improvement
2025 $5,791 $79,940 $18,750 $61,190
2024 $4,772 $67,540 $17,870 $49,670
2023 $4,772 $67,540 $17,870 $49,670
2022 $4,269 $59,470 $13,030 $46,440
2021 $4,166 $61,190 $13,410 $47,780
2020 $3,241 $48,780 $13,410 $35,370
2019 $2,948 $48,780 $13,410 $35,370
2018 $3,550 $52,720 $12,150 $40,570
2017 $3,543 $52,720 $12,150 $40,570
2016 $2,911 $48,910 $12,940 $35,970
2015 $2,936 $48,910 $12,940 $35,970
2014 $3,033 $50,550 $11,440 $39,110
Source: Public Records

Agents Affiliated with this Home

  • Section Image
  • Section Image
See All Agents

Map

Source: Grand Junction Area REALTOR® Association

MLS Number: 20254940

Grand Junction Area REALTOR® Association

APN: 2701-212-04-013

Your Personal Tour Guide

Ask me questions while you tour the home.