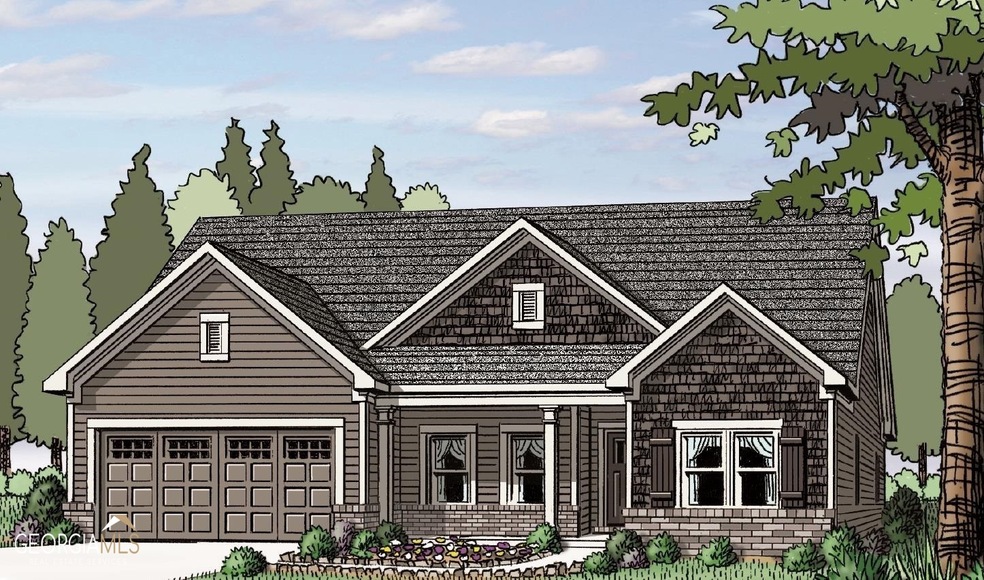
NOT LISTED FOR SALE

2453 Waters Edge Dr Monroe, GA 30655

Social Circle Area
4 Beds
3 Baths
2,200 Sq Ft
1.53 Acre Lot

Sale Details

Date Sold: August 17, 2023

Last sale price $453,476 $206 Per Sq Ft

325 Days on Market

Highlights

  • New Construction
  • Ranch Style House
  • Breakfast Area or Nook
  • 1.53 Acre Lot
  • Wood Flooring
  • Stainless Steel Appliances

About This Home

As of August 2023

The Everett-Perfect ranch home with 4 bedroom/3 bath. No need for stairs with this split bedroom design featuring an Owner's suite with tray ceiling, double vanity, quartz countertops, soaking tub, tile shower and walk-in closet. Private Guest room with full bath plus 2 additional large bedrooms also on the main. The bright family room is the center of this home and has a fireplace featuring floor to ceiling brick with a cedar mantle. The kitchen has white cabinets, quartz countertops, and stainless appliances. 3 car garage and covered patio.

Last Agent to Sell the Property

Holly McCoy

Reliant Realty Inc. License #428328 Listed on: 08/26/2022

Co-Listed By

Hope Perry

Meritage Homes of Georgia Inc License #152913

Last Buyer's Agent

Peggy Brown

Virtual Properties Realty.com License #410496

Virtual Properties Realty.com

Home Details

Home Type

  • Single Family

Est. Annual Taxes

  • $240

Year Built

  • Built in 2022 | New Construction

Lot Details

  • 1.53 Acre Lot
  • Level Lot
  • Sprinkler System

HOA Fees

  • $27 Monthly HOA Fees

Home Design

  • Ranch Style House
  • Brick Exterior Construction
  • Slab Foundation
  • Composition Roof

Interior Spaces

  • 2,200 Sq Ft Home
  • Tray Ceiling
  • Ceiling Fan
  • Factory Built Fireplace
  • Fireplace With Gas Starter
  • Double Pane Windows
  • Family Room with Fireplace
  • Pull Down Stairs to Attic
  • Laundry Room

Kitchen

  • Breakfast Area or Nook
  • Built-In Oven
  • Cooktop
  • Microwave
  • Dishwasher
  • Stainless Steel Appliances
  • Kitchen Island

Flooring

  • Wood
  • Carpet
  • Tile

Bedrooms and Bathrooms

  • 4 Main Level Bedrooms
  • Walk-In Closet
  • 3 Full Bathrooms
  • Double Vanity
  • Soaking Tub
  • Bathtub Includes Tile Surround
  • Separate Shower

Home Security

  • Carbon Monoxide Detectors
  • Fire and Smoke Detector

Parking

  • 3 Car Garage
  • Parking Accessed On Kitchen Level

Outdoor Features

  • Patio
  • Porch

Schools

  • Harmony Elementary School
  • Carver Middle School
  • Monroe Area High School

Utilities

  • Forced Air Heating and Cooling System
  • Heating System Uses Natural Gas
  • Underground Utilities
  • 220 Volts
  • Gas Water Heater
  • Septic Tank
  • Phone Available
  • Cable TV Available

Community Details

  • $325 Initiation Fee
  • Association fees include reserve fund
  • The Fields At Alcovy Mountain Subdivision

Listing and Financial Details

  • Tax Lot 44

Home Details

Home Type

Single Family

Est. Annual Taxes

$240

Year Built

Built in 2022 | New Construction

Lot Details

1.53 Acres

HOA Fees

$27 per month

Listing Details

  • Property Type: Residential
  • Year Built: 2022
  • ArchitecturalStyle: Ranch
  • Co List Office: RELI01
  • Electric: 220 Volts
  • Financing Type: Cash
  • Levels: One
  • Lot Size Acres: 1.53
  • Property Sub-Type: Single Family Residence
  • Structure Type: House
  • Total Finished Area2: 2200
  • Special Features: NewHome
  • Property Sub Type: Detached
  • Stories: 1

Interior Features

  • Appliances: Gas Water Heater, Cooktop, Dishwasher, Microwave, Oven (Wall), Stainless Steel Appliance(s)
  • Bedrooms: 4
  • Basement: None
  • Total Finished Sq Ft: 2200
  • Above Grade Finished Sq Ft: 2200
  • Interior Amenities: Tray Ceiling(s), Double Vanity, Soaking Tub, Pulldown Attic Stairs, Separate Shower, Tile Bath, Walk-In Closet(s)
  • Full Bathrooms: 3
  • Fireplace Features: Family Room, Factory Built, Gas Starter
  • Flooring: Hardwood, Tile, Carpet, Other
  • Kitchen Features: Breakfast Area, Kitchen Island, Pantry
  • Window Features: Double Pane Windows

Beds/Baths

  • Main Level Full Bathrooms: 3
  • Bedroom Main Level: 4

Exterior Features

  • Common Walls: No Common Walls
  • Construction Materials: Other, Brick
  • ExteriorFeatures: Other, Sprinkler System
  • Foundation Details: Slab
  • Lot Features: Level
  • Patio And Porch Features: Patio, Porch
  • Property Condition: New Construction
  • Roof: Composition

Garage/Parking

  • Parking Features: Attached, Garage, Kitchen Level
  • ParkingTotal: 3

Utilities

  • Cooling: Ceiling Fan(s), Central Air
  • Heating: Natural Gas, Forced Air
  • Laundry Features: Other
  • Security Features: Carbon Monoxide Detector(s), Smoke Detector(s)
  • Sewer: Septic Tank
  • Utilities: Underground Utilities, Cable Available, Electricity Available, Natural Gas Available, Phone Available, Water Available
  • Water Source: Public

Condo/Co-op/Association

  • Annual Association Fee: 325
  • Association: Yes
  • Community Features: Street Lights

Fee Information

  • Initiation Fee: 325
  • Association Fee Includes: Reserve Fund

Schools

  • Elementary School: Harmony
  • High School: Monroe Area
  • High School Bus: Yes
  • Middle School: Carver
  • Middle School Bus: Yes

Lot Info

  • Land Lot: 26
  • Lot: 44

Multi Family

  • Total Fireplaces: 1

Tax Info

  • Year: 2020
  • Tax Annual Amount: 240

MLS Schools

  • Elementary Bus Line: Yes
Create a Home Valuation Report for This Property
The Home Valuation Report is an in-depth analysis detailing your home's value as well as a comparison with similar homes in the area

Home Values in the Area

Source: Public Records

Average Home Value in this Area


Source: Public Records

Property History

We collect this data history from publicly available records. To have your information removed, we recommend requesting removal directly through your county’s website.

Date Event Price List to Sale Price per Sq Ft
08/17/2023 08/17/23 Sold $453,476 0.0% $206 / Sq Ft
07/23/2023 07/23/23 Price Changed $453,476 -0.2% $206 / Sq Ft
07/17/2023 07/17/23 Pending -- -- --
06/26/2023 06/26/23 Price Changed $454,476 +1.1% $207 / Sq Ft
05/06/2023 05/06/23 Price Changed $449,476 0.0% $204 / Sq Ft
05/06/2023 05/06/23 For Sale $449,476 +1.1% $204 / Sq Ft
05/01/2023 05/01/23 Pending -- -- --
02/27/2023 02/27/23 Price Changed $444,476 +1.8% $202 / Sq Ft
01/23/2023 01/23/23 Price Changed $436,776 +1.2% $199 / Sq Ft
08/26/2022 08/26/22 For Sale $431,776 -- $196 / Sq Ft
Source: Georgia MLS

Agents Affiliated with this Home

  • Section Image
  • Section Image
  • Section Image
See All Agents

Map

Source: Georgia MLS

MLS Number: 20069233

Georgia MLS
Your Personal Tour Guide

Ask me questions while you tour the home.