
Allen Stanton
RE/MAX Executive
(443) 960-7998
277 Total Sales
5 in Crofton
$350K - $510K Price Range
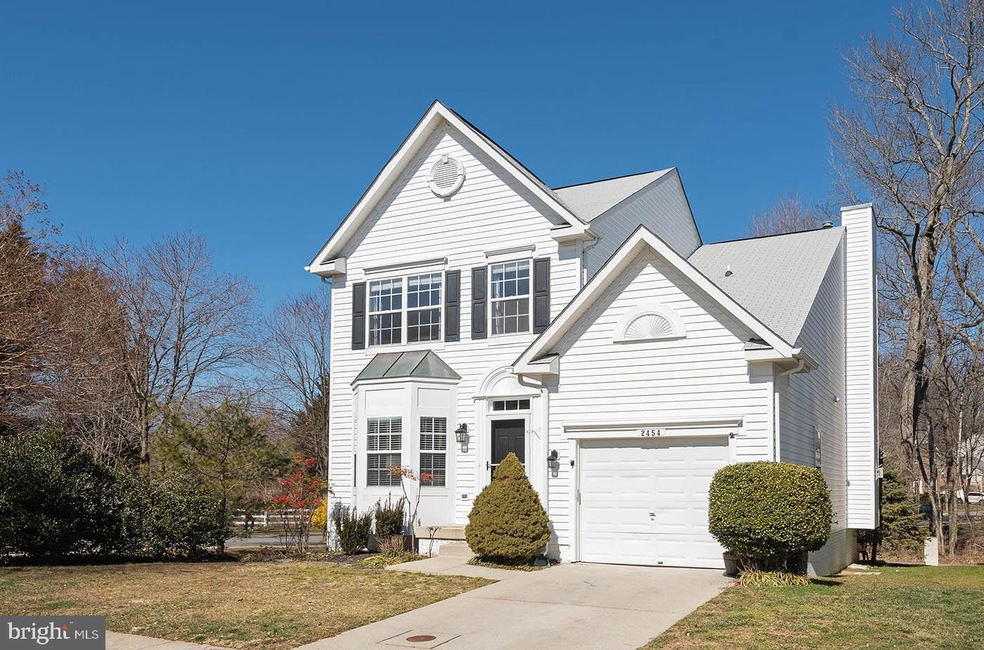
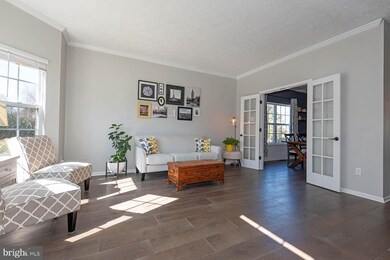
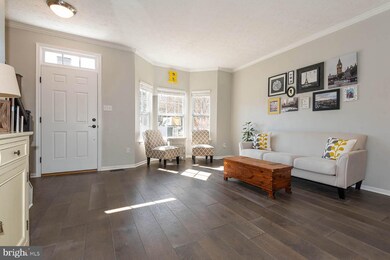
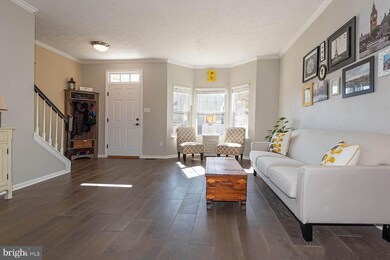
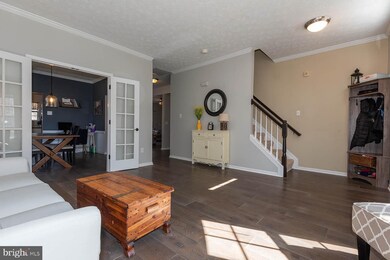
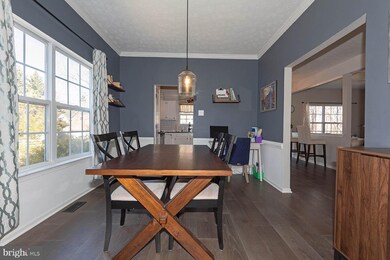
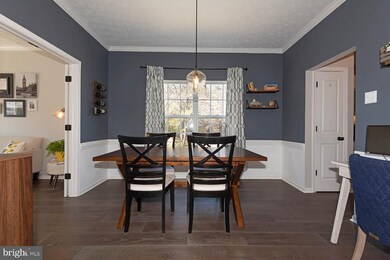
Pride of ownership abounds--meticulously maintained and upgraded stately Colonial! Features include: Gourmet Kitchen with Stainless Steel appliances, granite counters, & backsplash * Gleaming wide plank hardwood flooring throughout main level * Gas Fireplace * Fully finished lower level with rec. room, full bath, and storage * Newer back slider leads to spacious deck - great for Summer BBQ's * Large Master Bedroom with vaulted ceilings, walk in closet, and updated master bathroom * Newer front door * Partial view of Golf Course * Wonderful location for easy commute to: Annapolis, Fort Meade, Baltimore, and Washington D.C. - Truly turn-key condition!
Last Agent to Sell the Property
(410) 721-9600 rmlebroker@gmail.com RE/MAX Leading Edge Brokerage Phone: 4107219600 Listed on: 03/05/2021
Co-Listed By
(410) 721-9600 rmlebroker@gmail.com RE/MAX Leading Edge Brokerage Phone: 4107219600
We collect this data history from publicly available records. To have your information removed, we recommend requesting removal directly through your county’s website.
Allen Stanton
RE/MAX Executive
(443) 960-7998
277 Total Sales
5 in Crofton
$350K - $510K Price Range
Jonathan Lahey
EXP Realty, LLC
(301) 778-2966
726 Total Sales
1 in Crofton
$510,000 Price
ChiYon Barbosa
Compass
(443) 565-6549
82 Total Sales
1 in Crofton
$645,000 Price
Debra Noone
Northrop Realty
(667) 270-8923
79 Total Sales
2 in Crofton
$320K - $505K Price Range
Kirk Chatman
Fairfax Realty Premier
(240) 226-2945
169 Total Sales
1 in Crofton
$428,000 Price
Anthony Beharry
Keller Williams Preferred Properties
(844) 293-7236
32 Total Sales
1 in Crofton
$640,000 Price
We collect this data history from publicly available records. To have your information removed, we recommend requesting removal directly through your county’s website.
| Date | Buyer | Sale Price | Title Company |
|---|---|---|---|
| $550,000 | Strategic Natl Ttl Group Llc | ||
| Rowland Christopher R | $448,000 | Capitol Title Ins Agency Inc | |
| Wilmington Savings Fund Society | $448,000 | Capitol Title Ins Agency Inc | |
| Christiana Trust | $336,400 | Attorney | |
| Giacobba Denise S | $383,500 | -- | |
| Scheidhauer Sharon E | $217,900 | -- |
We collect this data history from publicly available records. To have your information removed, we recommend requesting removal directly through your county’s website.
| Date | Status | Borrower | Loan Amount |
|---|---|---|---|
| Open | $400,000 | ||
| Previous Owner | Rowland Christopher R | $417,000 |
We collect this data history from publicly available records. To have your information removed, we recommend requesting removal directly through your county’s website.
| Date | Event | Price | List to Sale | Price per Sq Ft | Prior Sale |
|---|---|---|---|---|---|
| 04/23/2021 04/23/21 | Sold | $550,000 | 0.0% | $231 / Sq Ft | |
| 03/08/2021 03/08/21 | Pending | -- | -- | -- | |
| 03/08/2021 03/08/21 | Price Changed | $550,000 | +4.8% | $231 / Sq Ft | |
| 03/05/2021 03/05/21 | For Sale | $524,900 | +16.9% | $220 / Sq Ft | |
| 08/30/2016 08/30/16 | Sold | $448,888 | +0.9% | $235 / Sq Ft | View Prior Sale |
| 07/20/2016 07/20/16 | Pending | -- | -- | -- | |
| 05/11/2016 05/11/16 | Price Changed | $444,900 | -1.1% | $233 / Sq Ft | |
| 02/29/2016 02/29/16 | Price Changed | $449,900 | 0.0% | $236 / Sq Ft | |
| 02/29/2016 02/29/16 | For Sale | $449,900 | +0.2% | $236 / Sq Ft | |
| 02/26/2016 02/26/16 | Off Market | $448,888 | -- | -- | |
| 02/26/2016 02/26/16 | For Sale | $419,900 | -- | $220 / Sq Ft |
We collect this data history from publicly available records. To have your information removed, we recommend requesting removal directly through your county’s website.
| Year | Tax Paid | Tax Assessment Tax Assessment Total Assessment is a certain percentage of the fair market value that is determined by local assessors to be the total taxable value of land and additions on the property. | Land | Improvement |
|---|---|---|---|---|
| 2026 | $6,576 | $582,500 | $250,300 | $332,200 |
| 2025 | $6,576 | $555,733 | ||
| 2024 | $6,295 | $528,967 | $0 | $0 |
| 2023 | $5,958 | $502,200 | $250,300 | $251,900 |
| 2022 | $5,558 | $490,733 | $0 | $0 |
| 2020 | $3,036 | $467,800 | $230,300 | $237,500 |
| 2019 | $2,937 | $448,400 | $0 | $0 |
| 2018 | $4,350 | $429,000 | $0 | $0 |
| 2017 | $4,504 | $409,600 | $0 | $0 |
| 2016 | -- | $401,233 | $0 | $0 |
| 2015 | -- | $392,867 | $0 | $0 |
| 2014 | -- | $384,500 | $0 | $0 |
Seller's Agent in 2021
Aidan Surlis, Jr.
RE/MAX
(443) 995-0159
226 Total Sales
Seller Co-Listing Agent in 2021
Christopher Gress
RE/MAX
(410) 451-2661
125 Total Sales
Buyer's Agent in 2021
Alex Estill
Long & Foster
(443) 370-7283
47 Total Sales
Seller's Agent in 2016
Doug Perry
RE/MAX
(240) 505-2931
64 Total Sales
TK
Buyer's Agent in 2016
Timothy Kelly
RE/MAX
Source: Bright MLS
MLS Number: MDAA460364
APN: 02-903-90080852
Disclaimer: Certain information contained herein is derived from information provided by parties other than Homes.com. All information provided is deemed reliable, but is not guaranteed to be accurate and should be independently verified.
The data relating to real estate for sale on this website appears in part through the BRIGHT Internet Data Exchange program, a voluntary cooperative exchange of property listing data between licensed real estate brokerage firms, and is provided by BRIGHT through a licensing agreement.
Listing information is from various brokers who participate in the Bright MLS IDX program and not all listings may be visible on the site.
The property information being provided on or through the website is for the personal, non-commercial use of consumers and such information may not be used for any purpose other than to identify prospective properties consumers may be interested in purchasing.
Some properties which appear for sale on the website may no longer be available because they are for instance, under contract, sold or are no longer being offered for sale.
Property information displayed is deemed reliable but is not guaranteed.
Copyright 2026 Bright MLS, Inc.
Ask me questions while you tour the home.