NOT LISTED FOR SALE

2454 Lower Hawthorne Trail Cairo, GA 39828

Cairo Area

Estimated Value: $951,000 - $1,734,074

5 Beds
4.5 Baths
6,047 Sq Ft
$240/Sq Ft Est. Value

Sale Details

Date Sold: September 10, 2021

Last sale price $1,150,000 $190 Per Sq Ft

Est. 26% increase in value since last sale

Current estimated payment $9,131 / mo

59 Days on Market

Highlights

  • Horses Allowed On Property
  • Fishing
  • Primary Bedroom Suite
  • Saltwater Pool
  • Home fronts a pond
  • Pond View

About This Home

As of September 2021

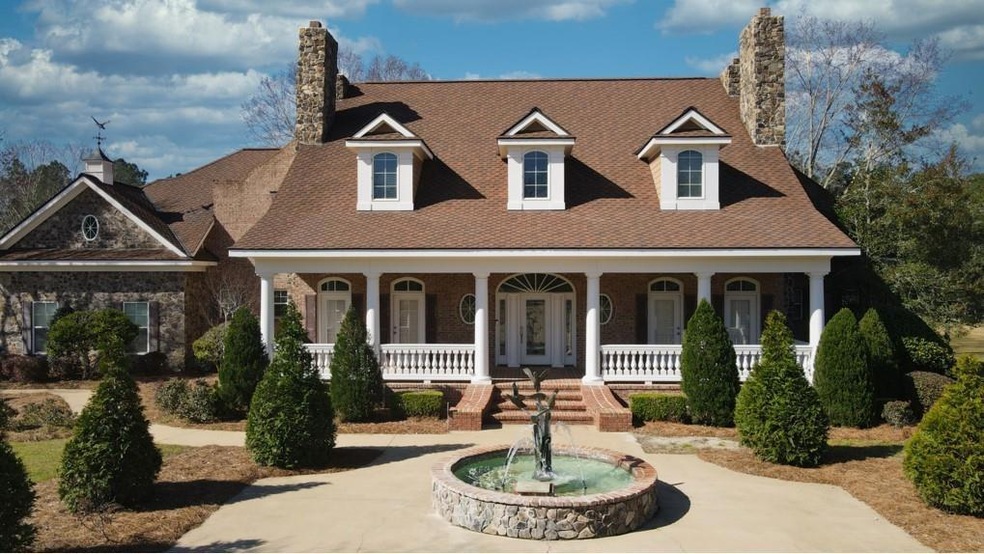
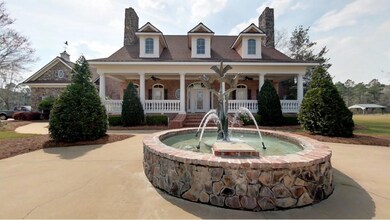
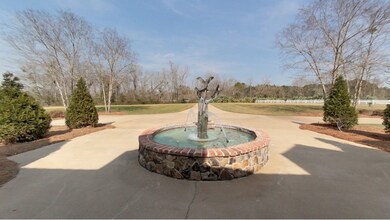
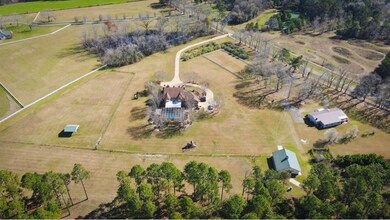
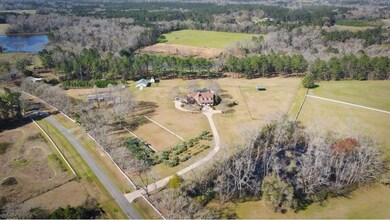
This equestrian estate has everything! Stargazer Farm is situated on a picturesque 47 acres on Lower Hawthorne Road. The gated property's custom built main house has 5 Bd and 4.5 Baths, gourmet kitchen, grand staircase, library, and theater room. Upgrades include an imported Czech crystal chandelier in the dining room, 3 gas fireplaces, Generac whole house generator, and an inviting fountain with centerpiece sculpture at the front door. Indoor living flows directly into outdoor entertaining under the screened patio with heated pool and spa. The recently remodeled guest house features 5 BR and 3BA, including 2 master suites. This home also has an adjacent 220 outlet for easy RV hookup. The property has a 4 stall Morton barn with loft and 2 tack rooms. There are three paddocks, one with a Morton animal shelter, dog kennels, small animal pens, and a horse ring. There is also a 4 acre stocked pond with dock and gazebo, 16 acre farmed hay field, and a 2 story wired workshop with AC.

Last Agent to Sell the Property

Kitsi Garmon

C21 Avenues Real Estate Partners Brokerage Phone: 2292367355 License #375603 Listed on: 03/16/2021

Last Buyer's Agent

Non Member

Create a Home Valuation Report for This Property
The Home Valuation Report is an in-depth analysis detailing your home's value as well as a comparison with similar homes in the area

Home Details

Home Type

  • Single Family

Year Built

  • Built in 2006

Lot Details

  • 46.96 Acre Lot
  • Home fronts a pond
  • Fenced
  • Mature Landscaping
  • Sprinkler System
  • Grass Covered Lot

Home Design

  • Traditional Architecture
  • Brick Exterior Construction
  • Architectural Shingle Roof
  • Stone Siding

Interior Spaces

  • 6,047 Sq Ft Home
  • 2-Story Property
  • Curved or Spiral Staircase
  • Rear Stairs
  • Built-in Bookshelves
  • Built-In Features
  • Wainscoting
  • Coffered Ceiling
  • High Ceiling
  • Ceiling Fan
  • Recessed Lighting
  • Gas Log Fireplace
  • Blinds
  • Bay Window
  • Arched Doorways
  • French Doors
  • Two Story Entrance Foyer
  • Formal Dining Room
  • Pond Views
  • Crawl Space

Kitchen

  • Breakfast Area or Nook
  • Gas Range
  • Down Draft Cooktop
  • Microwave
  • Dishwasher
  • Solid Surface Countertops
  • Trash Compactor

Flooring

  • Wood
  • Carpet
  • Tile

Bedrooms and Bathrooms

  • 5 Bedrooms
  • Primary Bedroom on Main
  • Primary Bedroom Suite
  • Walk-In Closet
  • Double Vanity
  • Shower

Laundry

  • Laundry Room
  • Sink Near Laundry

Home Security

  • Home Security System
  • Smart Thermostat

Parking

  • Garage
  • Driveway
  • Open Parking

Outdoor Features

  • Saltwater Pool
  • Covered Patio or Porch
  • Water Fountains
  • Separate Outdoor Workshop
  • Outbuilding

Horse Facilities and Amenities

  • Horses Allowed On Property

Utilities

  • Central Heating and Cooling System
  • Tankless Water Heater
  • Septic Tank

Community Details

Overview

  • No Home Owners Association

Recreation

  • Fishing

Home Details

Home Type

Single Family

Year Built

Built in 2006

Lot Details

46.96 Acres

Listing Details

  • Property Sub Type: Single Family Residence
  • Prop. Type: Residential
  • Horses: Yes
  • Lot Size Acres: 46.96
  • Subdivision Name: No Recorded Subdivision
  • Directions: From Cairo: Travel South on HWY 111. Take a right onto lower Hawthorne Trail. House is 1.4 miles down on right. From Thomasville: Travel South on 319. Turn right onto Meridian Rd. Turn Right onto Hadley Ferry Rd. Turn left onto Gainey Rd. Turn left onto Lower Hawthorne Trail. House is 1.4 miles down on right.
  • Architectural Style: Traditional
  • Carport Y N: No
  • Garage Yn: Yes
  • Unit Levels: Two
  • Building Stories: 2
  • Year Built: 2006
  • Attribution Contact: 2292367355
  • Special Features: None
  • Stories: 2

Interior Features

  • Appliances: Microwave, Refrigerator, Cooktop, Down Draft, Trash Compactor, Gas Range, Dishwasher, Tankless Water Heater-Gas
  • Full Bathrooms: 4
  • Half Bathrooms: 1
  • Total Bedrooms: 5
  • Door Features: French Doors
  • Fireplace Features: Gas Log
  • Fireplace: Yes
  • Flooring: Tile, Carpet, Hardwood
  • Interior Amenities: Built-in Bookcases, Wall Built Ins, Wainscotting, Panel Walls, Coffered Ceiling(s), High Ceiling(s), Breakfast Area, Formal Dining Room, Hard Surface Countertops, Pantry, Built-in Features, Arched Doorways, Curved Staircase, Recessed Lighting, Two Story Foyer, Back Staircase, Fireplace, Entrance Foyer, Ceiling Fan(s), Smart Thermostat
  • Living Area: 6047
  • Window Features: Bay Window(s), Blinds
  • RoomBedroomFeatures: Walk-In Closet(s), Master Suite
  • Bedroom/Bathroom Features: Master Bath, Double Vanity, Separate Shower, Hard Surface Countertops, Luxury Shower
  • Master Bedroom Features: Walk-In Closet(s)
  • Master Bedroom Master Bedroom Level: Main

Exterior Features

  • Fencing: Fenced
  • Lot Features: Countryside, Mature Plantings, Landscaped, Natural Landscaping, Sprinkler System, Grass
  • Pool Features: Salt Water
  • Pool Private: Yes
  • View: Pond
  • View: Yes
  • Waterfront Features: Water Front/Pond, Pond
  • Waterfront: Yes
  • Construction Type: Brick, Stone
  • Exterior Features: Fountain
  • Foundation Details: Crawl Space
  • Other Structures: Outbuilding, Workshop
  • Patio And Porch Features: Covered, Patio
  • Property Condition: Well-Kept
  • Roof: Architectural

Garage/Parking

  • Open Parking: Yes
  • Parking Features: Concrete Drive, 3+ Car, Garage

Utilities

  • Laundry Features: Laundry Room, Sink
  • Security: Security System
  • Cooling: Ceiling Fan(s), Central Heat/Air
  • Cooling Y N: Yes
  • Heating: Fireplace(s), Central Heat/Air
  • Heating Yn: Yes
  • Sewer: Septic Tank
  • Water Source: Private Well

Condo/Co-op/Association

  • Community Features: Fishing
  • Association: No

Lot Info

  • Lot Size Sq Ft: 2045577.6

Ownership History

We collect this data history from publicly available records. To have your information removed, we recommend requesting removal directly through your county’s website.

Date Name Owned For Owner Type

Purchase Details

Listed on
Mar 16, 2021
Closed on
Sep 10, 2021
Sold by
Bought by
Seller's Agent
Kitsi Garmon
C21 Avenues Real Estate Partners
Buyer's Agent
Non Member
List Price
$1,300,000
Sold Price
$1,150,000
Premium/Discount to List
-$150,000
-11.54%
Current Estimated Value
$1,452,358

Home Financials for this Owner

Home Financials are based on the most recent Mortgage that was taken out on this home.
Estimated Appreciation
$302,358
Avg. Annual Appreciation
4.88%
Original Mortgage
$850,000
Outstanding Balance
$758,103
Interest Rate
2.8%
Mortgage Type
New Conventional
Estimated Equity
$694,255

Purchase Details

Closed on
Feb 9, 2004
Sold by
Bought by

Purchase Details

Closed on
Jan 10, 1992
Bought by
Source: Public Records

Purchase History

We collect this data history from publicly available records. To have your information removed, we recommend requesting removal directly through your county’s website.

Date Buyer Sale Price Title Company
$1,150,000 --
$174,200 --
$49,000 --
Source: Public Records

Mortgage History

We collect this data history from publicly available records. To have your information removed, we recommend requesting removal directly through your county’s website.

Date Status Borrower Loan Amount
Open $850,000
Source: Public Records

Property History

We collect this data history from publicly available records. To have your information removed, we recommend requesting removal directly through your county’s website.

Date Event Price List to Sale Price per Sq Ft
09/10/2021 09/10/21 Sold $1,150,000 -11.5% $190 / Sq Ft
05/15/2021 05/15/21 Pending -- -- --
03/16/2021 03/16/21 For Sale $1,300,000 -- $215 / Sq Ft
Source: Thomasville Area Board of REALTORS®

Tax History

We collect this data history from publicly available records. To have your information removed, we recommend requesting removal directly through your county’s website.

Year Tax Paid Tax Assessment Tax Assessment Total Assessment is a certain percentage of the fair market value that is determined by local assessors to be the total taxable value of land and additions on the property. Land Improvement
2025 $13,783 $616,795 $73,553 $543,242
2024 $13,783 $502,563 $72,095 $430,468
2023 $8,687 $335,445 $71,962 $263,483
2022 $8,677 $335,445 $71,962 $263,483
2021 $7,988 $314,512 $71,962 $242,550
2020 $7,978 $313,640 $71,962 $241,678
2019 $7,969 $313,640 $71,962 $241,678
2018 $7,472 $313,640 $71,962 $241,678
2017 $7,104 $313,640 $71,962 $241,678
2016 $6,165 $278,713 $71,962 $206,751
2015 $6,126 $287,362 $71,962 $215,400
2014 -- $287,362 $71,962 $215,400
2013 -- $247,418 $45,710 $201,707
Source: Public Records

Agents Affiliated with this Home

  • Section Image
See All Agents

Map

Source: Thomasville Area Board of REALTORS®

MLS Number: 917105

APN: 00430-00000-022-001

Your Personal Tour Guide

Ask me questions while you tour the home.