J
Seller's Agent in 2014
Jackie Johnson
Jackie Johnson Group, Inc.
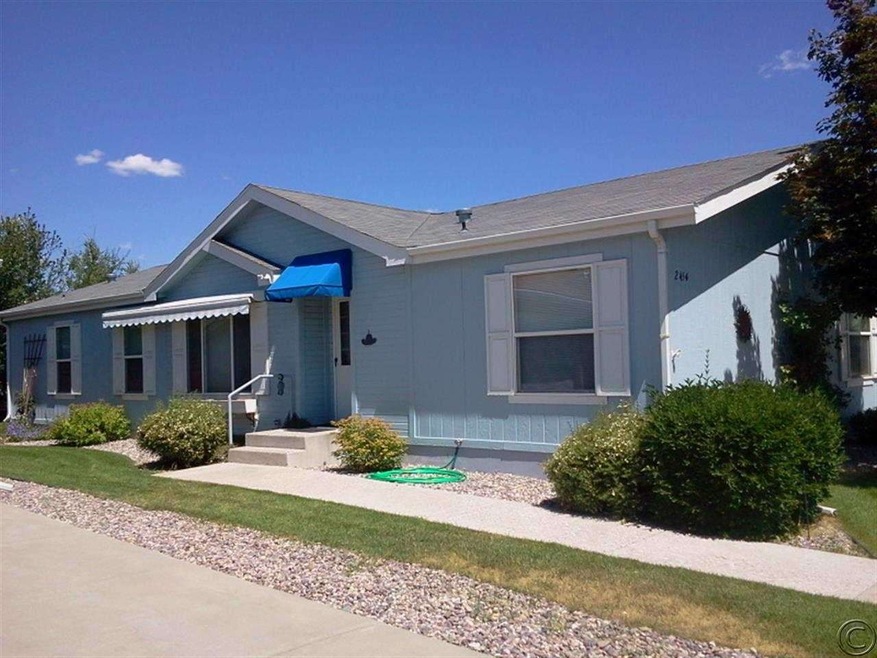

Remarks: LISTED AND UNDER CONTRACT. Well cared for Home on permanent foundation in Orchard Promenade 55+ Community. Functional floor plan with dining area, eating bar, laundry room and attached garage with storage. Master suite includes a walk-in closet with sewing room. Other end of homes has 2 bedrms, bath and office .Lot is leased with HOA fee of $431.25 per month that covers land lease fee, clubhouse access, exterior watering, garbage, lawn maintenance, snow removal, street lighting. New water heater in 2009, new dishwasher, and electric front awning. Call/text Jackie Johnson 360-5707
Last Agent to Sell the Property
Jackie Johnson
Jackie Johnson Group, Inc. License #7260-0 Listed on: 10/09/2014
Last Buyer's Agent
Jackie Johnson
Jackie Johnson Group, Inc. License #7260-0 Listed on: 10/09/2014
We collect this data history from publicly available records. To have your information removed, we recommend requesting removal directly through your county’s website.
| Date | Event | Price | List to Sale | Price per Sq Ft |
|---|---|---|---|---|
| 11/17/2014 11/17/14 | Sold | -- | -- | -- |
| 10/09/2014 10/09/14 | Pending | -- | -- | -- |
| 10/09/2014 10/09/14 | For Sale | $110,000 | -- | $73 / Sq Ft |
We collect this data history from publicly available records. To have your information removed, we recommend requesting removal directly through your county’s website.
| Year | Tax Paid | Tax Assessment Tax Assessment Total Assessment is a certain percentage of the fair market value that is determined by local assessors to be the total taxable value of land and additions on the property. | Land | Improvement |
|---|---|---|---|---|
| 2025 | $1,302 | $162,300 | $162,300 | |
| 2024 | $1,486 | $122,100 | $122,100 | |
| 2023 | $861 | $122,100 | $122,100 | |
| 2022 | $861 | $72,500 | $0 | $0 |
| 2021 | $881 | $72,500 | $0 | $0 |
| 2020 | $761 | $62,560 | $0 | $0 |
| 2019 | $780 | $62,560 | $0 | $0 |
| 2018 | $616 | $49,200 | $0 | $0 |
| 2017 | $589 | $49,200 | $0 | $0 |
| 2016 | $554 | $49,000 | $0 | $0 |
| 2015 | $539 | $49,000 | $0 | $0 |
| 2014 | $820 | $42,232 | $0 | $0 |
J
Seller's Agent in 2014
Jackie Johnson
Jackie Johnson Group, Inc.
Source: Montana Regional MLS
MLS Number: 20146574

APN: 04-2200-29-2-01-55-M012
Disclaimer: Certain information contained herein is derived from information provided by parties other than Homes.com. All information provided is deemed reliable, but is not guaranteed to be accurate and should be independently verified.
IDX information is provided exclusively for personal, non-commercial use, and may not be used for any purpose other than to identify prospective properties consumers may be interested in purchasing. Information is deemed reliable but not guaranteed.
Ask me questions while you tour the home.