
Scott Harmeyer
F.C. Tucker Company
(765) 613-3412
120 Total Sales
1 in Mars Hill
$150,000 Price
Estimated Value: $135,000 - $169,000
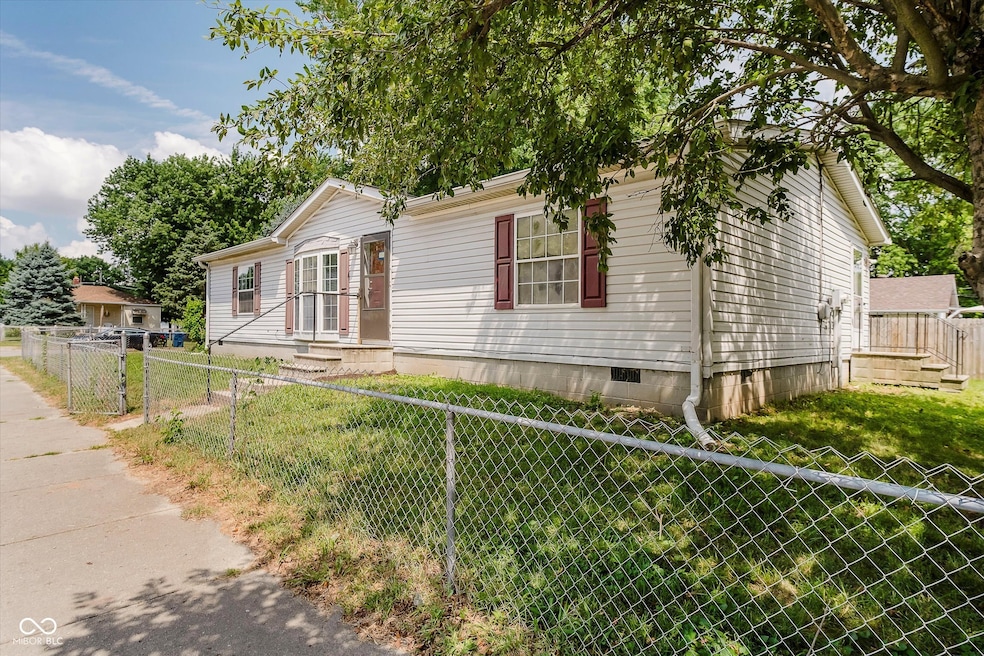
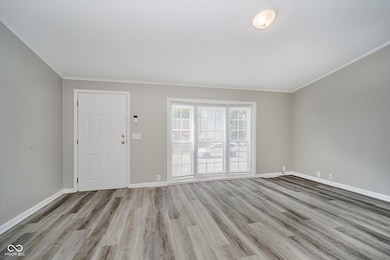
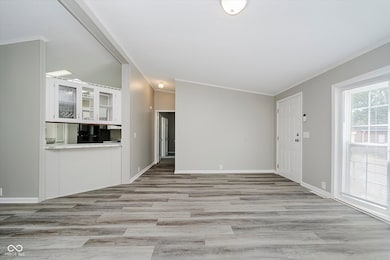
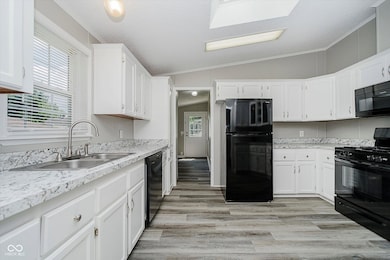
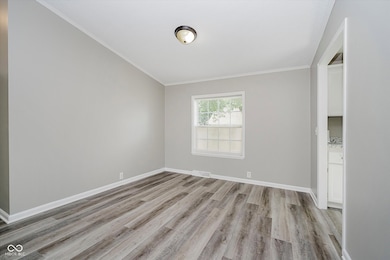
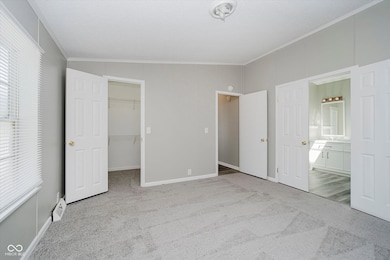
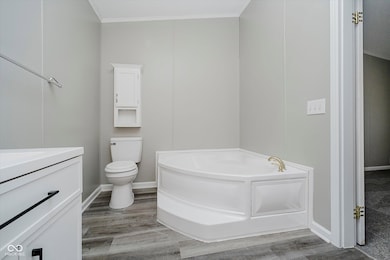
Charming 3-Bedroom Home in Wayne Township - Updated & Move-In Ready! Welcome home to this beautiful 3-bedroom, 2-bath residence updated from the foundation to interior! Nestled just minutes from downtown Indianapolis with quick access to I-70 and I-465, this nearly 1,500 sq ft home offers both comfort and convenience. Step inside to a spacious living room featuring high ceilings, fresh neutral paint, and a large window that fills the space with natural light. The open-concept layout flows seamlessly into the dining area and updated kitchen, where you'll find bright white cabinetry, sleek black appliances, including a BRAND NEW dishwasher, a breakfast bar, and skylights that add even more sunshine to your daily routine. The private primary suite is a relaxing retreat with a walk-in closet and a refreshed en-suite bath complete with dual sinks, a garden tub, a separate shower, and new flooring. Two additional bedrooms offer generous space and storage, perfect for guests, family, or a home office. Enjoy outdoor living in the fully fenced yard with mature trees and plenty of room to entertain, garden, or relax. Additional features include luxury vinyl plank flooring, plush carpeting, and a convenient laundry area off the kitchen. Don't miss your chance to own this move-in ready gem with a new underbelly and foundation strapping! The seller has taken care of all the updates for you and eager to make this home yours.
Last Agent to Sell the Property
T&H Realty Services, Inc. Brokerage Email: rosie@threaltyinc.com License #RB21000043 Listed on: 07/16/2025
Last Buyer's Agent
Lora Reynolds
Weichert, REALTORS - Success!
We collect this data history from publicly available records. To have your information removed, we recommend requesting removal directly through your county’s website.
Scott Harmeyer
F.C. Tucker Company
(765) 613-3412
120 Total Sales
1 in Mars Hill
$150,000 Price
Tyler Carmichael
eXp Realty, LLC
(888) 703-3613
62 Total Sales
1 in Mars Hill
$190,000 Price
Alicia McAvene
Highgarden Real Estate
(317) 854-4520
76 Total Sales
1 in Mars Hill
$209,000 Price
Ronda Pollock
F.C. Tucker Company
(888) 477-5167
143 Total Sales
2 in Mars Hill
$117K - $183K Price Range
Kim Richter
The Stewart Home Group
(844) 662-0464
133 Total Sales
1 in Mars Hill
$140,000 Price
Todd Ferris
Ferris Property Group
(317) 754-8732
219 Total Sales
1 in Mars Hill
$125,000 Price
We collect this data history from publicly available records. To have your information removed, we recommend requesting removal directly through your county’s website.
| Date | Buyer | Sale Price | Title Company |
|---|---|---|---|
| -- | First American Title | ||
| $42,000 | Monument Title Insurance Compa | ||
| $42,000 | Monument Title Insurance Compa | ||
| $42,000 | -- | ||
| -- | None Available | ||
| $82,878 | None Available | ||
| -- | None Available |
We collect this data history from publicly available records. To have your information removed, we recommend requesting removal directly through your county’s website.
| Date | Status | Borrower | Loan Amount |
|---|---|---|---|
| Open | $156,750 | ||
| Previous Owner | $72,065 |
We collect this data history from publicly available records. To have your information removed, we recommend requesting removal directly through your county’s website.
| Date | Event | Price | List to Sale | Price per Sq Ft |
|---|---|---|---|---|
| 02/19/2026 02/19/26 | Sold | $165,000 | -1.8% | $118 / Sq Ft |
| 01/19/2026 01/19/26 | Pending | -- | -- | -- |
| 01/09/2026 01/09/26 | Price Changed | $168,000 | -1.2% | $120 / Sq Ft |
| 12/29/2025 12/29/25 | For Sale | $170,000 | 0.0% | $121 / Sq Ft |
| 11/14/2025 11/14/25 | Pending | -- | -- | -- |
| 11/07/2025 11/07/25 | Price Changed | $170,000 | 0.0% | $121 / Sq Ft |
| 11/07/2025 11/07/25 | For Sale | $170,000 | +3.0% | $121 / Sq Ft |
| 09/18/2025 09/18/25 | Off Market | $165,000 | -- | -- |
| 08/25/2025 08/25/25 | Pending | -- | -- | -- |
| 08/22/2025 08/22/25 | Price Changed | $184,900 | -2.6% | $132 / Sq Ft |
| 08/14/2025 08/14/25 | Price Changed | $189,900 | -2.6% | $135 / Sq Ft |
| 08/01/2025 08/01/25 | Price Changed | $194,900 | -2.5% | $139 / Sq Ft |
| 07/28/2025 07/28/25 | Price Changed | $199,900 | -2.4% | $142 / Sq Ft |
| 07/16/2025 07/16/25 | For Sale | $204,900 | 0.0% | $146 / Sq Ft |
| 01/23/2023 01/23/23 | Rented | $1,375 | +5.8% | -- |
| 01/20/2023 01/20/23 | Under Contract | -- | -- | -- |
| 01/11/2023 01/11/23 | For Rent | $1,300 | -- | -- |
We collect this data history from publicly available records. To have your information removed, we recommend requesting removal directly through your county’s website.
| Year | Tax Paid | Tax Assessment Tax Assessment Total Assessment is a certain percentage of the fair market value that is determined by local assessors to be the total taxable value of land and additions on the property. | Land | Improvement |
|---|---|---|---|---|
| 2025 | $3,308 | $138,100 | $5,000 | $133,100 |
| 2024 | $2,508 | $109,700 | $5,000 | $104,700 |
| 2023 | $2,508 | $103,000 | $5,000 | $98,000 |
| 2022 | $2,431 | $99,800 | $5,000 | $94,800 |
| 2021 | $2,290 | $82,900 | $5,000 | $77,900 |
| 2020 | $1,957 | $70,600 | $5,000 | $65,600 |
| 2019 | $1,955 | $70,600 | $5,000 | $65,600 |
| 2018 | $1,917 | $63,700 | $5,000 | $58,700 |
| 2017 | $1,582 | $65,400 | $5,000 | $60,400 |
| 2016 | $1,568 | $64,900 | $5,000 | $59,900 |
| 2014 | $1,318 | $65,900 | $5,000 | $60,900 |
| 2013 | $1,278 | $63,900 | $5,000 | $58,900 |
Seller's Agent in 2026
Rosie Berzenye
T&H Realty Services, Inc.
(317) 777-0750
3 in this area
286 Total Sales
L
Buyer's Agent in 2026
Lora Reynolds
Weichert, REALTORS - Success!
Buyer Co-Listing Agent in 2026
Lamonte Baker
Epique Inc
(317) 699-4944
2 in this area
12 Total Sales
Seller's Agent in 2023
Kelsay Bolden
T&H Realty Services, Inc.
(317) 800-9248
Source: MIBOR Broker Listing Cooperative®
MLS Number: 22050037
APN: 49-11-20-118-117.000-900
Disclaimer: Certain information contained herein is derived from information provided by parties other than Homes.com. All information provided is deemed reliable, but is not guaranteed to be accurate and should be independently verified.
All data is obtained from various sources and may not have been verified by broker or MLS GRID. Supplied Open House Information is subject to change without notice. All information should be independently reviewed and verified for accuracy. Properties may or may not be listed by the office/agent presenting the information. Some IDX listings have been excluded from this website.
Listings courtesy of MIBOR Broker Listing Cooperative® as distributed by MLS GRID.
Based on information submitted to the MLS GRID
Ask me questions while you tour the home.