
Seller's Agent in 2026
Tom Buerger
Compass
(202) 255-2844
2 in this area
154 Total Sales
Estimated Value: $356,201
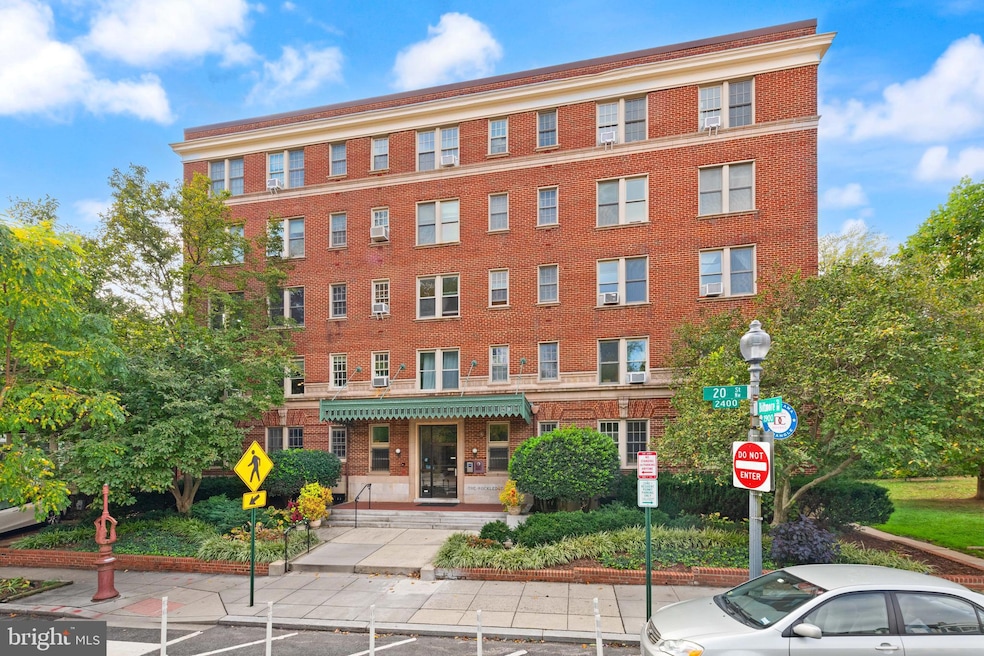
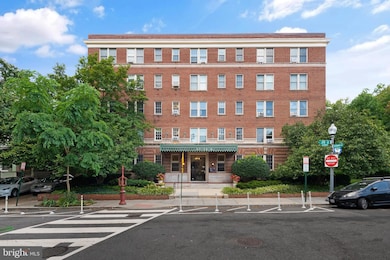
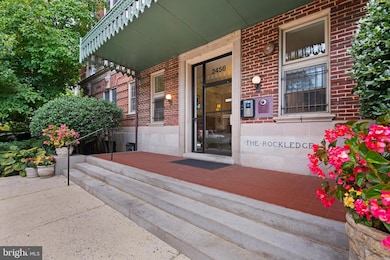
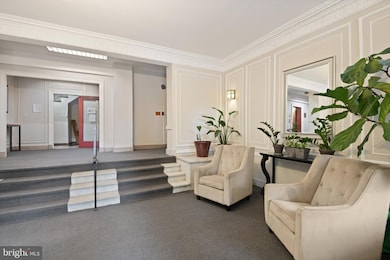
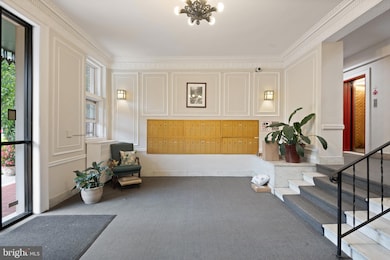
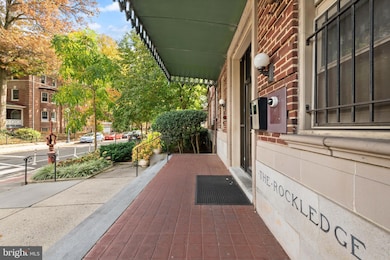
Spring is coming soon so hop on this amazing condo with a Spring sale price! Open Saturday 1:00-3:00. Beautifully Renovated Top-Floor Condo in Kalorama. This charming 1-bedroom, 1-bath home sits on the top floor and has been completely renovated from top to bottom—ready for its new owner to move right in. Enjoy a bright, open layout with sleek quartz countertops, stainless steel appliances, and modern finishes throughout. Large windows bring in wonderful natural light and offer serene views of trees and open space, creating a calm, airy feel. The building offers convenient amenities including common laundry, a bike room, and a community rooftop deck—just steps from your door, almost like your own private escape. Perfectly located at the quiet end of Kalorama, right before the Calvert Street Bridge to Woodley Park. You’re just a 10-minute walk to the Metro and less than 5 minutes to the restaurants and nightlife of Adams Morgan. Everything here feels fresh, peaceful, and perfectly connected—simply a delightful place to call home.
Last Agent to Sell the Property
(202) 386-6330 tom@buyandselldc.com Compass Brokerage Phone: 2023866330 Listed on: 10/15/2025
We collect this data history from publicly available records. To have your information removed, we recommend requesting removal directly through your county’s website.
We collect this data history from publicly available records. To have your information removed, we recommend requesting removal directly through your county’s website.
| Date | Buyer | Sale Price | Title Company |
|---|---|---|---|
| $360,000 | Allied Title & Escrow | ||
| $352,000 | -- | ||
| $217,900 | -- |
We collect this data history from publicly available records. To have your information removed, we recommend requesting removal directly through your county’s website.
| Date | Status | Borrower | Loan Amount |
|---|---|---|---|
| Previous Owner | $281,600 | ||
| Previous Owner | $174,300 |
We collect this data history from publicly available records. To have your information removed, we recommend requesting removal directly through your county’s website.
| Date | Event | Price | List to Sale | Price per Sq Ft |
|---|---|---|---|---|
| 04/24/2026 04/24/26 | Sold | $360,000 | -5.0% | $719 / Sq Ft |
| 04/05/2026 04/05/26 | Pending | -- | -- | -- |
| 02/20/2026 02/20/26 | Price Changed | $379,000 | -2.6% | $756 / Sq Ft |
| 10/15/2025 10/15/25 | For Sale | $389,000 | -- | $776 / Sq Ft |
We collect this data history from publicly available records. To have your information removed, we recommend requesting removal directly through your county’s website.
| Year | Tax Paid | Tax Assessment Tax Assessment Total Assessment is a certain percentage of the fair market value that is determined by local assessors to be the total taxable value of land and additions on the property. | Land | Improvement |
|---|---|---|---|---|
| 2025 | $2,893 | $355,980 | $106,790 | $249,190 |
| 2024 | $2,932 | $360,070 | $108,020 | $252,050 |
| 2023 | $3,044 | $372,840 | $111,850 | $260,990 |
| 2022 | $2,901 | $355,030 | $106,510 | $248,520 |
| 2021 | $2,935 | $358,560 | $107,570 | $250,990 |
| 2020 | $3,004 | $353,360 | $106,010 | $247,350 |
| 2019 | $2,928 | $344,460 | $103,340 | $241,120 |
| 2018 | $2,767 | $325,470 | $0 | $0 |
| 2017 | $2,684 | $315,710 | $0 | $0 |
| 2016 | $2,595 | $305,350 | $0 | $0 |
| 2015 | $2,591 | $304,800 | $0 | $0 |
| 2014 | $2,534 | $298,160 | $0 | $0 |
Seller's Agent in 2026
Tom Buerger
Compass
(202) 255-2844
2 in this area
154 Total Sales
Buyer's Agent in 2026
Kevin Rowe
Compass
(202) 341-7606
1 in this area
66 Total Sales
Source: Bright MLS
MLS Number: DCDC2227570
APN: 2544-2039
Disclaimer: Certain information contained herein is derived from information provided by parties other than Homes.com. All information provided is deemed reliable, but is not guaranteed to be accurate and should be independently verified.
The data relating to real estate for sale on this website appears in part through the BRIGHT Internet Data Exchange program, a voluntary cooperative exchange of property listing data between licensed real estate brokerage firms, and is provided by BRIGHT through a licensing agreement.
Listing information is from various brokers who participate in the Bright MLS IDX program and not all listings may be visible on the site.
The property information being provided on or through the website is for the personal, non-commercial use of consumers and such information may not be used for any purpose other than to identify prospective properties consumers may be interested in purchasing.
Some properties which appear for sale on the website may no longer be available because they are for instance, under contract, sold or are no longer being offered for sale.
Property information displayed is deemed reliable but is not guaranteed.
Copyright 2026 Bright MLS, Inc.
Ask me questions while you tour the home.