
Tracy Sorrell
United Real Estate Solutions
(866) 479-3256
18 Total Sales
1 in Sevierville
$230,000 Price

Estimated Value: $1,187,299
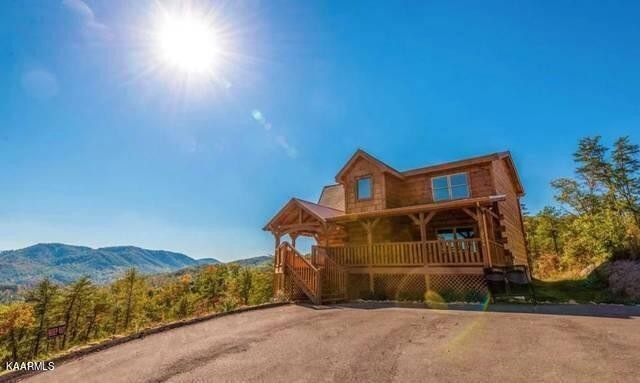
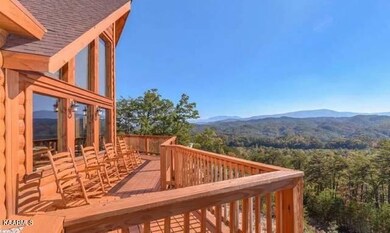
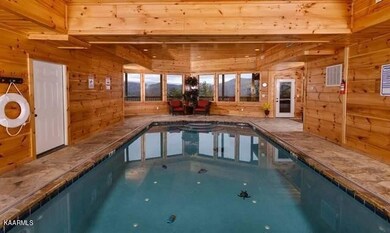
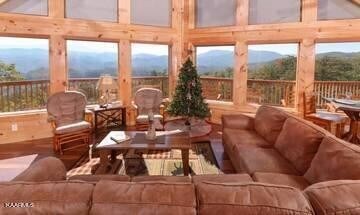
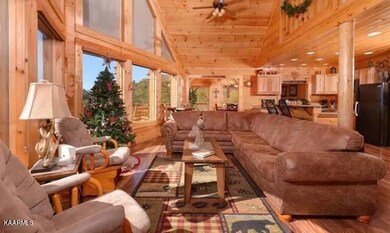
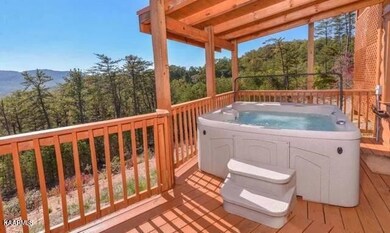
Breaking News!! Breaking News!! We just listed The GranDiosas Pool Cabin every Built! You Dream, We Dream, but no Dream is as important as a Mother's Dream!!! I thought this a simple name for a cabin, until i walked through it. Our Mother's all want the best for us, This cabin , Truly , is a Mother's Dream for you!!! Standing on the deck, the mountains Ripple across the landscape as though there is no end. Some Views take your Breath away, This cabin Left me lifeless. a space between Heaven and Earth, this beautifully crafted cabin will bring families to the Mountains, and bring them back for years to come. Game Room, Indoor Pool, Hot tub , The ultimate views, and a true sculpture , please beg your realtor for a showing!! Free showing to those who qualify!!!
We collect this data history from publicly available records. To have your information removed, we recommend requesting removal directly through your county’s website.
Tracy Sorrell
United Real Estate Solutions
(866) 479-3256
18 Total Sales
1 in Sevierville
$230,000 Price
Barbara Stevens
Wallace
(865) 507-4078
57 Total Sales
3 in Sevierville
$4K - $275K Price Range
Mercedes Twigger
Red Canyon Realty
(725) 216-2671
68 Total Sales
1 in Sevierville
$1,020,000 Price
Sean Bradke
Keller Williams West Knoxville
(838) 217-4128
33 Total Sales
2 in Sevierville
$450K - $490K Price Range
Alex Hall
Century 21 MVP
(865) 507-2511
33 Total Sales
28 in Sevierville
$20K - $700K Price Range
Heather Wooten
The Carter Group, eXp Realty
(865) 507-2904
68 Total Sales
1 in Sevierville
$680,000 Price
We collect this data history from publicly available records. To have your information removed, we recommend requesting removal directly through your county’s website.
| Date | Buyer | Sale Price | Title Company |
|---|---|---|---|
| -- | Smoky Mountain Title | ||
| Dry Sparrow Llc | -- | Professional Title | |
| Thomas Ryan Blake | $1,400,000 | Title Professionals | |
| Lasseigne Larry L | $64,900 | -- |
We collect this data history from publicly available records. To have your information removed, we recommend requesting removal directly through your county’s website.
| Date | Status | Borrower | Loan Amount |
|---|---|---|---|
| Previous Owner | $752,053 |
We collect this data history from publicly available records. To have your information removed, we recommend requesting removal directly through your county’s website.
| Date | Event | Price | List to Sale | Price per Sq Ft |
|---|---|---|---|---|
| 06/13/2022 06/13/22 | Sold | $1,400,000 | 0.0% | $440 / Sq Ft |
| 04/27/2022 04/27/22 | Pending | -- | -- | -- |
| 03/09/2022 03/09/22 | For Sale | $1,400,000 | -- | $440 / Sq Ft |
We collect this data history from publicly available records. To have your information removed, we recommend requesting removal directly through your county’s website.
| Year | Tax Paid | Tax Assessment Tax Assessment Total Assessment is a certain percentage of the fair market value that is determined by local assessors to be the total taxable value of land and additions on the property. | Land | Improvement |
|---|---|---|---|---|
| 2025 | $3,106 | $209,880 | $16,000 | $193,880 |
| 2024 | $3,106 | $209,880 | $16,000 | $193,880 |
| 2023 | $3,106 | $209,880 | $0 | $0 |
| 2022 | $1,941 | $131,175 | $10,000 | $121,175 |
| 2021 | $1,941 | $131,175 | $10,000 | $121,175 |
| 2020 | $1,795 | $131,175 | $10,000 | $121,175 |
| 2019 | $1,795 | $96,500 | $10,000 | $86,500 |
| 2018 | $1,795 | $96,500 | $10,000 | $86,500 |
| 2017 | $1,795 | $96,500 | $10,000 | $86,500 |
| 2016 | $1,795 | $96,500 | $10,000 | $86,500 |
| 2015 | -- | $10,000 | $0 | $0 |
| 2014 | -- | $10,000 | $0 | $0 |
Source: Realtracs
MLS Number: RTC2893840
APN: 092O-C-009.00
Disclaimer: Certain information contained herein is derived from information provided by parties other than Homes.com. All information provided is deemed reliable, but is not guaranteed to be accurate and should be independently verified.
All data is obtained from various sources and may not have been verified by broker or MLS GRID. Supplied Open House Information is subject to change without notice. All information should be independently reviewed and verified for accuracy. Properties may or may not be listed by the office/agent presenting the information. Some IDX listings have been excluded from this website.
Listings courtesy of Realtracs as distributed by MLS GRID.
Listing Information presented by local MLS brokerage: Ten-X, LLC dba Homes.com, local broker - Arlene Richardson - 888-952-6393 - 17600 Laguna Canyon Rd, Irvine, CA 92618.
Based on information submitted to the MLS GRID
Ask me questions while you tour the home.