
Nathan Winnett
eXp Realty of California Inc
(858) 365-8618
25 Total Sales
1 in Dana Hills
$880,000 Price
Estimated Value: $1,596,141
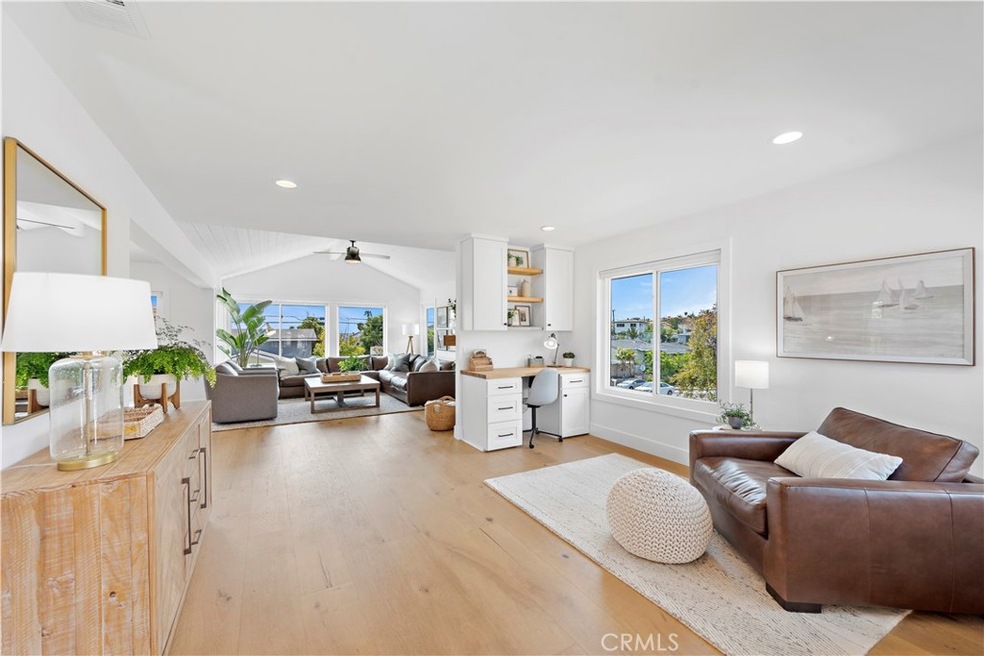
This exquisite home in the highly sought after community of Sea Ridge has recently been extensively remodeled with attention to detail and fine quality craftsmanship. The rich and gorgeous European Oak floors exude warmth throughout the home and the open layout floor plan provides the perfect palette of coastal and transitional style. Featuring smooth textured walls to a fully remodeled kitchen featuring shaker wood cabinets, new stainless steel appliances and white slab porcelain counters. From the 3 fully remodeled bathrooms with custom marble and tile, new PEX plumbing throughout, custom built cabinets with pull-out shelving throughout and oak and iron handrails, there was really no stone left unturned in this top to bottom remodel. The home features a main floor bedroom and bathroom with 2 additional bedrooms including the master bedroom on the lower level. The corner lot location enhances the light and bright interior with stunning vaulted and open beam ceilings with newly upgraded dual pane vinyl windows and patio doors throughout. The fantastic location affords one of the closest proximity to the harbor and beach within the Sea Ridge community.
We collect this data history from publicly available records. To have your information removed, we recommend requesting removal directly through your county’s website.
Nathan Winnett
eXp Realty of California Inc
(858) 365-8618
25 Total Sales
1 in Dana Hills
$880,000 Price
Laura Dandoy
The Real Estate Resource Group
(626) 784-4821
258 Total Sales
1 in Dana Hills
$1,858,000 Price
Giulietta Wilson
Pacific Sotheby's Int'l Realty
(949) 997-1260
98 Total Sales
3 in Dana Hills
$1.6M - $1.9M Price Range
Susan Koss-Vetter
First Team Real Estate
(949) 570-5669
5 Total Sales
1 in Dana Hills
$1,715,000 Price
Colin Farris
Keller Williams OC Coastal Realty
(949) 541-0527
42 Total Sales
1 in Dana Hills
$880,000 Price
Mark Lear
WERE Real Estate Inc
(657) 223-8121
353 Total Sales
1 in Dana Hills
$1,150,000 Price
We collect this data history from publicly available records. To have your information removed, we recommend requesting removal directly through your county’s website.
| Date | Buyer | Sale Price | Title Company |
|---|---|---|---|
| $1,200,000 | First American Title | ||
| $790,000 | Chicago Title Company | ||
| -- | Chicago Title Company | ||
| $485,000 | Fidelity | ||
| -- | -- | ||
| $340,000 | Orange Coast Title | ||
| $175,000 | Old Republic Title Co | ||
| $170,000 | Old Republic Title Company |
We collect this data history from publicly available records. To have your information removed, we recommend requesting removal directly through your county’s website.
| Date | Status | Borrower | Loan Amount |
|---|---|---|---|
| Open | $690,000 | ||
| Previous Owner | $34,391 | ||
| Previous Owner | $744,449 | ||
| Previous Owner | $739,239 | ||
| Previous Owner | $275,000 | ||
| Previous Owner | $150,000 | ||
| Previous Owner | $371,500 | ||
| Previous Owner | $358,000 | ||
| Previous Owner | $323,000 |
We collect this data history from publicly available records. To have your information removed, we recommend requesting removal directly through your county’s website.
| Date | Event | Price | List to Sale | Price per Sq Ft |
|---|---|---|---|---|
| 05/19/2021 05/19/21 | Sold | $1,200,000 | +9.2% | $574 / Sq Ft |
| 04/15/2021 04/15/21 | For Sale | $1,099,000 | -- | $526 / Sq Ft |
We collect this data history from publicly available records. To have your information removed, we recommend requesting removal directly through your county’s website.
| Year | Tax Paid | Tax Assessment Tax Assessment Total Assessment is a certain percentage of the fair market value that is determined by local assessors to be the total taxable value of land and additions on the property. | Land | Improvement |
|---|---|---|---|---|
| 2026 | $13,669 | $1,324,895 | $1,108,541 | $216,354 |
| 2025 | $13,394 | $1,298,917 | $1,086,805 | $212,112 |
| 2024 | $13,394 | $1,273,449 | $1,065,496 | $207,953 |
| 2023 | $13,060 | $1,248,480 | $1,044,604 | $203,876 |
| 2022 | $12,766 | $1,224,000 | $1,024,121 | $199,879 |
| 2021 | $8,670 | $814,148 | $615,047 | $199,101 |
| 2020 | $8,617 | $805,800 | $608,740 | $197,060 |
| 2019 | $6,088 | $557,020 | $362,844 | $194,176 |
| 2018 | $5,955 | $546,099 | $355,730 | $190,369 |
| 2017 | $5,820 | $535,392 | $348,755 | $186,637 |
| 2016 | $5,688 | $524,895 | $341,917 | $182,978 |
| 2015 | $5,480 | $517,011 | $336,781 | $180,230 |
| 2014 | $5,379 | $506,884 | $330,184 | $176,700 |
Seller's Agent in 2021
Gabe Cole
Real Broker
(949) 395-4223
73 Total Sales
Buyer's Agent in 2021
Tracy Weintraub
Compass
(949) 874-8568
18 Total Sales
Source: California Regional Multiple Listing Service (CRMLS)
MLS Number: OC21069459
APN: 936-621-14
Disclaimer: Certain information contained herein is derived from information provided by parties other than Homes.com. All information provided is deemed reliable, but is not guaranteed to be accurate and should be independently verified.
The multiple listing data appearing on this website, or contained in reports produced therefrom, is owned and copyrighted by California Regional Multiple Listing Service, Inc. ("CRMLS") and is protected by all applicable copyright laws. Information provided is for viewer's personal, non-commercial use and may not be used for any purpose other than to identify prospective properties the viewer may be interested in purchasing. All listing data, including but not limited to square footage and lot size is believed to be accurate, but the listing Agent, listing Broker and CRMLS and its affiliates do not warrant or guarantee such accuracy. The viewer should independently verify the listed data prior to making any decisions based on such information by personal inspection and/or contacting a real estate professional.
Based on information from California Regional Multiple Listing Service, Inc. and /or other sources. All data, including all measurements and calculations of area, is obtained from various sources and has not been, and will not be, verified by broker or MLS. All information should be independently reviewed and verified for accuracy. Properties may or may not be listed by the office/agent presenting the information
Ask me questions while you tour the home.