RENTED DEC 1, 2025

Estimated Value: $699,930

3 Beds
3.5 Baths
2,104 Sq Ft
$333/Sq Ft Est. Value

Sale Details

Date Sold: March 20, 2018

Last sale price $405,000 $192 Per Sq Ft

Est. 73% increase in value since last sale

Current estimated payment $4,135 / mo

Highlights

  • Community Cabanas
  • Wood Flooring
  • Furnished
  • Phoenix Coding Academy Rated A
  • Santa Barbara Architecture
  • Granite Countertops

About This Home

As of December 2025

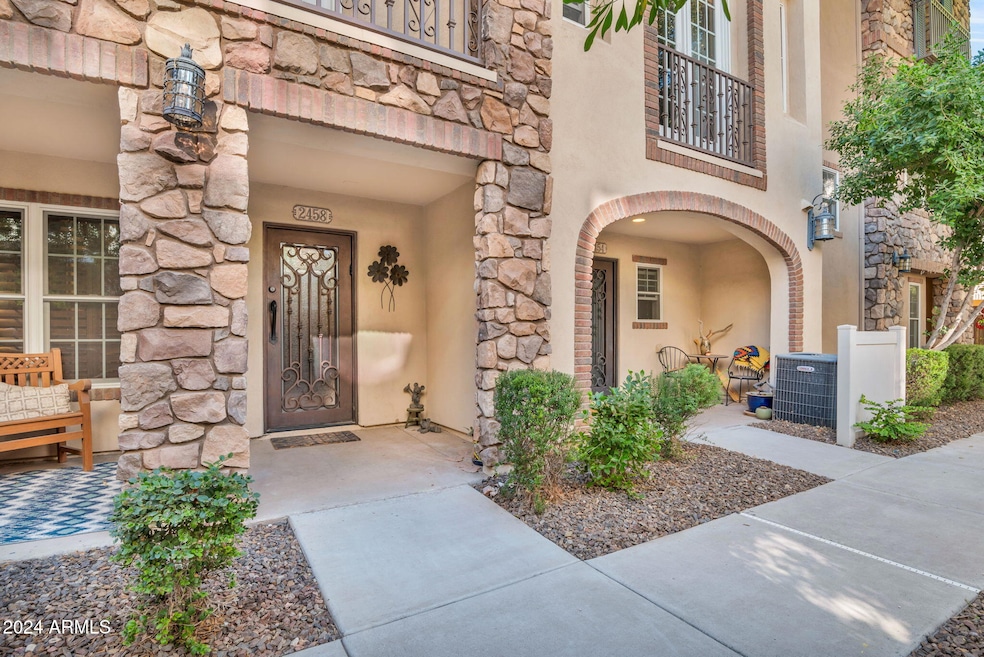
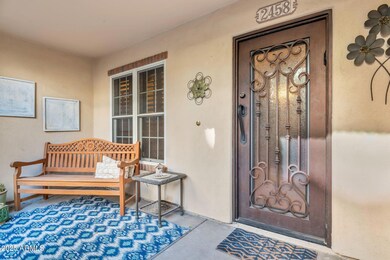
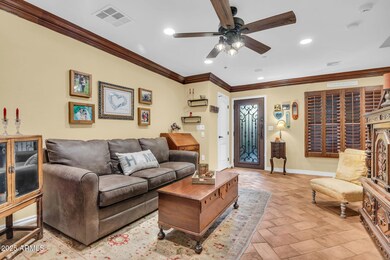
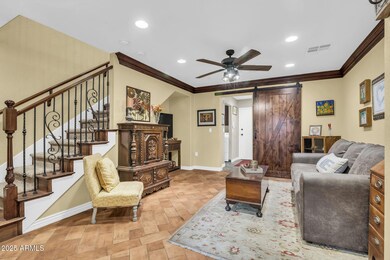
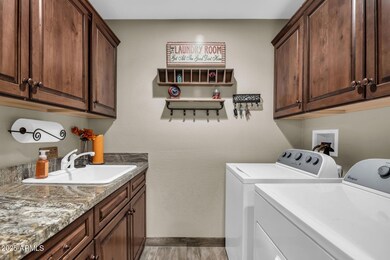
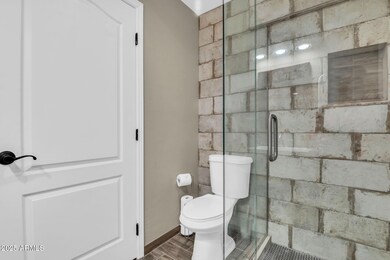
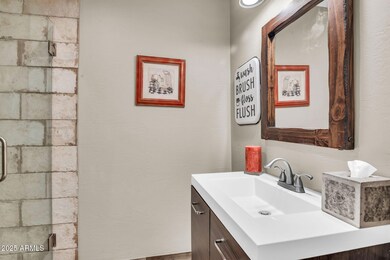
Available for 6 MONTH FURNISHED LEASE at adjusted price. Experience upscale living in this beautifully upgraded townhome located in the gated Biltmore Jewel community. Offering 3 bedrooms plus a spacious first-floor bonus room with a full bathroom - ideal for guests or a private retreat. The chef-inspired kitchen features custom cabinetry, granite countertops, stainless steel appliances, and a breakfast bar perfect for casual dining. Thoughtful architectural details shine throughout, including herringbone brick floors, elegant iron railings, plantation shutters, and rich wood flooring. A 2-car garage with built-in cabinetry provides ample storage and convenience.

Last Agent to Rent the Property

Erik Jensen

Compass License #SA570019000 Listed on: 07/25/2025

Co-Listed By

Stephen Caniglia

Compass License #SA554647000

Last Renter's Agent

Kristy Baker

eXp Realty License #SA547848000

eXp Realty

Townhouse Details

Home Type

  • Townhome

Year Built

  • Built in 2006

Lot Details

  • 962 Sq Ft Lot
  • Two or More Common Walls
  • Private Streets

Parking

  • 2 Car Direct Access Garage

Home Design

  • Santa Barbara Architecture
  • Wood Frame Construction
  • Tile Roof
  • Stone Exterior Construction
  • Stucco
  • Stone

Interior Spaces

  • 2,104 Sq Ft Home
  • 3-Story Property
  • Furnished
  • Wired For Sound
  • Ceiling height of 9 feet or more
  • Double Pane Windows
  • Vinyl Clad Windows
  • Blinds
  • Combination Dining and Living Room

Kitchen

  • Breakfast Bar
  • Walk-In Pantry
  • Microwave
  • Dishwasher
  • Granite Countertops
  • Disposal

Flooring

  • Wood
  • Carpet
  • Tile

Bedrooms and Bathrooms

  • 3 Bedrooms
  • Primary Bedroom Upstairs
  • Walk-In Closet
  • Double Vanity
  • Private Water Closet

Laundry

  • Laundry in unit
  • Dryer
  • Washer

Home Security

Accessible Home Design

  • Remote Devices
  • Multiple Entries or Exits

Eco-Friendly Details

  • North or South Exposure
  • Smoke Free Home

Schools

  • Madison Camelview Elementary School
  • Madison Park Middle School
  • Camelback High School

Utilities

  • Central Air
  • Heating Available
  • Programmable Thermostat
  • Electric Water Heater
  • Multiple Phone Lines

Listing and Financial Details

  • Property Available on 9/1/25
  • Rent includes sewer, garbage collection
  • 6-Month Minimum Lease Term
  • Tax Lot 10
  • Assessor Parcel Number 163-07-117

Community Details

Overview

  • Property has a Home Owners Association
  • Biltmore Jewel Association, Phone Number (480) 422-0888
  • Built by Classic Communities
  • Biltmore Jewel Condominium Subdivision

Recreation

  • Community Cabanas
  • Community Pool
  • Community Spa

Pet Policy

  • No Pets Allowed

Security

  • Fire Sprinkler System

Townhouse Details

Home Type

Townhome

Year Built

Built in 2006

Lot Details

962 Sq Ft Lot

Parking

2

Rental Info

  • HOA Paid By: Landlord
  • Rent Includes: Sewer, Garbage Collection
  • Available Date: 2025-09-01

Listing Details

  • Cross Street: Camelback & 24th ST
  • Property Type: Residential Lease
  • Separate Den Office Sep Den Office: N
  • Year Built: 2006
  • Non Assistive Animals: No
  • Lease Term Minimum Lease Term Months: 6
  • Property Sub Type: Townhouse
  • Horses: No
  • Lot Size Acres: 0.02
  • Co List Office Mls Id: laun008
  • Co List Office Phone: 480-776-1555
  • Subdivision Name: BILTMORE JEWEL CONDOMINIUM
  • Architectural Style: Santa Barbara/Tuscan
  • Property Attached Yn: No
  • Structure Type: String
  • Const - Finish:Const - Finish: Painted, Stucco, Stone
  • Cooling:Cooling: Central Air, Programmable Thmstat
  • Technology:Technology: 3+ Exist Tele Lines, Ntwrk Wrng Multi Rms, Pre-Wire Srnd Snd
  • Plumbing:Plumbing: Electric Hot Wtr Htr
  • Lease Information:Lease Information: Accept Back-ups, No Smoking Allowed, Management - Owner
  • Structure Type:Structure Type: String
  • Special Features: None

Interior Features

  • Flooring: Carpet, Wood, Tile
  • Basement YN: No
  • Furnished: Furnished
  • Spa Features: None
  • Appliances: Disposal, Dishwasher, Refrigerator, Microwave, Dryer, Washer
  • Accessibility Features: Remote Devices, Mltpl Entries/Exits
  • Full Bathrooms: 3
  • Half Bathrooms: 1
  • Total Bedrooms: 3
  • Fireplace: No
  • Interior Amenities: 3/4 Bath Master Bdrm, Double Vanity, Breakfast Bar, Pantry, Walk-in Pantry, Granite Counters, Upstairs, 9+ Flat Ceilings
  • Living Area: 2104.0
  • Stories: 3
  • Window Features: Blinds, Vinyl Frame, Dual Pane
  • Additional Bedroom:Additional Bedroom: Walk-In Closet
  • Dining Area:Dining Area: Breakfast Bar, Dining in LR/GR
  • Interior Features:Interior Features: 9+ Flat Ceilings, Fire Sprinkler System
  • Kitchen Features:Kitchen Features: Disposal, Dishwasher, Refrigerator, Pantry, Microwave, Walk-in Pantry, Granite Counters
  • Master Bathroom:Master Bathroom: 3/4 Bath Master Bdrm, Double Vanity, Private Toilet Room
  • Master Bedroom:Master Bedroom: Upstairs
  • Window Features:Window Features: Vinyl Frame, Dual Pane
  • Laundry Features:Laundry Features: Dryer Included, Inside, Washer Included
  • Window Coverings:Window Coverings: Blinds
  • Furnishings Include:Furnishings Include: Bedroom Furnishings, Dining Room Furnishings, Living Room Furnishings

Exterior Features

  • Fencing: None
  • Exterior Features: Private Street(s)
  • Lot Features: North/South Exposure, None
  • Pool Private: No
  • Disclosures: Agency Discl Req
  • Common Walls: 2+ Common Walls, Three or More Levels
  • Construction Type: Wood Frame, Painted, Stucco, Stone
  • Roof: Tile
  • General Property Description:Community Pool YN2: Yes
  • General Property Description:Private Pool YN2: No
  • Community Pool Features:Community Pool Features: Cabana

Garage/Parking

  • Total Covered Spaces: 2.0
  • Parking Features: Attch'd Gar Cabinets, Garage Door Opener, Direct Access
  • Attached Garage: No
  • Garage Spaces: 2.0

Utilities

  • Cooling: Programmable Thmstat
  • Heating: Electric
  • Laundry Features: Inside
  • Security: Fire Sprinkler System
  • Cooling Y N: Yes
  • Heating Yn: Yes
  • Water Source: Public
  • Utilities:Utilities: SRP

Condo/Co-op/Association

  • Community Features: Community Spa Htd, Gated
  • Association Name: Biltmore Jewel
  • Phone: 480-422-0888
  • Association: Yes
  • Pets Allowed: No

Schools

  • Elementary School: Madison Camelview Elementary
  • High School: Camelback High School
  • Junior High Dist: Phoenix Union High School District
  • Middle Or Junior School: Madison Park School

Lot Info

  • Lot Size Sq Ft: 962.0
  • Parcel #: 163-07-117

Building Info

  • Builder Name: Classic Communities

Tax Info

  • Tax Book Number: 163.0
  • Tax Lot: 10
  • Tax Map Number: 7.0

Ownership History

We collect this data history from publicly available records. To have your information removed, we recommend requesting removal directly through your county’s website.

Date Name Owned For Owner Type

Purchase Details

Listed on
Jan 24, 2018
Closed on
Mar 8, 2018
Sold by
Bought by
Seller's Agent
Deanna Bone
Fathom Realty
Buyer's Agent
JoAnn Callaway
eXp Realty
List Price
$405,000
Sold Price
$405,000
Current Estimated Value
$699,930

Home Financials for this Owner

Home Financials are based on the most recent Mortgage that was taken out on this home.
Estimated Appreciation
$294,930
Avg. Annual Appreciation
6.58%
Original Mortgage
$324,000
Interest Rate
0.0422%
Mortgage Type
New Conventional

Purchase Details

Listed on
Aug 3, 2014
Closed on
Sep 16, 2014
Sold by
Bought by
Seller's Agent
Christina Mooney
Realty Executives
Buyer's Agent
Corey Frederic
HomeSmart
List Price
$389,000
Sold Price
$379,000
Premium/Discount to List
-$10,000
-2.57%

Home Financials for this Owner

Home Financials are based on the most recent Mortgage that was taken out on this home.
Avg. Annual Appreciation
1.94%
Original Mortgage
$254,000
Interest Rate
0.0409%
Mortgage Type
New Conventional

Purchase Details

Closed on
Aug 19, 2010
Sold by
Bought by

Home Financials for this Owner

Home Financials are based on the most recent Mortgage that was taken out on this home.
Original Mortgage
$150,000
Interest Rate
0.0452%
Mortgage Type
New Conventional

Purchase Details

Closed on
Jun 10, 2008
Sold by
Bought by

Purchase Details

Closed on
May 3, 2006
Sold by
Bought by

Home Financials for this Owner

Home Financials are based on the most recent Mortgage that was taken out on this home.
Original Mortgage
$450,000
Interest Rate
0.0637%
Mortgage Type
New Conventional
Source: Public Records
Create a Home Valuation Report for This Property
The Home Valuation Report is an in-depth analysis detailing your home's value as well as a comparison with similar homes in the area

Home Values in the Area

Source: Public Records

Average Home Value in this Area


Source: Public Records

Purchase History

We collect this data history from publicly available records. To have your information removed, we recommend requesting removal directly through your county’s website.

Date Buyer Sale Price Title Company
$405,000 Old Republic Title Agency
$379,000 Equity Title Agency Inc
$320,000 Security Title Agency
$565,673 First American Title
$562,551 Chicago Title Insurance Co
Source: Public Records

Mortgage History

We collect this data history from publicly available records. To have your information removed, we recommend requesting removal directly through your county’s website.

Date Status Borrower Loan Amount
Closed $327,000
Closed $326,000
Closed $324,000
Closed $254,000
Closed $150,000
Closed $3,000,000
Closed $450,000
Closed $112,500
Source: Public Records

Property History

We collect this data history from publicly available records. To have your information removed, we recommend requesting removal directly through your county’s website.

Date Event Price List to Sale Price per Sq Ft Prior Sale
12/01/2025 12/01/25 Rented $2,995 0.0% --
10/15/2025 10/15/25 Price Changed $2,995 -14.4% $1 / Sq Ft
07/25/2025 07/25/25 For Rent $3,500 0.0% --
03/20/2018 03/20/18 Sold $405,000 0.0% $189 / Sq Ft View Prior Sale
01/27/2018 01/27/18 Pending -- -- --
01/24/2018 01/24/18 For Sale $405,000 +6.9% $189 / Sq Ft
10/07/2014 10/07/14 Sold $379,000 -2.6% $177 / Sq Ft View Prior Sale
08/21/2014 08/21/14 Pending -- -- --
08/03/2014 08/03/14 For Sale $389,000 0.0% $182 / Sq Ft
07/20/2013 07/20/13 Rented $2,200 -4.3% --
07/20/2013 07/20/13 Under Contract -- -- --
04/12/2013 04/12/13 For Rent $2,300 +4.5% --
06/01/2012 06/01/12 Rented $2,200 0.0% --
05/07/2012 05/07/12 Under Contract -- -- --
04/26/2012 04/26/12 For Rent $2,200 -- --
Source: Arizona Regional Multiple Listing Service (ARMLS)

Tax History

We collect this data history from publicly available records. To have your information removed, we recommend requesting removal directly through your county’s website.

Year Tax Paid Tax Assessment Tax Assessment Total Assessment is a certain percentage of the fair market value that is determined by local assessors to be the total taxable value of land and additions on the property. Land Improvement
2025 $4,247 $39,252 -- --
2024 $4,155 $37,383 -- --
2023 $4,155 $40,400 $8,080 $32,320
2022 $4,022 $37,700 $7,540 $30,160
2021 $4,104 $41,920 $8,380 $33,540
2020 $4,037 $41,450 $8,290 $33,160
2019 $3,946 $37,530 $7,500 $30,030
2018 $3,842 $37,530 $7,500 $30,030
2017 $3,648 $35,100 $7,020 $28,080
2016 $3,515 $31,800 $6,360 $25,440
2015 $3,271 $29,530 $5,900 $23,630
Source: Public Records

Agents Affiliated with this Home

  • Section Image
  • Section Image
  • Section Image
  • Section Image
See All Agents

Map

Source: Arizona Regional Multiple Listing Service (ARMLS)

MLS Number: 6897540

Arizona Regional Multiple Listing Service (ARMLS)

APN: 163-07-117

Your Personal Tour Guide

Ask me questions while you tour the home.