NOT LISTED FOR SALE

2458 SE 124th St Runnells, IA 50237

Estimated Value: $450,000 - $641,000

4 Beds
2 Baths
1,472 Sq Ft
$391/Sq Ft Est. Value

Sale Details

Date Sold: December 1, 2025

Last sale price $605,000 $411 Per Sq Ft

Est. 5% decrease in value since last sale

Current estimated payment $3,638 / mo

13 Days on Market

Highlights

  • Above Ground Pool
  • Deck
  • Sun or Florida Room
  • Runnells Elementary School Rated A-
  • Wood Flooring
  • No HOA

About This Home

As of December 2025

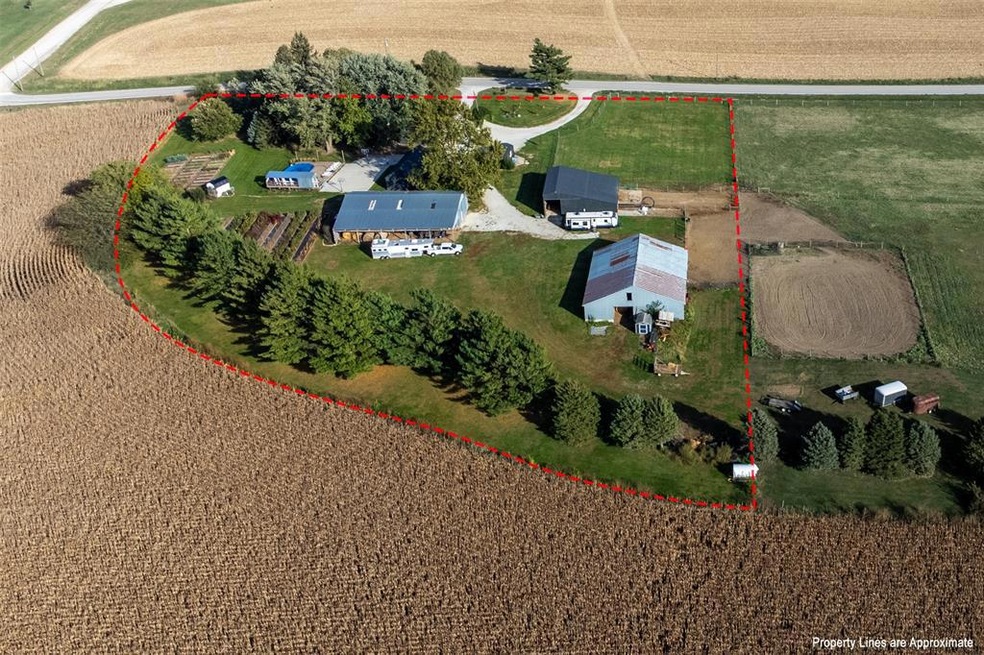
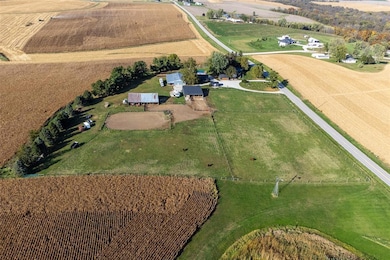
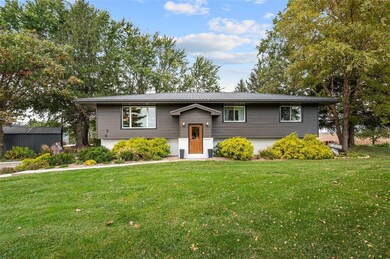
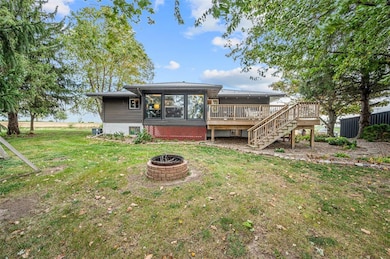
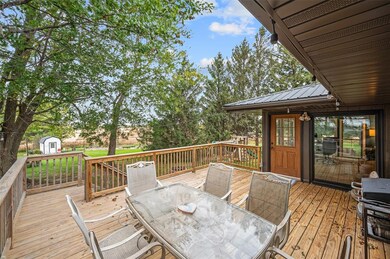
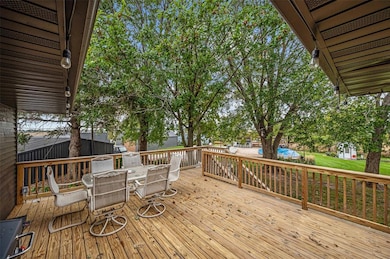
Experience country serenity with city convenience on this stunning 4.6-acre property in Runnells. This charming split-level home blends character and modern comfort, offering a private retreat just minutes from town. The open main level features a spacious, connected layout with the living room, dining area, and eat-in kitchen flowing together ideal for effortless entertaining. Down the hall, you will find three comfortable bedrooms and a full bath. Just off the dining area, step into the inviting three-season porch or out onto the deck overlooking your expansive yard. The partially finished lower level adds even more flexibility, with a family room, kitchen, full bathroom, and bonus room perfect for a guest suite, teen hangout, or college student's private space. Relax outdoors and take in the peaceful surroundings from the deck or bar area by your above-ground pool. Storage and workspace abound with multiple outbuildings including a two-car detached garage, 16x24 shed, 20x48 shed, 70x53 pole barn, 32x74 pole barn and a 48x48 pole barn. One building is heated and currently used as a sports facility; another serves as a workshop. Recent updates in the past twelve years include a new roof, hardwood floors, and water heater. Located in the highly regarded Southeast Polk School District and close to everyday amenities, this property offers the best of both worlds, peaceful living with urban convenience. Do not miss your chance to make this one-of-a-kind property your home.

Last Agent to Sell the Property

Robert Eisenlauer

RE/MAX Revolution Listed on: 10/21/2025

Co-Listed By

Lance Martinson

RE/MAX Revolution

Last Buyer's Agent

Kevin Cochran

EXP Realty, LLC

EXP Realty, LLC

Range of Values:

--
Value Increase
--
Percent Increase
--
Adjusted for Inflation
Collateral Analytics

Collateral Analytics Collateral Analytics AVMs (Automated Valuation Model) employ a number of statistical approaches combined with neighborhood-specific comparable selection guarantees the most up-to-date and precise valuations.

Not Available

Collateral Analytics does not have data for the current month. Please view the chart for historical values.

ICE

ICE Mortgage Technology ICE Mortgage Technology’s AVM (Automated Valuation Model) is a state-of-the-art online residential property valuation tool that provides a quick and accurate estimate of the value of almost any home in the U.S.

Not Available

ICE Mortgage Technology does not have data for the current month. Please view the chart for historical values.

First American

First American First American Data & Analytics’ next-generation AVM combines unrivaled data assets with a blended ensemble of valuation models to produce highly accurate, reliable valuations you can trust.

Not Available

First American does not have data for the current month. Please view the chart for historical values.

Quantarium

Quantarium Quantarium’s valuation service, repeatedly proven the industry’s most accurate and comprehensive, is supercharged with a self-learning and auto-tuning AI engine that continually becomes smarter and more accurate as it processes daily inputs from the industry’s leading RE data lake.

Not Available

Quantarium does not have data for the current month. Please view the chart for historical values.

Average Value
Not Available
List Price
Sold Price
Create a Home Valuation Report for This Property
The Home Valuation Report is an in-depth analysis detailing your home's value as well as a comparison with similar homes in the area

Home Details

Home Type

  • Single Family

Est. Annual Taxes

  • $6,314

Year Built

  • Built in 1970

Lot Details

  • 4.6 Acre Lot
  • Property is zoned RR

Home Design

  • Split Foyer
  • Block Foundation
  • Metal Roof
  • Metal Siding

Interior Spaces

  • 1,472 Sq Ft Home
  • Family Room Downstairs
  • Dining Area
  • Sun or Florida Room
  • Partially Finished Basement

Kitchen

  • Eat-In Kitchen
  • Stove
  • Microwave
  • Dishwasher

Flooring

  • Wood
  • Carpet

Bedrooms and Bathrooms

Laundry

  • Dryer
  • Washer

Parking

  • 2 Car Detached Garage
  • Gravel Driveway

Outdoor Features

  • Above Ground Pool
  • Deck

Utilities

  • Central Air
  • Heating System Powered By Owned Propane
  • Heating System Uses Propane
  • Septic Tank

Community Details

  • No Home Owners Association

Listing and Financial Details

  • Assessor Parcel Number 160/00302-004-000

Home Details

Home Type

Single Family

Est. Annual Taxes

$6,314

Year Built

Built in 1970

Lot Details

4.6 Acres

Listing Details

  • Property Type: Residential
  • Property Subtype: Acreage
  • Style: Split Foyer
  • Lp Amt Sq Ft: 427.99
  • Natl Assocof Home Builders: No
  • Sp Amt Sq Ft: 411.01
  • Year Built: 1970
  • Special Features: None
  • Property Sub Type: Detached

Interior Features

  • Interior Amenities: Carpeting, Hardwood Floors
  • Total Bathrooms: 2.00
  • Full Bathrooms: 2
  • First Floor Full Bathrooms: 1
  • Lower Level Full Bathrooms: 1
  • Basement Description: Partial Finished
  • Dining Room: Dining Areas, Eat In Kitchen
  • Family Room: 1st Floor, Lower Level
  • Other Rooms: 3 Season
  • Included Items: Dishwasher, Dryer, Microwave, Refrigerator, Stove, Washer
  • Living Area Sq Ft: 1472
  • Total Sq Ft: 1472

Exterior Features

  • Exterior: Metal Siding
  • Exterior Features: Deck
  • Foundation: Concrete Block
  • Pool: Above Ground
  • Roof: Metal
  • Street Feature: Concrete

Garage/Parking

  • Driveway: Gravel
  • Garage: 2 Detached

Utilities

  • Sewer: Septic
  • Water: City
  • Air Conditioner: Central
  • Heat: Propane

Condo/Co-op/Association

  • Association Fee: No

Lot Info

  • Acres: 4.6000
  • Lot S F: 200376
  • Assessor Parcel Number: 160/00302-004-000
  • Zoning: RR

Green Features

  • Additional Green Features: No
  • ENERGYSTAR qualified New Home: No
  • HERS Rating: No
  • Leed For Homes: No
  • Solar: No

Multi Family

  • Geo Solar Thermal: No

Tax Info

  • Gross Taxes: 6314.00
  • Net Taxes: 6161.00

MLS Schools

  • School District: Southeast Polk

Ownership History

We collect this data history from publicly available records. To have your information removed, we recommend requesting removal directly through your county’s website.

Date Name Owned For Owner Type

Purchase Details

Listed on
Oct 21, 2025
Closed on
Nov 28, 2025
Sold by
Bought by
Seller's Agent
Robert Eisenlauer
RE/MAX Revolution
Buyer's Agent
Kevin Cochran
EXP Realty, LLC
List Price
$630,000
Sold Price
$605,000
Premium/Discount to List
-$25,000
-3.97%
Views
21
Current Estimated Value
$576,250

Home Financials for this Owner

Home Financials are based on the most recent Mortgage that was taken out on this home.
Estimated Appreciation
-$28,750
Avg. Annual Appreciation
-6.54%
Original Mortgage
$502,150
Outstanding Balance
$498,723
Interest Rate
6.19%
Mortgage Type
New Conventional
Estimated Equity
$77,527

Purchase Details

Closed on
Jan 20, 2015
Sold by
Bought by
Source: Public Records

Purchase History

We collect this data history from publicly available records. To have your information removed, we recommend requesting removal directly through your county’s website.

Date Buyer Sale Price Title Company
$605,000 None Listed On Document
$210,000 None Available
Source: Public Records

Mortgage History

We collect this data history from publicly available records. To have your information removed, we recommend requesting removal directly through your county’s website.

Date Status Borrower Loan Amount
Open $502,150
Closed $388,000
Previous Owner $214,500
Previous Owner $125,000
Previous Owner $60,000
Source: Public Records

Property History

We collect this data history from publicly available records. To have your information removed, we recommend requesting removal directly through your county’s website.

Date Event Price List to Sale Price per Sq Ft
12/01/2025 12/01/25 Sold $605,000 -4.0% $411 / Sq Ft
11/03/2025 11/03/25 Pending -- -- --
10/21/2025 10/21/25 For Sale $630,000 -- $428 / Sq Ft
Source: Des Moines Area Association of REALTORS®

Tax History

We collect this data history from publicly available records. To have your information removed, we recommend requesting removal directly through your county’s website.

Year Tax Paid Tax Assessment Tax Assessment Total Assessment is a certain percentage of the fair market value that is determined by local assessors to be the total taxable value of land and additions on the property. Land Improvement
2025 $5,724 $449,100 $107,400 $341,700
2024 $5,724 $401,400 $94,600 $306,800
2023 $5,386 $401,400 $94,600 $306,800
2022 $5,316 $318,200 $78,500 $239,700
2021 $4,986 $318,200 $78,500 $239,700
2020 $4,912 $283,800 $70,000 $213,800
2019 $4,606 $283,800 $70,000 $213,800
2018 $4,628 $255,900 $61,800 $194,100
2017 $4,634 $255,900 $61,800 $194,100
2016 $3,180 $230,400 $55,100 $175,300
2015 $3,180 $11,930 $4,330 $7,600
2014 $3,222 $142,470 $4,570 $137,900
Source: Public Records

Agents Affiliated with this Home

  • Section Image
  • Section Image
  • Section Image
See All Agents

Map

Source: Des Moines Area Association of REALTORS®

MLS Number: 728775

Des Moines Area Association of REALTORS®

APN: 160-00302004000

Your Personal Tour Guide

Ask me questions while you tour the home.