SB
Seller's Agent in 2020
Sylvia Ann Baker
Adams Homes LLC

Estimated Value: $487,206 - $537,000
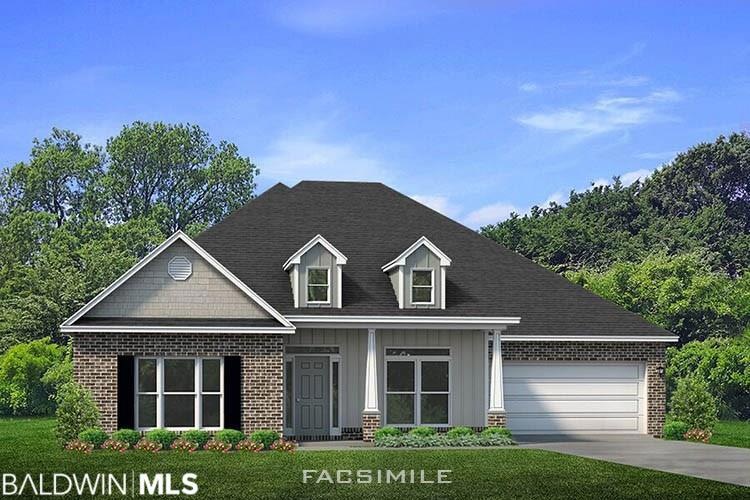

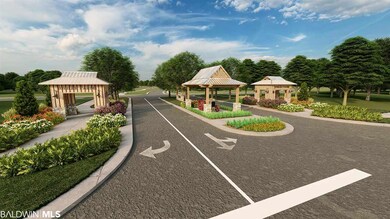
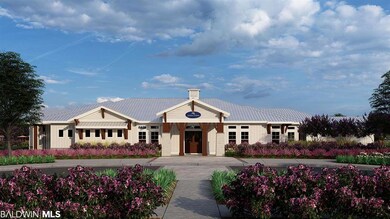

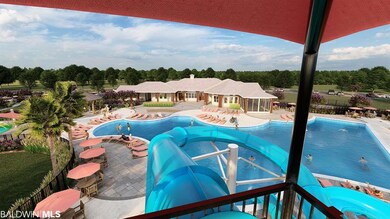
A new one-of-kind resort community situated on more than 350 acres of rich Baldwin County farmland, Jubilee Farms inspires a life-style where family, community and the great outdoors come together. Planned amenities at Jubilee Farms feature a resort-style pool zero entry, 20 foot tall waterslide and separate adult pool with bath house. The spacious club room will offer a fully equipped kitchen for community events or private functions. Homeowners will be able to establish a healthy routine by exercising at the state-of-the-art fitness center, top-notch exercise studio or take a stroll through the walking trails. Mobile Bay and Gulf Coast white sandy beaches, are just a short drive away. The neighborhood is also convenient to award-winning schools, medical facilities and some the region’s best shopping, dining and entertainment. This popular MCKENZIE home features a spacious open concept, split bedroom floor plan w/ separate Dining Room and Study. The Chef's Kitchen showcases Designer painted cabinetry, Stainless Steel Appliances including a 5 burner gas range, Granite countertops, and a Culinary Prep Island overlooking the expansive Great Room with a gas fireplace. Perfect for entertaining! Luxurious Master Suite with en-suite bath features a relaxing Soaking Tub, separate Shower, Granite vanity w/ double undermount sinks, and large Walk-In Closet. This energy efficient home includes thermal doors, Energy Star rated double pane windows, and 14 SEER Carrier Heat Pump. A 1-year builder's warranty and 10-year structural warranty are included. Seller will contribute up to $3,000 toward closing costs with preferred lender. * This home is being built to Gold FORTIFIED HomeTM certification, which may save the buyer on their homeowner’s insurance. (See Sales Representative for details.) **This home features our Home is Connected (SM) Smart Home Technology, which includes control panel, doorbell, smartcode lock, two smart light switches,& Amazon Eco Dot
Last Agent to Sell the Property
Sylvia Ann Baker
Adams Homes LLC License #97144 Listed on: 12/11/2019
Last Buyer's Agent
Sylvia Ann Baker
Adams Homes LLC License #97144 Listed on: 12/11/2019
We collect this data history from publicly available records. To have your information removed, we recommend requesting removal directly through your county’s website.
We collect this data history from publicly available records. To have your information removed, we recommend requesting removal directly through your county’s website.
| Date | Buyer | Sale Price | Title Company |
|---|---|---|---|
| $348,400 | None Available |
We collect this data history from publicly available records. To have your information removed, we recommend requesting removal directly through your county’s website.
| Date | Event | Price | List to Sale | Price per Sq Ft |
|---|---|---|---|---|
| 03/10/2020 03/10/20 | Sold | $348,400 | +2.4% | $112 / Sq Ft |
| 01/10/2020 01/10/20 | Pending | -- | -- | -- |
| 12/11/2019 12/11/19 | For Sale | $340,225 | -- | $109 / Sq Ft |
We collect this data history from publicly available records. To have your information removed, we recommend requesting removal directly through your county’s website.
| Year | Tax Paid | Tax Assessment Tax Assessment Total Assessment is a certain percentage of the fair market value that is determined by local assessors to be the total taxable value of land and additions on the property. | Land | Improvement |
|---|---|---|---|---|
| 2025 | -- | $50,520 | $6,000 | $44,520 |
| 2024 | -- | $48,440 | $6,000 | $42,440 |
| 2023 | $0 | $45,940 | $8,540 | $37,400 |
| 2022 | $1,613 | $39,340 | $0 | $0 |
| 2021 | $1,613 | $37,200 | $0 | $0 |
| 2020 | $322 | $7,480 | $0 | $0 |
SB
Seller's Agent in 2020
Sylvia Ann Baker
Adams Homes LLC
Source: Baldwin REALTORS®
MLS Number: 292258

APN: 43-07-26-0-000-006.182
Disclaimer: Certain information contained herein is derived from information provided by parties other than Homes.com. All information provided is deemed reliable, but is not guaranteed to be accurate and should be independently verified.
IDX information is provided exclusively for personal, non-commercial use, and may not be used for any purpose other than to identify prospective properties consumers may be interested in purchasing. Information is deemed reliable but not guaranteed.
Ask me questions while you tour the home.