
Seller's Agent in 2023
Ralph Harvey
List With Freedom, Inc
(855) 456-4945
9,524 Total Sales

Estimated Value: $456,942
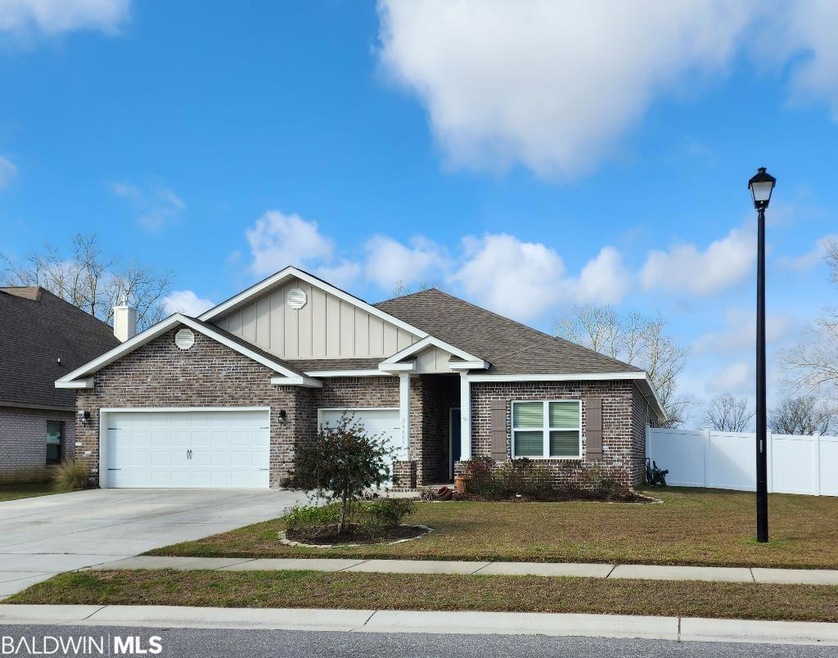
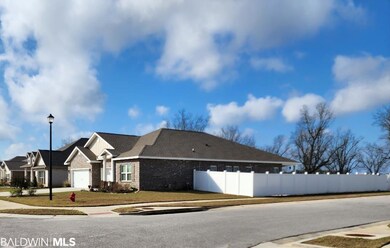
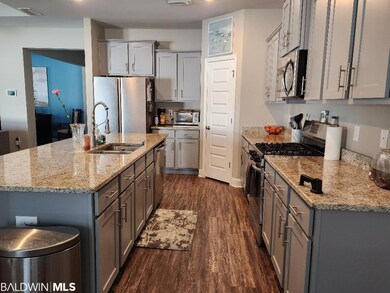
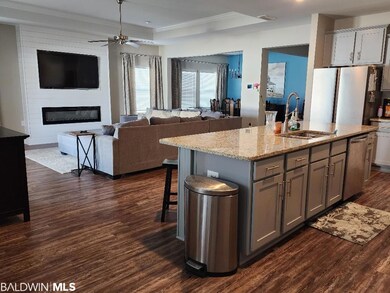
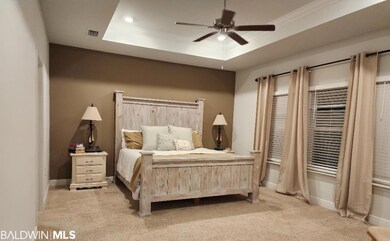
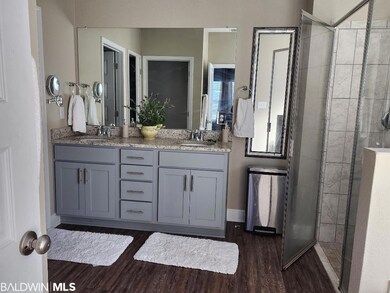
Jubilee Farms Neighborhood. Wonderful corner lot in front of neighborhood. Upgrades throughout include: Electric Fireplace with TV Insert, Ceiling fans throughout, Blinds, Built in book shelf in separate study/office. Upgraded light fixtures in dining room and breakfast area. Built in folding table and raised washer/dryer platform in laundry room. Tile in Master Shower, Glass Doors on all tubs. 3 car garage is insulated, heated and cooled. Concrete parking in front of house for up to 6 cars. Gas Stove/Cooktop. Fully fenced corner lot with one gate on front and double gates on side - large enough to park a boat or store other toys. Installed Whole home Remi-Halo Air Purification system. Installed Whole Home De-Humidifier. Refrigerator included in kitchen. Security System. Spectacular sunsets right from your back porch. Quiet street with wonderful neighbors. Convenient to I-10, shopping and healthcare. Amenities include clubhouse, large resort style pool with waterslide, miles of walking trails and sidewalks, stocked ponds. This house is located within easy walking distance to the pool.
Last Agent to Sell the Property
List With Freedom, Inc Brokerage Phone: 855-456-4945 License #111198 Listed on: 02/17/2023
Last Buyer's Agent
Kristine Kitchen-Marshall
Cooper & Co Inc License #124389
We collect this data history from publicly available records. To have your information removed, we recommend requesting removal directly through your county’s website.
We collect this data history from publicly available records. To have your information removed, we recommend requesting removal directly through your county’s website.
| Date | Buyer | Sale Price | Title Company |
|---|---|---|---|
| $435,000 | None Listed On Document | ||
| Sexton Stacey N | $330,000 | None Available |
We collect this data history from publicly available records. To have your information removed, we recommend requesting removal directly through your county’s website.
| Date | Status | Borrower | Loan Amount |
|---|---|---|---|
| Open | $418,035 | ||
| Closed | Doncel Erick | $326,250 | |
| Previous Owner | Sexton Stacey N | $264,000 |
We collect this data history from publicly available records. To have your information removed, we recommend requesting removal directly through your county’s website.
| Date | Event | Price | List to Sale | Price per Sq Ft |
|---|---|---|---|---|
| 05/09/2023 05/09/23 | Sold | $435,000 | 0.0% | $156 / Sq Ft |
| 04/07/2023 04/07/23 | Pending | -- | -- | -- |
| 03/30/2023 03/30/23 | For Sale | $435,000 | 0.0% | $156 / Sq Ft |
| 03/08/2023 03/08/23 | Pending | -- | -- | -- |
| 02/17/2023 02/17/23 | For Sale | $435,000 | -- | $156 / Sq Ft |
We collect this data history from publicly available records. To have your information removed, we recommend requesting removal directly through your county’s website.
| Year | Tax Paid | Tax Assessment Tax Assessment Total Assessment is a certain percentage of the fair market value that is determined by local assessors to be the total taxable value of land and additions on the property. | Land | Improvement |
|---|---|---|---|---|
| 2025 | $2,021 | $44,920 | $6,000 | $38,920 |
| 2024 | $1,938 | $43,100 | $6,000 | $37,100 |
| 2023 | $1,890 | $42,060 | $8,540 | $33,520 |
| 2022 | $1,513 | $36,240 | $0 | $0 |
| 2021 | $1,439 | $34,240 | $0 | $0 |
| 2020 | $322 | $7,480 | $0 | $0 |
Seller's Agent in 2023
Ralph Harvey
List With Freedom, Inc
(855) 456-4945
9,524 Total Sales
KK
Buyer's Agent in 2023
Kristine Kitchen-Marshall
Cooper & Co Inc
Source: Baldwin REALTORS®
MLS Number: 342037
APN: 43-07-26-0-000-006.181
Disclaimer: Certain information contained herein is derived from information provided by parties other than Homes.com. All information provided is deemed reliable, but is not guaranteed to be accurate and should be independently verified.
IDX information is provided exclusively for personal, non-commercial use, and may not be used for any purpose other than to identify prospective properties consumers may be interested in purchasing. Information is deemed reliable but not guaranteed.
Ask me questions while you tour the home.