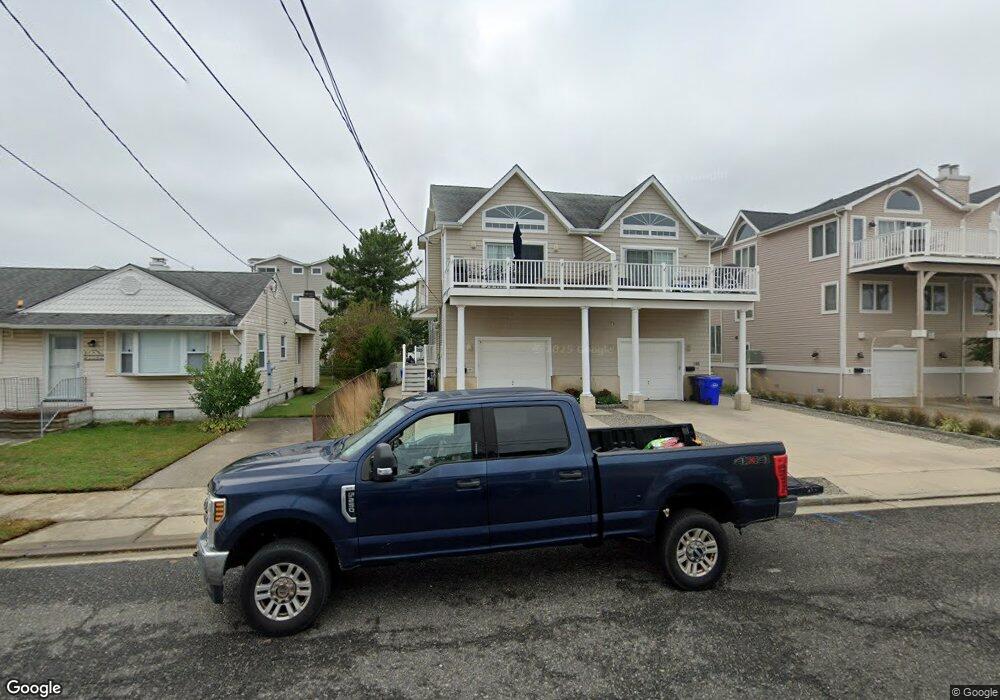
246 28th St Unit 246 Avalon, NJ 08202
Estimated Value: $1,981,744 - $2,661,000
Studio
--
Bath
2,142
Sq Ft
$1,048/Sq Ft
Est. Value
About This Home
This home is located at 246 28th St Unit 246, Avalon, NJ 08202 and is currently estimated at $2,243,936, approximately $1,047 per square foot. 246 28th St Unit 246 is a home located in Cape May County with nearby schools including Avalon Elementary School.
Ownership History
Date
Name
Owned For
Owner Type
Purchase Details
Closed on
Dec 14, 2018
Sold by
Huey Judith and Havrilla Deborah
Bought by
Schlindwein Matthew G and Schlindwein Lauren N
Current Estimated Value
Home Financials for this Owner
Home Financials are based on the most recent Mortgage that was taken out on this home.
Original Mortgage
$650,000
Outstanding Balance
$569,353
Interest Rate
4.9%
Mortgage Type
New Conventional
Estimated Equity
$1,674,583
Purchase Details
Closed on
Sep 11, 2008
Sold by
Huey Judith and Havrilla Deborah
Bought by
Huey Judith and Havrilla Deborah
Purchase Details
Closed on
May 30, 2006
Sold by
Walter John H
Bought by
Diserafino Robert S and Di Serafino Iii Louis G
Home Financials for this Owner
Home Financials are based on the most recent Mortgage that was taken out on this home.
Original Mortgage
$600,000
Interest Rate
6.62%
Mortgage Type
Credit Line Revolving
Create a Home Valuation Report for This Property
The Home Valuation Report is an in-depth analysis detailing your home's value as well as a comparison with similar homes in the area
Home Values in the Area
Average Home Value in this Area
Purchase History
We collect this data history from publicly available records. To have your information removed, we recommend requesting removal directly through your county’s website.
| Date | Buyer | Sale Price | Title Company |
|---|---|---|---|
| Schlindwein Matthew G | $975,000 | -- | |
| Huey Judith | -- | None Available | |
| Diserafino Robert S | $832,500 | Shore Title Agency Inc |
Source: Public Records
Mortgage History
We collect this data history from publicly available records. To have your information removed, we recommend requesting removal directly through your county’s website.
| Date | Status | Borrower | Loan Amount |
|---|---|---|---|
| Open | Schlindwein Matthew G | $650,000 | |
| Previous Owner | Diserafino Robert S | $600,000 |
Source: Public Records
Tax History
| Year | Tax Paid | Tax Assessment Tax Assessment Total Assessment is a certain percentage of the fair market value that is determined by local assessors to be the total taxable value of land and additions on the property. | Land | Improvement |
|---|---|---|---|---|
| 2025 | $5,403 | $879,900 | $600,000 | $279,900 |
| 2024 | $5,403 | $879,900 | $600,000 | $279,900 |
| 2023 | $5,359 | $879,900 | $600,000 | $279,900 |
| 2022 | $4,998 | $879,900 | $600,000 | $279,900 |
| 2021 | $3,167 | $828,000 | $600,000 | $228,000 |
| 2020 | $4,355 | $828,000 | $600,000 | $228,000 |
| 2019 | $4,223 | $828,000 | $600,000 | $228,000 |
| 2018 | $4,041 | $828,000 | $600,000 | $228,000 |
| 2017 | $3,384 | $608,700 | $400,000 | $208,700 |
| 2016 | $3,348 | $608,700 | $400,000 | $208,700 |
| 2015 | $3,293 | $608,700 | $400,000 | $208,700 |
| 2014 | $3,257 | $608,700 | $400,000 | $208,700 |
Source: Public Records
Map
Nearby Homes
- 2928 Ocean Dr Unit C-N
- 2934 Ocean Dr Unit North
- 179 27th St
- 3030 Ocean Dr Unit N
- 3027 Dune Dr Unit 3
- 118 28th St
- 3140 Ocean Dr
- 3140 Ocean Dr Unit North
- 3142 Ocean Dr Unit South
- 2968 First Ave
- 179 32nd St
- 2425 Harbor Ave Unit 2425
- 173 33rd St Unit 3
- 3149 First Ave
- 386 24th St
- 386 24th St Unit Upper
- 174 23rd St
- 2958 Avalon Ave
- 2988 Avalon Ave
- 46 31st St W
- 246 28th St Unit 1
- 248 28th St
- 248 28th St Unit 1
- 238 28th St
- 258 28th St
- 258 28th St
- 224 28th St
- 270 28th St
- 270 28th St
- 270 28th St Unit West
- 247 28th St
- 237 29th St
- 237 29th St Unit East Side
- 257 29th St
- 247 29th St
- 247 29th St Unit East
- 249 29th St
- 249 29th St Unit West Side
- 239 29th St Unit West
- 239 29th St
Your Personal Tour Guide
Ask me questions while you tour the home.