
Brock Harris
Samson Properties
(202) 919-6293
79 Total Sales
1 in Strasburg
$244,900 Price
Estimated Value: $385,522
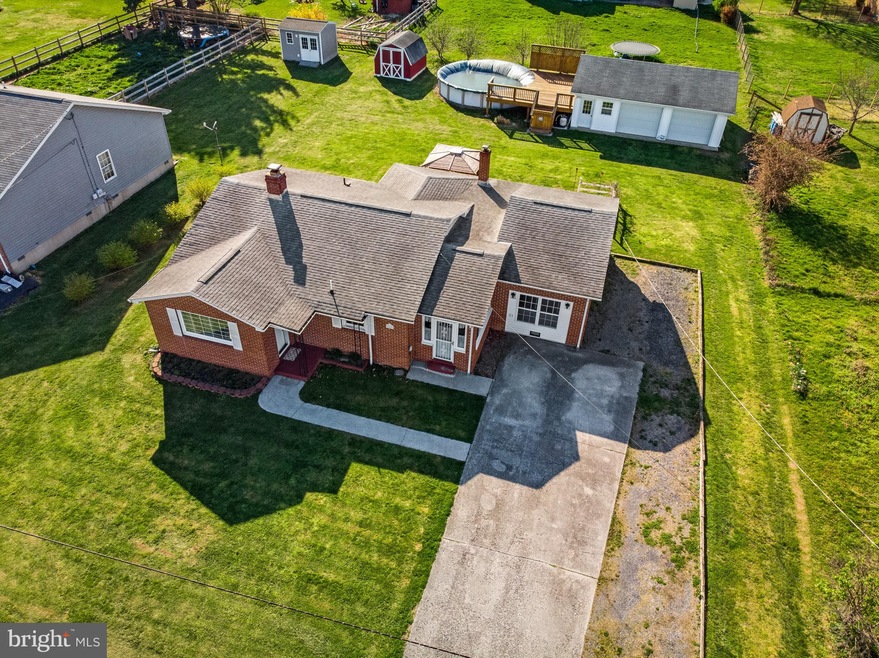
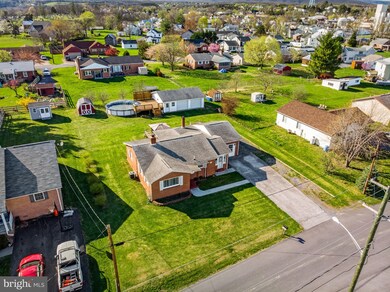
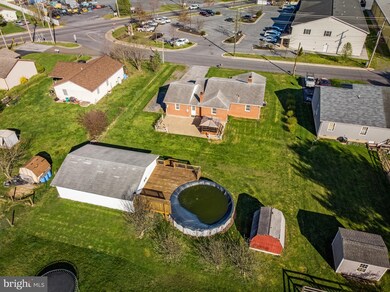
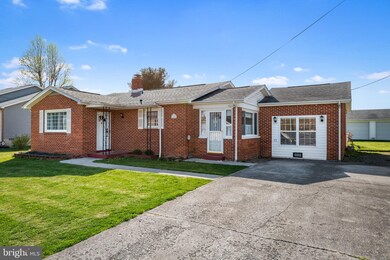
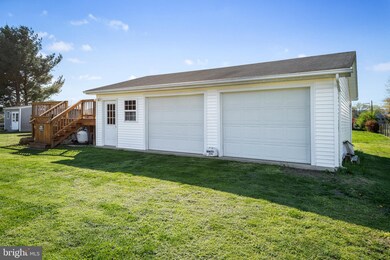
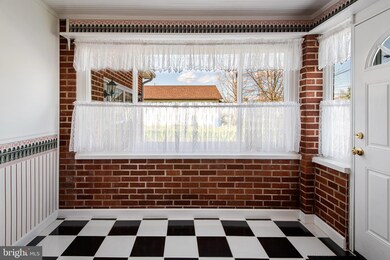
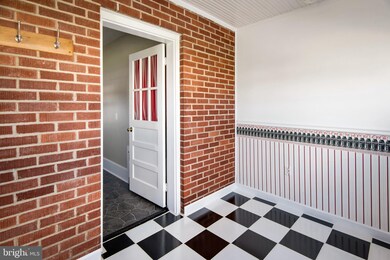
It is all in the details!! This meticulously maintained One Level Home has 3 Spacious Bedrooms and 1 Full Bathroom, Large Family Room with Fireplace, Hardwood Floors and plenty of Windows for Lighting, Dining Room with Hardwood Floors, Gorgeous Kitchen that is next to the Cozy Breakfast Room, Large Master Bedroom, Additional Room for an Office or other Possibilities, Laundry/Utility Room that leads out to a Oversized Patio with a Covered Hot tub! You will also find the home has a newer Roof, Over-sized Detached 2 Car Garage with plenty of storage, plus a swimming pool with wraparound deck!!! Nice Level Backyard!! This home has so much character and Great Features, you must see!! Great Location!!
Last Agent to Sell the Property
(540) 459-2727 admin@realtyonegroupoldtowne.com Realty ONE Group Old Towne License #0225206531 Listed on: 03/31/2020
Last Buyer's Agent
(540) 227-4416 presleerealestate@gmail.com Preslee Real Estate License #WVB210300687
We collect this data history from publicly available records. To have your information removed, we recommend requesting removal directly through your county’s website.
Brock Harris
Samson Properties
(202) 919-6293
79 Total Sales
1 in Strasburg
$244,900 Price
Lori Bales
Keller Williams Realty
(540) 502-3965
151 Total Sales
3 in Strasburg
$309K - $625K Price Range
Katherine (Kat) Wetzel
Century 21 Redwood Realty
(202) 902-6271
52 Total Sales
1 in Strasburg
$422,500 Price
Melissa Martin
CENTURY 21 New Millennium
(540) 340-9503
48 Total Sales
1 in Strasburg
$285,000 Price
Adriana Rossi
Century 21 Redwood Realty
(202) 410-8614
41 Total Sales
2 in Strasburg
$176K - $355K Price Range
Jeanne Mezzatesta
Colony Realty
(540) 502-3607
119 Total Sales
2 in Strasburg
$235K - $585K Price Range
We collect this data history from publicly available records. To have your information removed, we recommend requesting removal directly through your county’s website.
| Date | Buyer | Sale Price | Title Company |
|---|---|---|---|
| $235,000 | Commonwealth Land Ttl Ins Co |
We collect this data history from publicly available records. To have your information removed, we recommend requesting removal directly through your county’s website.
| Date | Status | Borrower | Loan Amount |
|---|---|---|---|
| Open | $237,373 | ||
| Previous Owner | Howard Ronald W | $135,000 | |
| Previous Owner | Howard Ronald W | $25,100 | |
| Previous Owner | Howard Ronald W | $70,000 |
We collect this data history from publicly available records. To have your information removed, we recommend requesting removal directly through your county’s website.
| Date | Event | Price | List to Sale | Price per Sq Ft |
|---|---|---|---|---|
| 07/10/2020 07/10/20 | Sold | $235,000 | -0.8% | $129 / Sq Ft |
| 05/11/2020 05/11/20 | Price Changed | $237,000 | -1.3% | $131 / Sq Ft |
| 03/31/2020 03/31/20 | For Sale | $240,000 | -- | $132 / Sq Ft |
We collect this data history from publicly available records. To have your information removed, we recommend requesting removal directly through your county’s website.
| Year | Tax Paid | Tax Assessment Tax Assessment Total Assessment is a certain percentage of the fair market value that is determined by local assessors to be the total taxable value of land and additions on the property. | Land | Improvement |
|---|---|---|---|---|
| 2026 | $1,693 | $352,846 | $69,999 | $282,847 |
| 2025 | $1,716 | $268,200 | $53,000 | $215,200 |
| 2024 | $1,716 | $268,200 | $53,000 | $215,200 |
| 2023 | $1,609 | $268,200 | $53,000 | $215,200 |
| 2022 | $1,556 | $268,200 | $53,000 | $215,200 |
| 2021 | $1,346 | $195,000 | $46,000 | $149,000 |
| 2020 | $1,248 | $195,000 | $46,000 | $149,000 |
| 2019 | $1,248 | $195,000 | $46,000 | $149,000 |
| 2018 | $1,248 | $195,000 | $46,000 | $149,000 |
| 2017 | $1,170 | $195,000 | $46,000 | $149,000 |
| 2016 | $1,170 | $195,000 | $46,000 | $149,000 |
| 2015 | -- | $222,800 | $61,000 | $161,800 |
| 2014 | -- | $222,800 | $61,000 | $161,800 |
Seller's Agent in 2020
Lori Hoffman
Realty ONE Group Old Towne
(540) 481-0802
232 Total Sales
Buyer's Agent in 2020
Abby Walters
Preslee Real Estate
(540) 227-4416
448 Total Sales
Source: Bright MLS
MLS Number: VASH118870
APN: 025A4-A-133
Disclaimer: Certain information contained herein is derived from information provided by parties other than Homes.com. All information provided is deemed reliable, but is not guaranteed to be accurate and should be independently verified.
The data relating to real estate for sale on this website appears in part through the BRIGHT Internet Data Exchange program, a voluntary cooperative exchange of property listing data between licensed real estate brokerage firms, and is provided by BRIGHT through a licensing agreement.
Listing information is from various brokers who participate in the Bright MLS IDX program and not all listings may be visible on the site.
The property information being provided on or through the website is for the personal, non-commercial use of consumers and such information may not be used for any purpose other than to identify prospective properties consumers may be interested in purchasing.
Some properties which appear for sale on the website may no longer be available because they are for instance, under contract, sold or are no longer being offered for sale.
Property information displayed is deemed reliable but is not guaranteed.
Copyright 2026 Bright MLS, Inc.
Ask me questions while you tour the home.