
Jennifer Juliano
Keller Williams Boston MetroWest
(508) 625-7884
148 Total Sales
1 in Rutland
$725,000 Price
Estimated Value: $680,504
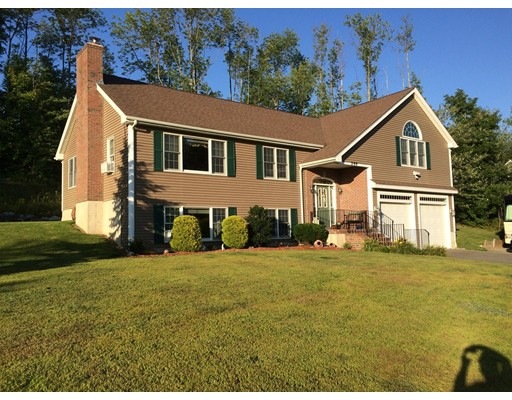
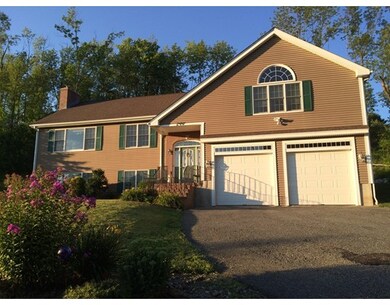
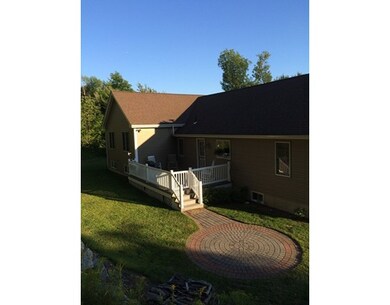

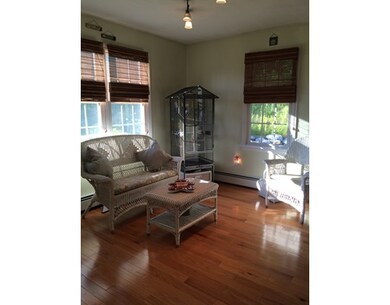
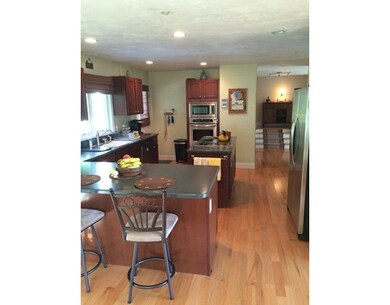
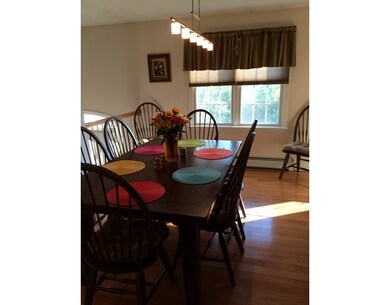
Sellers relocating and MUST SELL!! Immaculate and young tri-level split ranch. Hardwoods and tile throughout. Eat-in kitchen with separate formal diningroom. Fireplaced livingroom. Three bedrooms, 2 1/2 bath on main level. Master suite with walk-in and beautifully tiled bathroom. Partially finished basement has three finished rooms, full bath, fireplace, storage room, and access to two car garage. Loads of storage, Pellet stove inserts on both levels to stay with house. Plumbing and electical in place for a full in-law. A terrific yard with views and plenty of room for storage in shed. Easy commute to Gardner or Worcester.
Home Type
Single Family
Year Built
2007
Lot Details
1.51 Acres
We collect this data history from publicly available records. To have your information removed, we recommend requesting removal directly through your county’s website.
Jennifer Juliano
Keller Williams Boston MetroWest
(508) 625-7884
148 Total Sales
1 in Rutland
$725,000 Price
Rhonda Stone
Keller Williams Realty-Merrimack
(978) 850-3159
206 Total Sales
1 in Rutland
$565,000 Price
Karen Packard
Karen Packard Real Estate Inc.
(351) 200-7104
99 Total Sales
1 in Rutland
$585,000 Price
Lisa Boudreau
CR Premier Properties
(774) 217-7094
102 Total Sales
1 in Rutland
$560,000 Price
Matthew Straight
Coldwell Banker Realty - Leominster
(351) 300-4613
167 Total Sales
1 in Rutland
$602,000 Price
Maria Hopkins
Maria Gruber Hopkins Associates
(508) 812-9418
40 Total Sales
8 in Rutland
$211K - $415K Price Range
We collect this data history from publicly available records. To have your information removed, we recommend requesting removal directly through your county’s website.
| Date | Buyer | Sale Price | Title Company |
|---|---|---|---|
| $305,000 | -- | ||
| Crisafulli Susan | $385,000 | -- |
We collect this data history from publicly available records. To have your information removed, we recommend requesting removal directly through your county’s website.
| Date | Status | Borrower | Loan Amount |
|---|---|---|---|
| Closed | $124,000 | ||
| Open | Swan-Zink Jonathan P | $320,000 | |
| Closed | Zink Jonathan P | $284,750 | |
| Closed | -- | $290,191 |
We collect this data history from publicly available records. To have your information removed, we recommend requesting removal directly through your county’s website.
| Date | Event | Price | List to Sale | Price per Sq Ft |
|---|---|---|---|---|
| 02/10/2016 02/10/16 | Sold | $305,000 | -- | $112 / Sq Ft |
We collect this data history from publicly available records. To have your information removed, we recommend requesting removal directly through your county’s website.
| Year | Tax Paid | Tax Assessment Tax Assessment Total Assessment is a certain percentage of the fair market value that is determined by local assessors to be the total taxable value of land and additions on the property. | Land | Improvement |
|---|---|---|---|---|
| 2025 | $6,849 | $481,000 | $97,400 | $383,600 |
| 2024 | $7,292 | $491,700 | $93,500 | $398,200 |
| 2023 | $6,767 | $493,200 | $88,200 | $405,000 |
| 2022 | $6,763 | $428,300 | $74,500 | $353,800 |
| 2021 | $6,747 | $404,000 | $74,500 | $329,500 |
| 2020 | $6,178 | $350,800 | $53,800 | $297,000 |
| 2019 | $6,022 | $336,600 | $45,800 | $290,800 |
| 2018 | $6,103 | $336,600 | $45,800 | $290,800 |
| 2017 | $6,167 | $336,600 | $45,800 | $290,800 |
| 2016 | $5,748 | $330,900 | $48,000 | $282,900 |
| 2015 | $5,276 | $298,900 | $48,000 | $250,900 |
| 2014 | $5,114 | $298,900 | $48,000 | $250,900 |
Seller's Agent in 2016
Kim And Jay Team
RE/MAX Prof Associates
(774) 757-8934
84 Total Sales
Buyer's Agent in 2016
Eric Callahan
Prospective Realty INC
(508) 633-2288
159 Total Sales
SS
Seller's Agent in 2012
Sue Sachs
Janice Mitchell R.E., Inc
Source: MLS Property Information Network (MLS PIN)
MLS Number: 71886871
APN: RUTL-000065-A000000-000001-000001
Disclaimer: Certain information contained herein is derived from information provided by parties other than Homes.com. All information provided is deemed reliable, but is not guaranteed to be accurate and should be independently verified.
The property listing data and information, or the Images, set forth herein were provided to MLS Property Information Network, Inc. from third party sources, including sellers, lessors and public records, and were compiled by MLS Property Information Network, Inc. The property listing data and information, and the Images, are for the personal, non-commercial use of consumers having a good faith interest in purchasing or leasing listed properties of the type displayed to them and may not be used for any purpose other than to identify prospective properties which such consumers may have a good faith interest in purchasing or leasing. MLS Property Information Network, Inc. and its subscribers disclaim any and all representations and warranties as to the accuracy of the property listing data and information, or as to the accuracy of any of the Images, set forth herein.
Ask me questions while you tour the home.