
Nedra Creason
RE/MAX Executive
(828) 492-3506
87 Total Sales
4 in Franklin
$20K - $206K Price Range


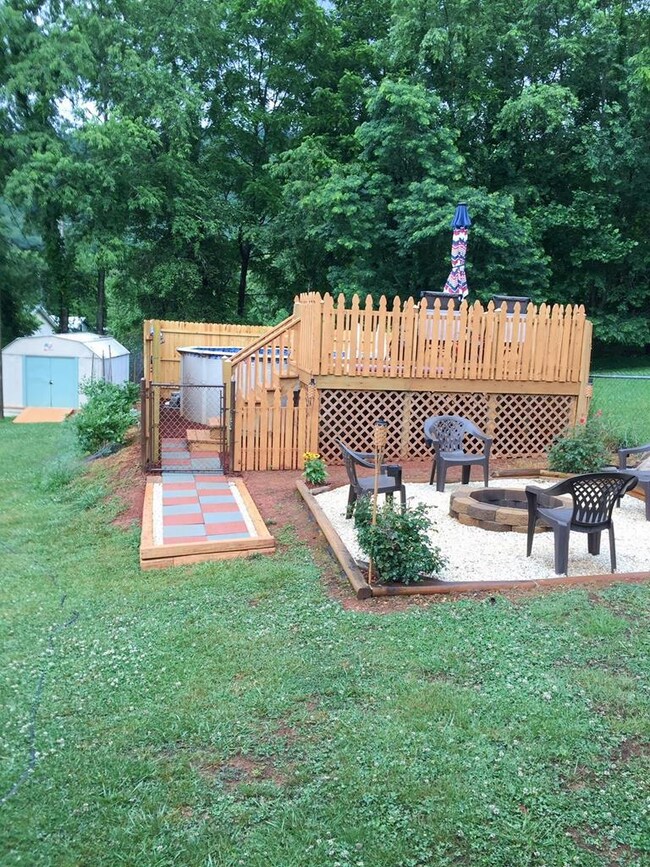
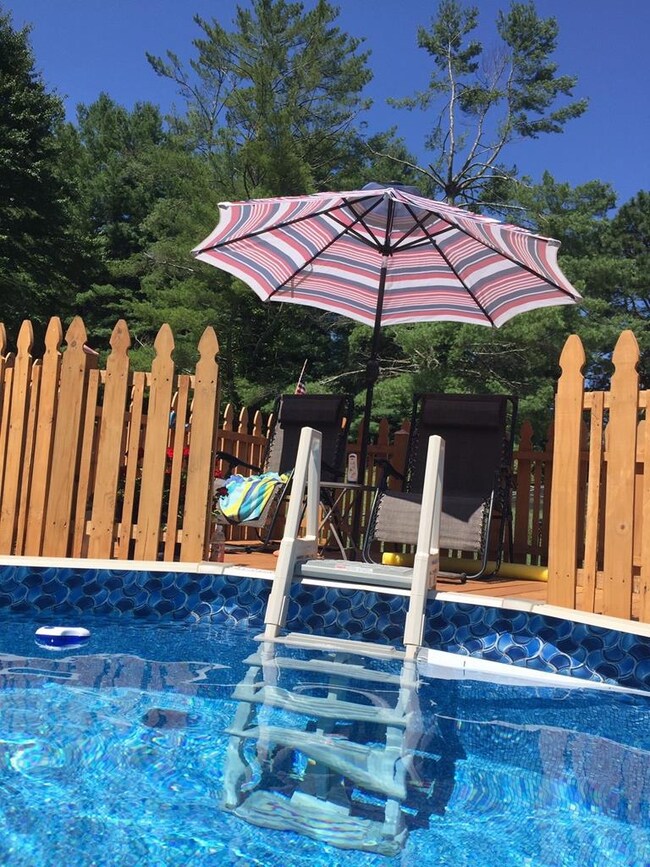
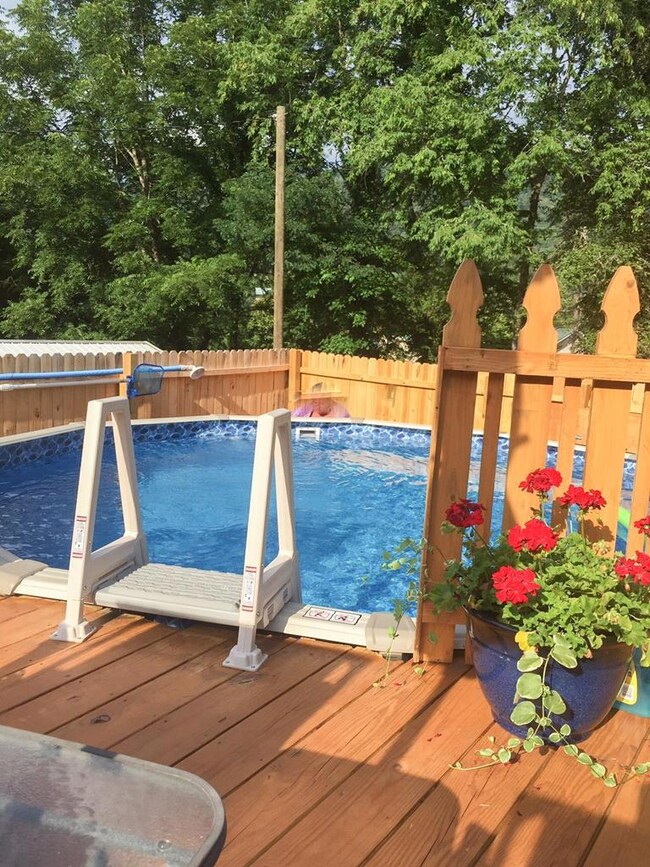
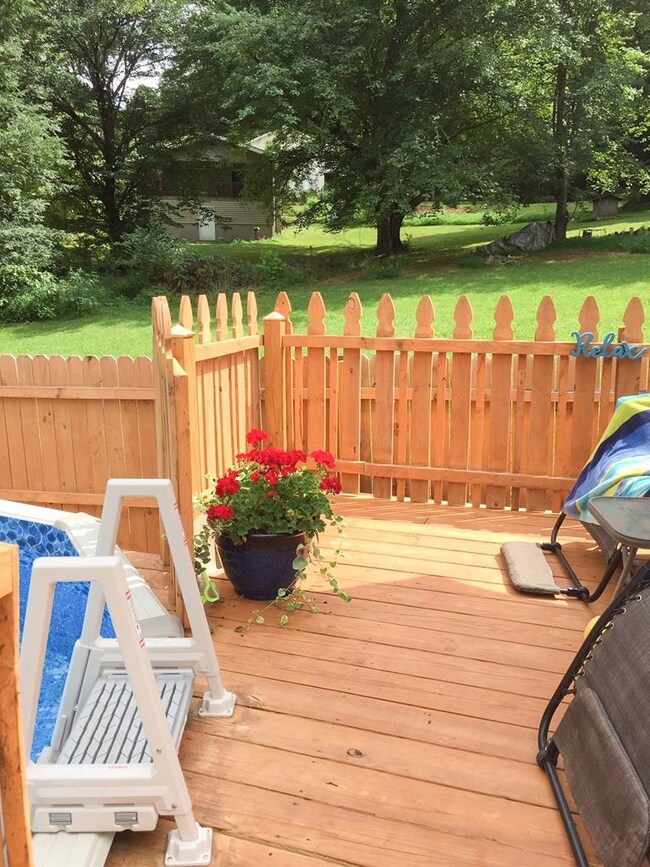
Franklin NC has a dream home for you! This level property is in the middle of Clark's Chapel, one of Franklin's most coveted areas! This home has LEVEL land, 2 spacious yard sheds, an above ground swimming pool with a custom deck, and fire pit... This property is well maintained, has articulate landscaping and is surrounded by gorgeous mountains, it has nice trees, a circular drive, a split rail fence, and a 2 car carport. The metal roof was installed a few years ago along with the HVAC. This home has 2 good size bedrooms, split plan, a nice vaulted ceiling in the living room with access the the front yard covered deck. The kitchen is well appointed and has a late model gas range. Remember, this home has 2 heat sources for your convenience (propane & electric).
Last Agent to Sell the Property
Bald Head Realty Brokerage Phone: 8283690000 License #239686 Listed on: 03/23/2021
Last Buyer's Agent
Tom Mossbarger
Keller Williams Realty Of Franklin
We collect this data history from publicly available records. To have your information removed, we recommend requesting removal directly through your county’s website.
Nedra Creason
RE/MAX Executive
(828) 492-3506
87 Total Sales
4 in Franklin
$20K - $206K Price Range
Kim Gentry Justus
Ivester Jackson Blackstream
(828) 672-3470
69 Total Sales
3 in Franklin
$180K - $470K Price Range
David Willett
RE/MAX Executive
(828) 944-8251
56 Total Sales
4 in Franklin
$487K - $925K Price Range
Laura Thomas
Howard Hanna Beverly-Hanks Waynesville
(828) 492-2755
97 Total Sales
1 in Franklin
$355,000 Price
Dorothy Swearingen
NCMountainLife.com
(828) 944-4837
61 Total Sales
1 in Franklin
$800,000 Price
Christy Mitchell
Great Smokys Realty
(854) 204-4145
146 Total Sales
47 in Franklin
$142K - $925K Price Range
We collect this data history from publicly available records. To have your information removed, we recommend requesting removal directly through your county’s website.
| Date | Buyer | Sale Price | Title Company |
|---|---|---|---|
| $229,000 | None Listed On Document | ||
| Thomas Clyde Wayne | $129,000 | None Available | |
| Pellegrino Joseph J | $70,000 | Attorney |
We collect this data history from publicly available records. To have your information removed, we recommend requesting removal directly through your county’s website.
| Date | Status | Borrower | Loan Amount |
|---|---|---|---|
| Open | $265,000 | ||
| Closed | Krajcovic Robert V | $217,550 | |
| Previous Owner | Ledford Steven | $200,000 |
We collect this data history from publicly available records. To have your information removed, we recommend requesting removal directly through your county’s website.
| Date | Event | Price | List to Sale | Price per Sq Ft | Prior Sale |
|---|---|---|---|---|---|
| 04/22/2021 04/22/21 | Sold | $129,000 | 0.0% | $123 / Sq Ft | |
| 03/23/2021 03/23/21 | For Sale | $129,000 | +84.3% | $123 / Sq Ft | |
| 04/26/2016 04/26/16 | Sold | $70,000 | 0.0% | $67 / Sq Ft | View Prior Sale |
| 03/27/2016 03/27/16 | Pending | -- | -- | -- | |
| 11/13/2015 11/13/15 | For Sale | $70,000 | -- | $67 / Sq Ft |
We collect this data history from publicly available records. To have your information removed, we recommend requesting removal directly through your county’s website.
| Year | Tax Paid | Tax Assessment Tax Assessment Total Assessment is a certain percentage of the fair market value that is determined by local assessors to be the total taxable value of land and additions on the property. | Land | Improvement |
|---|---|---|---|---|
| 2026 | $849 | $225,150 | $36,250 | $188,900 |
| 2025 | $849 | $222,650 | $36,250 | $186,400 |
| 2024 | $849 | $222,650 | $36,250 | $186,400 |
| 2023 | $452 | $222,650 | $36,250 | $186,400 |
| 2022 | $452 | $69,050 | $17,550 | $51,500 |
| 2021 | $452 | $71,550 | $17,550 | $54,000 |
| 2020 | $433 | $71,550 | $17,550 | $54,000 |
| 2018 | $419 | $76,240 | $23,440 | $52,800 |
| 2017 | $419 | $76,240 | $23,440 | $52,800 |
| 2016 | $419 | $76,240 | $23,440 | $52,800 |
| 2015 | -- | $76,240 | $23,440 | $52,800 |
| 2014 | $240 | $100,500 | $37,500 | $63,000 |
| 2013 | -- | $100,500 | $37,500 | $63,000 |
Seller's Agent in 2021
John Becker
Bald Head Realty
(828) 506-3719
254 Total Sales
TM
Buyer's Agent in 2021
Tom Mossbarger
Keller Williams Realty Of Franklin
JO
Seller's Agent in 2016
Jean Owen
RE/MAX
Source: Carolina Smokies Association of REALTORS®
MLS Number: 26018956
Ask me questions while you tour the home.