
Ashley Moore
RE/MAX Revealty
(380) 208-1430
143 Total Sales
1 in Mount Vernon
$257,000 Price


Estimated Value: $217,000 - $264,000
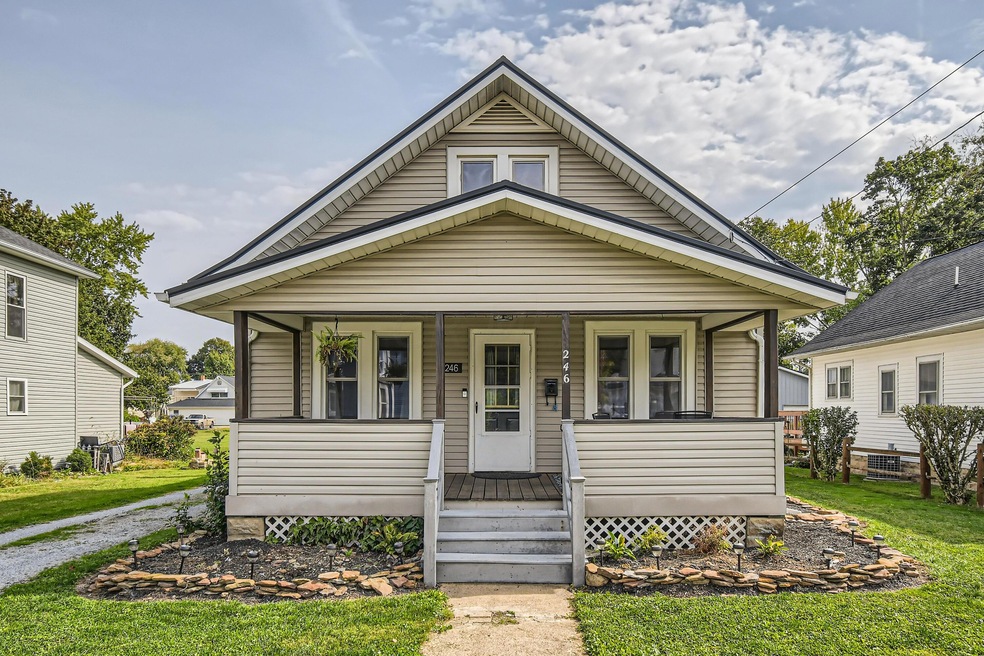
Take a look at this lovely 3 bedroom home with many updates thru out.Enjoy your spring evenings on the newly screened in front porch.You will enjoy the spacious living room and dining room woth your own coffee bar!The newly updated kitchen offers a cook top stove,double oven,two lazy Susan's,ton of counter space and plenty of room to store everything you need in the updated white kithchen cabinets with white appliances.The kitchen floors are a beautiful bamboo that are new.First floor bath offers a double sink, a spacious linen closet and updated flooring.The utility room has plenty of space for laundry,storage and doubles as the mud room.The bedrooms are spaciuos from top to bottom with the master bedroom having his and her closets and a 3rd closet for all the extras.
Last Agent to Sell the Property
Red 1 Realty License #2005003139 Listed on: 10/06/2023
We collect this data history from publicly available records. To have your information removed, we recommend requesting removal directly through your county’s website.
Ashley Moore
RE/MAX Revealty
(380) 208-1430
143 Total Sales
1 in Mount Vernon
$257,000 Price
Josh Hardbarger
RE/MAX Revealty
(234) 239-8946
135 Total Sales
1 in Mount Vernon
$248,500 Price
Kimberly Kelly
Di Lusso Real Estate
(740) 716-7308
109 Total Sales
4 in Mount Vernon
$190K - $260K Price Range
Jeffrey Schultheis
I Heart Real Estate
(567) 333-9823
86 Total Sales
1 in Mount Vernon
$317,000 Price
Tina Owens
Owens Real Estate Firm, Inc.
(234) 301-5105
180 Total Sales
2 in Mount Vernon
$192,000 Price Range
Beth Warthman
Key Realty
(740) 205-8673
110 Total Sales
1 in Mount Vernon
$460,000 Price
We collect this data history from publicly available records. To have your information removed, we recommend requesting removal directly through your county’s website.
| Date | Buyer | Sale Price | Title Company |
|---|---|---|---|
| -- | None Listed On Document | ||
| -- | -- | ||
| $115,000 | -- | ||
| -- | None Available | ||
| $45,500 | -- |
We collect this data history from publicly available records. To have your information removed, we recommend requesting removal directly through your county’s website.
| Date | Status | Borrower | Loan Amount |
|---|---|---|---|
| Open | $5,500 | ||
| Open | $213,400 | ||
| Previous Owner | $105,000 | ||
| Previous Owner | $104,000 | ||
| Previous Owner | $54,900 |
We collect this data history from publicly available records. To have your information removed, we recommend requesting removal directly through your county’s website.
| Date | Event | Price | List to Sale | Price per Sq Ft | Prior Sale |
|---|---|---|---|---|---|
| 03/31/2025 03/31/25 | Off Market | $115,000 | -- | -- | |
| 11/13/2023 11/13/23 | Sold | $220,000 | +7.3% | $114 / Sq Ft | |
| 10/06/2023 10/06/23 | For Sale | $205,000 | +20.7% | $106 / Sq Ft | |
| 10/10/2022 10/10/22 | Sold | $169,900 | 0.0% | $107 / Sq Ft | View Prior Sale |
| 09/14/2022 09/14/22 | For Sale | $169,900 | +47.7% | $107 / Sq Ft | |
| 04/17/2018 04/17/18 | Sold | $115,000 | -3.4% | $59 / Sq Ft | View Prior Sale |
| 03/18/2018 03/18/18 | Pending | -- | -- | -- | |
| 03/04/2018 03/04/18 | For Sale | $119,000 | -- | $61 / Sq Ft |
We collect this data history from publicly available records. To have your information removed, we recommend requesting removal directly through your county’s website.
| Year | Tax Paid | Tax Assessment Tax Assessment Total Assessment is a certain percentage of the fair market value that is determined by local assessors to be the total taxable value of land and additions on the property. | Land | Improvement |
|---|---|---|---|---|
| 2025 | $1,716 | $48,170 | $7,250 | $40,920 |
| 2024 | $1,864 | $48,170 | $7,250 | $40,920 |
| 2023 | $1,906 | $48,170 | $7,250 | $40,920 |
| 2022 | $1,553 | $35,680 | $5,370 | $30,310 |
| 2021 | $1,553 | $35,720 | $5,410 | $30,310 |
| 2020 | $1,513 | $35,720 | $5,410 | $30,310 |
| 2019 | $982 | $21,570 | $5,850 | $15,720 |
| 2018 | $959 | $21,570 | $5,850 | $15,720 |
| 2017 | $942 | $21,570 | $5,850 | $15,720 |
| 2016 | $874 | $19,970 | $5,410 | $14,560 |
| 2015 | $878 | $19,970 | $5,410 | $14,560 |
| 2014 | $882 | $19,970 | $5,410 | $14,560 |
| 2013 | $962 | $20,690 | $5,090 | $15,600 |
Seller's Agent in 2023
Rebekah Mullins
Red 1 Realty
(740) 507-1711
231 Total Sales
C
Buyer's Agent in 2023
Candis Duston
Coldwell Banker Quest
(740) 397-8800
7 Total Sales
Seller's Agent in 2022
Sam Miller
RE/MAX
(740) 397-7800
614 Total Sales
Source: Columbus and Central Ohio Regional MLS
MLS Number: 223033033
APN: 66-01523.000
Disclaimer: Certain information contained herein is derived from information provided by parties other than Homes.com. All information provided is deemed reliable, but is not guaranteed to be accurate and should be independently verified.
IDX information is provided exclusively for personal, non-commercial use, and may not be used for any purpose other than to identify prospective properties consumers may be interested in purchasing.
Information is deemed reliable but not guaranteed.
Ask me questions while you tour the home.