
Nancy Liberatore
Lakes & Homes Real Estate
(802) 797-4054
113 Total Sales
1 in Chester
$330,000 Price
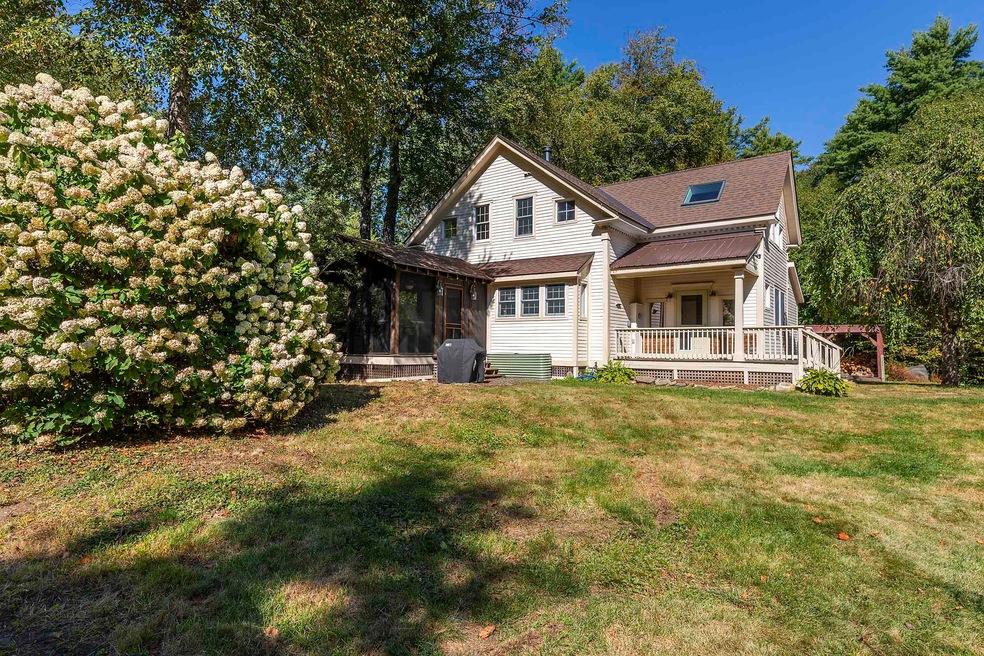


Discover the perfect balance of privacy, convenience, and sustainable living in this artisan-designed post and beam home. Thoughtfully sited on 10 acres at the end of a country road, this 3 bedroom, 3.5 bath farmhouse offers a rare sanctuary just a short stroll from the charming village center. Designed for today's lifestyle, the home is equipped with solar power and battery backup, ensuring energy efficiency and seamless functionality. The inviting open-concept layout features a modern/rustic kitchen with concrete counters and butcher block island and a free standing brick hearth that warms the living and dining areas. A first floor bedroom/study has a large, private bath with walk-in tiled shower steps away from the studio/exercise room with concrete flooring and a cozy loft. Upstairs, you’ll find playful architectural details such as a whimsical, window-paned hallway partition that leads to the chic primary ensuite bedroom with laundry, 2 additional bedrooms, custom built-ins and an additional full bath. Enjoy the beauty of Vermont from the large screened porch with tiled floor overlooking wildlife and natural surroundings. The garden has a frost free pump, raised beds, pear and peach trees and nearby are two unique vernal, seasonal pools. Modern conveniences include high-speed fiber optics for remote work and a handicap ramp for easy accessibility. This one-of-a-kind residence offers privacy, craftsmanship and connection to nature all within minutes to town.
Last Agent to Sell the Property
Four Seasons Sotheby's Int'l Realty Brokerage Phone: 802-377-7096 License #081.0004386 Listed on: 09/19/2025
Nancy Liberatore
Lakes & Homes Real Estate
(802) 797-4054
113 Total Sales
1 in Chester
$330,000 Price
Melissa Robinson
Coldwell Banker LIFESTYLES - Hanover
(802) 526-6145
192 Total Sales
1 in Chester
$1,335,000 Price
Julie Buffum
Buffum Realty
(802) 722-7176
123 Total Sales
12 in Chester
$160K - $415K Price Range
Jaime Durell
BHHS Verani Upper Valley
(339) 444-0372
127 Total Sales
1 in Chester
$693,500 Price
Laurie Kirkpatrick
Coldwell Banker LIFESTYLES - Hanover
(802) 945-2440
194 Total Sales
1 in Chester
$320,000 Price
Ross Doody
Century 21 Highview Realty
(802) 810-8077
208 Total Sales
2 in Chester
$65K - $315K Price Range
We collect this data history from publicly available records. To have your information removed, we recommend requesting removal directly through your county’s website.
| Date | Event | Price | List to Sale | Price per Sq Ft | Prior Sale |
|---|---|---|---|---|---|
| 11/17/2025 11/17/25 | Sold | $550,000 | +0.2% | $244 / Sq Ft | |
| 09/19/2025 09/19/25 | For Sale | $549,000 | +61.5% | $243 / Sq Ft | |
| 03/09/2020 03/09/20 | Sold | $340,000 | -6.8% | $151 / Sq Ft | View Prior Sale |
| 12/31/2019 12/31/19 | Pending | -- | -- | -- | |
| 07/10/2019 07/10/19 | For Sale | $365,000 | -- | $162 / Sq Ft |
Seller's Agent in 2025
Geralyn Donohue
Four Seasons Sotheby's Int'l Realty
(802) 377-7096
75 Total Sales
Buyer's Agent in 2025
Claire Renaud
Berkley & Veller Greenwood Country
(802) 275-2274
127 Total Sales
Seller's Agent in 2020
Lee Brown
Four Seasons Sotheby's Int'l Realty
(802) 824-4133
68 Total Sales
Seller Co-Listing Agent in 2020
Gary Coger
Four Seasons Sotheby's Int'l Realty
(802) 591-7262
81 Total Sales
Source: PrimeMLS
MLS Number: 5062155
Disclaimer: Certain information contained herein is derived from information provided by parties other than Homes.com. All information provided is deemed reliable, but is not guaranteed to be accurate and should be independently verified.
Copyright 2026 PrimeMLS, Inc. All rights reserved. This information is deemed reliable, but not guaranteed. The data relating to real estate displayed on this display comes in part from the IDX Program of PrimeMLS. The information being provided is for consumers’ personal, non-commercial use and may not be used for any purpose other than to identify prospective properties consumers may be interested in purchasing.
Ask me questions while you tour the home.