
Matt LaMarsh
Engel & Volkers Atlanta
(877) 506-2599
74 Total Sales
8 in Oak Grove
$240K - $540K Price Range
Estimated Value: $433,188
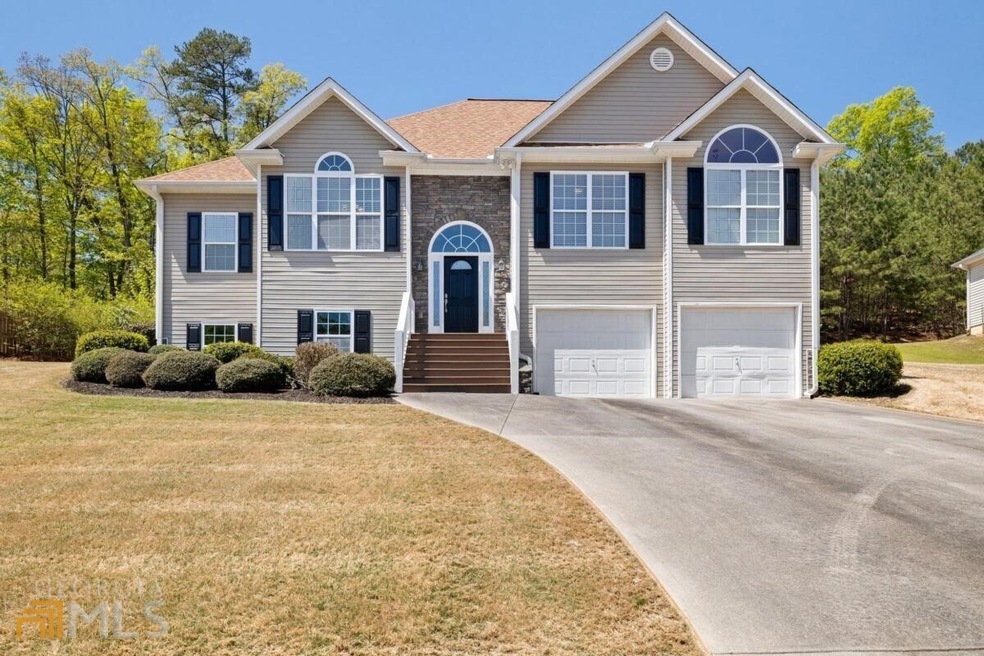
Don't miss the opportunity to see this beautifully maintained, ONE OWNER, Cherokee County home located perfectly right off hwy 92 between Acworth and Woodstock. This home features 3 bedrooms and 2 full bathrooms, open living room with dining area, a fantastic kitchen with eat-in area, as well as an unfinished, partial basement and a wood shop! The owners have loved this home and have kept it in excellent condition in addition to the brand new luxury vinyl plank in the living and dining area, new carpet in the bedrooms, and the fresh new paint throughout. With only a 5 year old roof, 1 year old HVAC, and freshly decked and stained porch and deck, this home is ready to serve its new owners for years to come. The master suite features vaulted ceilings, a walk-in closet, double vanity, separate shower and garden tub, and tiled floors. The secondary bedrooms are ample in size with great closet space. The tall ceilings with stone wrapped fireplace make the living room usable for a large family and aesthetically pleasing. With he large unfinished space in the basement, you could expand with an additional bedroom, bonus area, man cave, or just use it for storage. The garage is even large enough for the longest of SUVs or trucks. With the perfect the location and schools, this one is sure to please.
Last Agent to Sell the Property
Atlanta Communities License #357401 Listed on: 04/13/2023
Matt LaMarsh
Engel & Volkers Atlanta
(877) 506-2599
74 Total Sales
8 in Oak Grove
$240K - $540K Price Range
Gloria Hemmati
HSI Commercial
(888) 477-3813
40 Total Sales
4 in Oak Grove
$415K - $454K Price Range
Lana Efremova
Keller Williams Realty Atlanta Partners
(850) 613-0216
119 Total Sales
2 in Oak Grove
$625,000 Price Range
Kimberlie Pekez
Keller Williams North Atlanta
(470) 480-0893
28 Total Sales
2 in Oak Grove
$349K - $350K Price Range
SULEY NEMETH
Coldwell Banker Realty
(877) 731-5261
31 Total Sales
2 in Oak Grove
$399,000 Price Range
Zackery Bobo
ERA Sunrise Realty
(833) 423-1835
456 Total Sales
15 in Oak Grove
$125K - $682K Price Range
We collect this data history from publicly available records. To have your information removed, we recommend requesting removal directly through your county’s website.
| Date | Status | Borrower | Loan Amount |
|---|---|---|---|
| Closed | $32,000 | ||
| Closed | $160,200 | ||
| Closed | $142,975 | ||
| Closed | $38,650 | ||
| Closed | $38,650 |
We collect this data history from publicly available records. To have your information removed, we recommend requesting removal directly through your county’s website.
| Date | Event | Price | List to Sale | Price per Sq Ft |
|---|---|---|---|---|
| 06/01/2023 06/01/23 | Sold | $420,000 | -1.2% | $241 / Sq Ft |
| 04/23/2023 04/23/23 | Pending | -- | -- | -- |
| 04/13/2023 04/13/23 | For Sale | $425,000 | -- | $244 / Sq Ft |
We collect this data history from publicly available records. To have your information removed, we recommend requesting removal directly through your county’s website.
| Year | Tax Paid | Tax Assessment Tax Assessment Total Assessment is a certain percentage of the fair market value that is determined by local assessors to be the total taxable value of land and additions on the property. | Land | Improvement |
|---|---|---|---|---|
| 2025 | $3,612 | $155,800 | $34,000 | $121,800 |
| 2024 | $3,602 | $156,560 | $34,000 | $122,560 |
| 2023 | $656 | $146,800 | $34,000 | $112,800 |
| 2022 | $2,842 | $118,840 | $32,000 | $86,840 |
| 2021 | $2,574 | $97,120 | $24,000 | $73,120 |
| 2020 | $2,429 | $90,760 | $22,000 | $68,760 |
| 2019 | $2,402 | $89,600 | $22,000 | $67,600 |
| 2018 | $2,201 | $80,440 | $19,200 | $61,240 |
| 2017 | $2,195 | $198,700 | $19,200 | $60,280 |
| 2016 | $2,030 | $180,100 | $19,200 | $52,840 |
| 2015 | $1,816 | $160,200 | $15,200 | $48,880 |
| 2014 | $1,772 | $156,100 | $13,000 | $49,440 |
Seller's Agent in 2023
Oliver Sumrall
Atlanta Communities
(404) 984-4900
8 in this area
115 Total Sales
Buyer's Agent in 2023
Stacy Benson
Barn Owl Real Estate
(770) 843-9509
1 in this area
102 Total Sales
Source: Georgia MLS
MLS Number: 10148981
APN: 21N11H-00000-260-000
Disclaimer: Certain information contained herein is derived from information provided by parties other than Homes.com. All information provided is deemed reliable, but is not guaranteed to be accurate and should be independently verified.
The data relating to real estate for sale on this web site comes in part from the Broker Reciprocity Program of Georgia MLS. Real estate listings held by brokerage firms other than Redfin are marked with the Broker Reciprocity logo and detailed information about them includes the name of the listing brokers. Information deemed reliable but not guaranteed. Copyright 2026 Georgia MLS. All rights reserved.
Ask me questions while you tour the home.