NOT LISTED FOR SALE
3 Beds
2 Baths
1,200 Sq Ft
0.75 Acre Lot

Sale Details

Date Sold: December 29, 2015

3 Days on Market

Highlights

  • Soaking Tub
  • Walk-In Closet
  • 1-Story Property
  • Double Vanity
  • Shed
  • Central Air

About This Home

As of December 2015

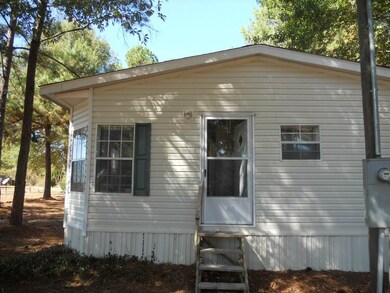
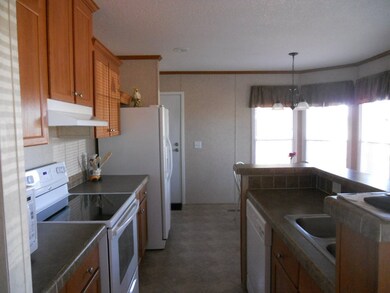
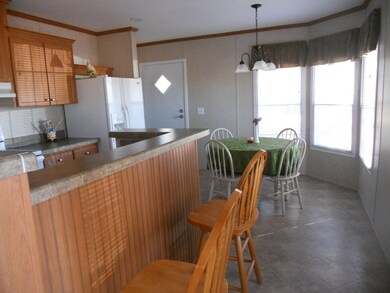
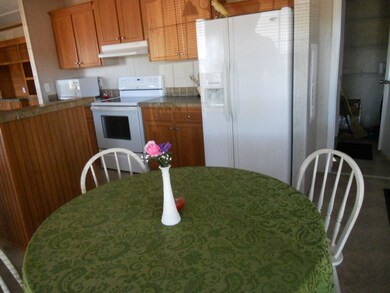
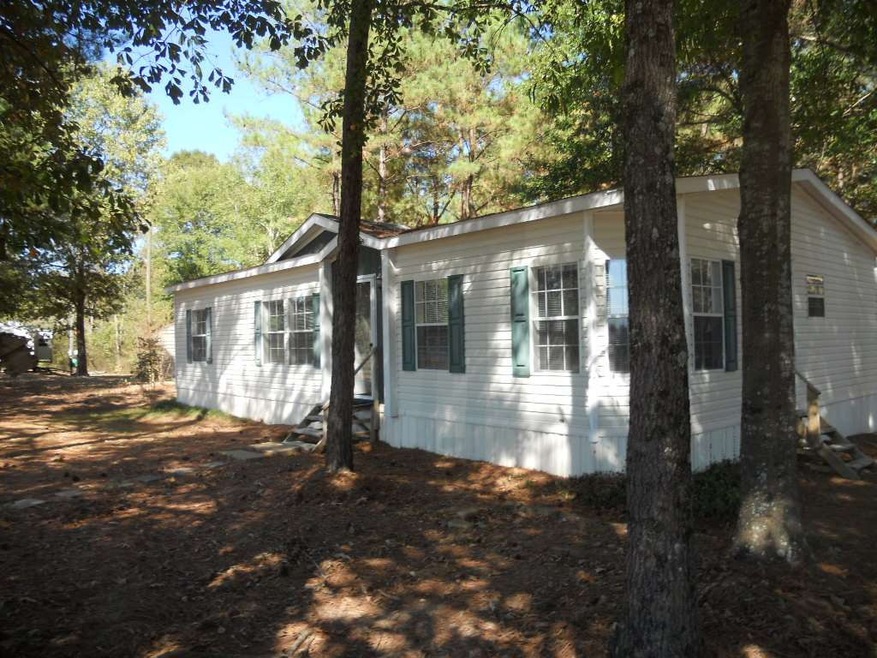
This mobile home is move in ready. Very clean, and spacious area for a young family to settle down, or a retired couple just loving the country life. The corner in the dining area has a beautiful bay window to enjoy the beauty outside while enjoying the inside.

Last Agent to Sell the Property

Janet Culpepper

Triplett Realty Service Listed on: 10/19/2015
Last Buyer's Agent

Jonathan Nutt

Lineage Properties, Llc License #B-19967

Property Details

Home Type

  • Manufactured Home

Year Built

  • Built in 2009

Lot Details

  • 0.75

Parking

  • Unpaved Parking

Home Design

  • Block Foundation
  • Asphalt Shingled Roof
  • Siding

Interior Spaces

  • 1,200 Sq Ft Home
  • 1-Story Property
  • Insulated Windows
  • Combination Kitchen and Dining Room
  • Attic Vents
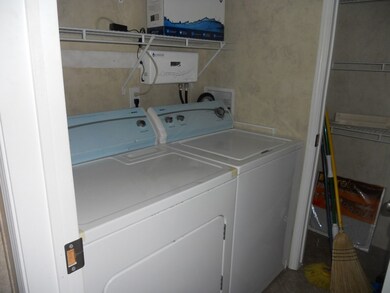
  • Electric Dryer Hookup

Kitchen

  • Electric Oven
  • Electric Cooktop
  • Microwave
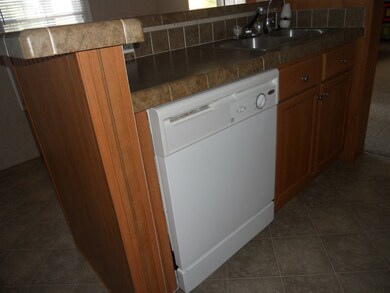
  • Dishwasher

Flooring

  • Carpet
  • Laminate

Bedrooms and Bathrooms

  • 3 Bedrooms
  • Walk-In Closet
  • 2 Full Bathrooms
  • Double Vanity
  • Soaking Tub

Schools

  • Raleigh Elementary School
  • Mize Middle School
  • Raleigh High School

Utilities

  • Central Air
  • Heating Available
  • Electric Water Heater
  • Septic Tank

Additional Features

  • Shed
  • 32,670 Sq Ft Lot

Community Details

  • Metes And Bounds Subdivision

Listing and Financial Details

  • Assessor Parcel Number 043P-08-000-010.03

Property Details

Home Type

Manufactured Home

Year Built

Built in 2009

Lot Details

0.75 Acres

Listing Details

  • Unit Levels: One
  • Property Sub Type: Manufactured Home
  • Prop. Type: Residential
  • Year Built: 2009
  • Lot Size Acres: 0.75
  • Subdivision Name: Metes And Bounds
  • Directions: Take Exit 77 off of I-20 and go south about 3 miles and take the right at Kracker Station and go about 6 miles on the left. If you pass the Music Barn you just missed it.
  • General Property Information:List PriceSqFt: 37.5
  • Special Purpose Rooms: Kitchen/Dining Combo
  • Special Features: None

Interior Features

  • BasementFeaturesBasement: No
  • Full Bathrooms: 2
  • Total Bedrooms: 3
  • Flooring: Carpet, Laminate
  • Window Features: Insulated Windows
  • Fireplace: No
  • Appliances: Microwave, Refrigerator, Range, Dishwasher, Electric Oven, Electric Range, Electric Water Heater, Oven, Water Heater, Electric Cooktop
  • Interior Features: Walk-In Closet(s), Double Vanity, Soaking Tub
  • Attic Features: Eave Vents

Exterior Features

  • Roof: Asphalt Shingle
  • Patio And Porch Features: None
  • WaterfrontFeaturesWaterfront: No
  • Pool Private: No
  • Waterfront: No
  • General Property Information:Accessibility Features: No
  • Exterior ConstructionSiding: Other, Siding
  • Foundation Details: Block
  • Other Structures: Shed(s)

Garage/Parking

  • Attached Garage: No
  • Parking Features: Unpaved

Utilities

  • Sewer: Septic Tank
  • Water Source: Community
  • Security: None
  • Cooling Y N: Yes
  • Heating Yn: Yes
  • Cooling: Central Air
  • Utilities: Electricity Available
  • Laundry Features: Electric Dryer Hookup
  • Water Heater: Electric

Condo/Co-op/Association

  • Community Features: None

Schools

  • Elementary School: Raleigh
  • High School: Raleigh
  • Middle Or Junior School: Mize Middle School

Lot Info

  • Parcel #: 043P-08-000-010.03
  • Lot Size Sq Ft: 32670.0

Ownership History

We collect this data history from publicly available records. To have your information removed, we recommend requesting removal directly through your county’s website.

Date Name Owned For Owner Type

Purchase Details

Closed on
Dec 19, 2017
Sold by
Bought by
Source: Public Records
Create a Home Valuation Report for This Property
The Home Valuation Report is an in-depth analysis detailing your home's value as well as a comparison with similar homes in the area

Purchase History

We collect this data history from publicly available records. To have your information removed, we recommend requesting removal directly through your county’s website.

Date Buyer Sale Price Title Company
-- None Available
Source: Public Records

Mortgage History

We collect this data history from publicly available records. To have your information removed, we recommend requesting removal directly through your county’s website.

Date Status Borrower Loan Amount
Previous Owner $36,163
Source: Public Records

Property History

We collect this data history from publicly available records. To have your information removed, we recommend requesting removal directly through your county’s website.

Date Event Price List to Sale Price per Sq Ft
12/29/2015 12/29/15 Sold -- -- --
10/23/2015 10/23/15 Pending -- -- --
10/19/2015 10/19/15 For Sale $45,000 -- $38 / Sq Ft
Source: MLS United

Tax History

We collect this data history from publicly available records. To have your information removed, we recommend requesting removal directly through your county’s website.

Year Tax Paid Tax Assessment Tax Assessment Total Assessment is a certain percentage of the fair market value that is determined by local assessors to be the total taxable value of land and additions on the property. Land Improvement
2025 $797 $7,781 $0 $0
2024 $277 $4,459 $0 $0
2023 $277 $4,459 $0 $0
2022 $277 $4,459 $0 $0
2021 $227 $3,773 $0 $0
2020 $231 $3,881 $0 $0
2019 $245 $4,203 $0 $0
2018 $0 $4,418 $0 $0
2017 $266 $4,526 $0 $0
2016 $259 $4,526 $0 $0
2015 -- $4,526 $0 $0
2014 -- $4,526 $0 $0
Source: Public Records

Agents Affiliated with this Home

See All Agents

Map

Source: MLS United

MLS Number: 1280210

MLS United
Your Personal Tour Guide

Ask me questions while you tour the home.