
Josh McDowell
McDowell Real Estate
(423) 456-9040
45 Total Sales
30 in LaFollette
$8K - $1.1M Price Range

Estimated Value: $213,327
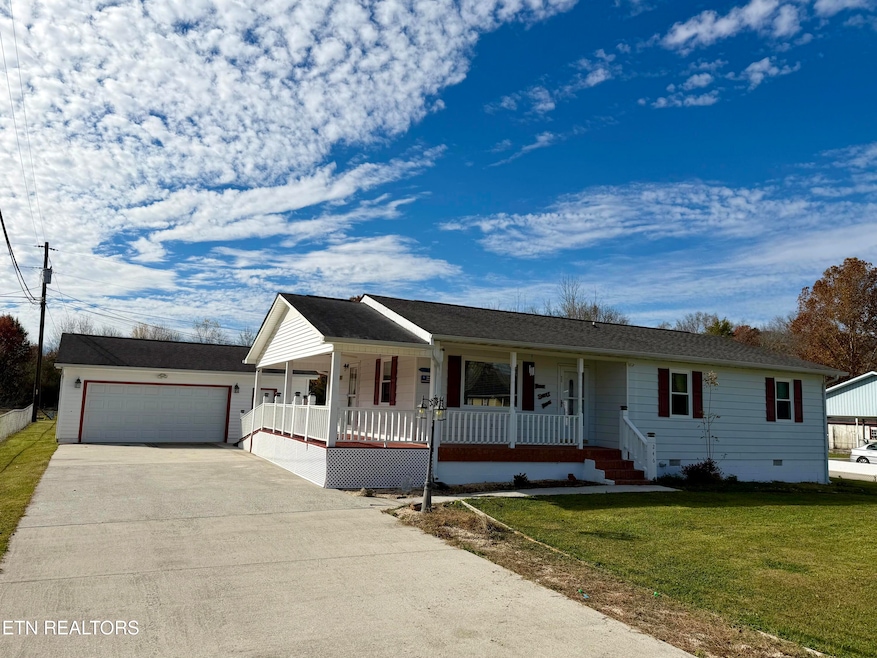
ONE LEVEL living on one of the flattest lots in TN with absolutely gorgeous views of the Appalachian Mountains!!!! This 3 bedroom, 1.5 bath home has a beautiful level chain link fenced yard, large wrap around covered porch, 2 car detached garage with a separate entrance door, storage building, kids wooden playset and a pea gravel area that would make a great firepit/patio area. Inside this well maintained home you will find a large kitchen with nice wood cabinets, refrigerator and stove. The kitchen leads to the large dining area and there is a cased opening allowing the flow into the living room. The spacious living room has lots of natural light and has a coat closet for easy storage. Down the hall you will find 3 well appointed bedrooms with a ton of character and large closets plus a hall bath with lots of storage areas. The home has newer vinyl windows and blinds throughout. For added convenience there is a spacious laundry area in the hall. This home is ready for you and your family to enjoy!!! Call today to schedule your private showing. Buyer and/or Buyer's Agent's to verify all information to their satisfaction prior to closing.
Last Agent to Sell the Property
Ridge Real Estate LLC License #288620 Listed on: 11/09/2025
Last Buyer's Agent
Leonora Dawson
United Real Estate Solutions License #381563
We collect this data history from publicly available records. To have your information removed, we recommend requesting removal directly through your county’s website.
Josh McDowell
McDowell Real Estate
(423) 456-9040
45 Total Sales
30 in LaFollette
$8K - $1.1M Price Range
Julie Zittnan
Crye-Leike Realtors South, Inc.
(865) 263-9381
142 Total Sales
5 in LaFollette
$235K - $810K Price Range
Jessee Cook
Cook and Company Realty
(423) 278-9628
216 Total Sales
1 in LaFollette
$198,900 Price
Linda Erendson
Realty Executives Associates
(865) 410-8157
87 Total Sales
1 in LaFollette
$111,500 Price
Amy Branam
The Price Agency, Realty Executives
(865) 234-9135
20 Total Sales
1 in LaFollette
$217,000 Price
David Anderson
Blue Sky Realty Partners, Inc.
(323) 894-2316
57 Total Sales
1 in LaFollette
$340,000 Price
We collect this data history from publicly available records. To have your information removed, we recommend requesting removal directly through your county’s website.
| Date | Buyer | Sale Price | Title Company |
|---|---|---|---|
| $210,000 | Genesis Real Estate Title | ||
| Kennedy Linda | -- | None Listed On Document | |
| Holt Jim | $25,000 | -- | |
| Knowlton Keith W | -- | -- | |
| Knowlton Keith W | $35,500 | -- | |
| Landis Richard D | -- | -- | |
| -- | -- | -- | |
| -- | -- | -- | |
| -- | -- | -- |
We collect this data history from publicly available records. To have your information removed, we recommend requesting removal directly through your county’s website.
| Date | Status | Borrower | Loan Amount |
|---|---|---|---|
| Open | $206,196 |
We collect this data history from publicly available records. To have your information removed, we recommend requesting removal directly through your county’s website.
| Date | Event | Price | List to Sale | Price per Sq Ft |
|---|---|---|---|---|
| 06/17/2026 06/17/26 | Sold | $210,000 | -15.8% | $162 / Sq Ft |
| 05/20/2026 05/20/26 | Pending | -- | -- | -- |
| 04/27/2026 04/27/26 | Price Changed | $249,500 | -9.1% | $193 / Sq Ft |
| 11/09/2025 11/09/25 | For Sale | $274,500 | -- | $212 / Sq Ft |
We collect this data history from publicly available records. To have your information removed, we recommend requesting removal directly through your county’s website.
| Year | Tax Paid | Tax Assessment Tax Assessment Total Assessment is a certain percentage of the fair market value that is determined by local assessors to be the total taxable value of land and additions on the property. | Land | Improvement |
|---|---|---|---|---|
| 2025 | $360 | $29,600 | $7,525 | $22,075 |
| 2024 | $360 | $29,600 | $7,525 | $22,075 |
| 2023 | $355 | $17,175 | $3,175 | $14,000 |
| 2022 | $355 | $17,175 | $3,175 | $14,000 |
| 2021 | $355 | $17,175 | $3,175 | $14,000 |
| 2020 | $348 | $17,175 | $3,175 | $14,000 |
| 2019 | $355 | $17,175 | $3,175 | $14,000 |
| 2018 | $352 | $15,625 | $2,175 | $13,450 |
| 2017 | $352 | $15,625 | $2,175 | $13,450 |
| 2016 | $352 | $15,625 | $2,175 | $13,450 |
| 2015 | $311 | $15,625 | $2,175 | $13,450 |
| 2014 | $311 | $15,625 | $2,175 | $13,450 |
| 2013 | -- | $15,625 | $2,175 | $13,450 |
Seller's Agent in 2026
Marie Ayers
Ridge Real Estate LLC
(423) 494-8184
249 Total Sales
LD
Buyer's Agent in 2026
Leonora Dawson
United Real Estate Solutions
Source: East Tennessee REALTORS® MLS
MLS Number: 1321364
APN: 077G-A-004.00
Disclaimer: Certain information contained herein is derived from information provided by parties other than Homes.com. All information provided is deemed reliable, but is not guaranteed to be accurate and should be independently verified.
IDX information is provided exclusively for personal, non-commercial use, and may not be used for any purpose other than to identify prospective properties consumers may be interested in purchasing. Information is deemed reliable but not guaranteed.
Listing Information presented by local MLS brokerage: Ten-X, LLC dba Homes.com, local broker - Arlene Richardson - 888-952-6393 - 17600 Laguna Canyon Rd, Irvine, CA 92618.
Ask me questions while you tour the home.