
Stephen Molloy
Realty ONE Group
(888) 613-5542
34 Total Sales
1 in North Central Mesa
$470,000 Price
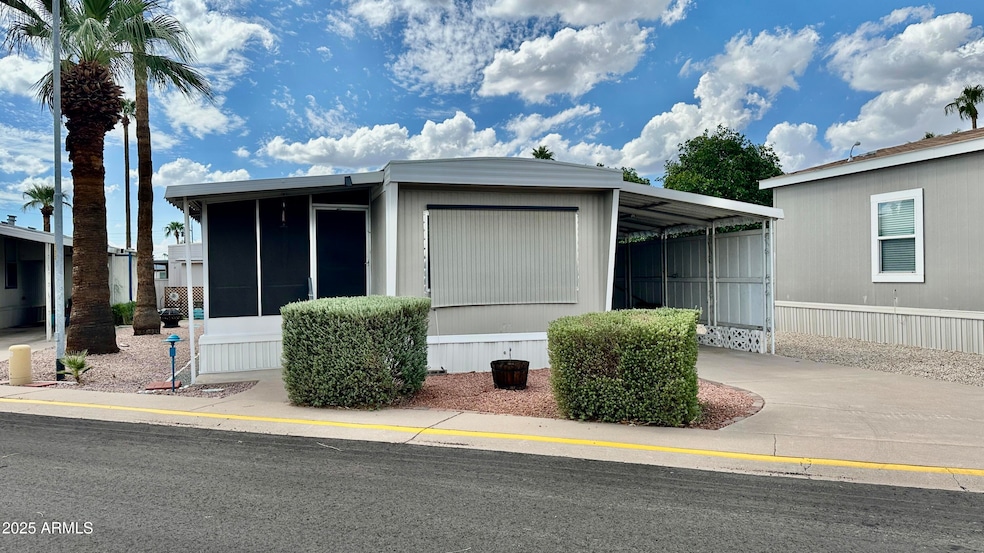
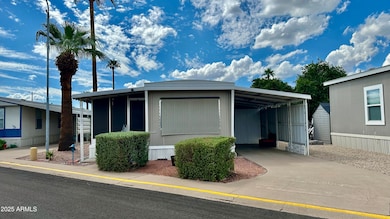
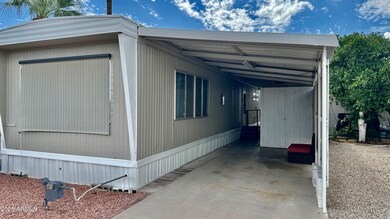
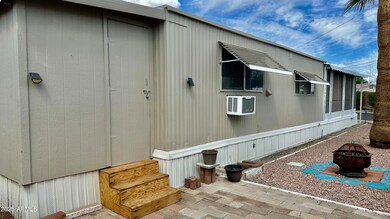
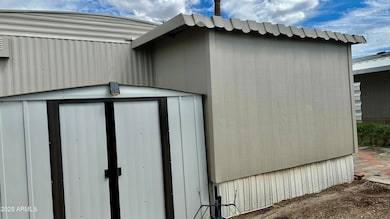

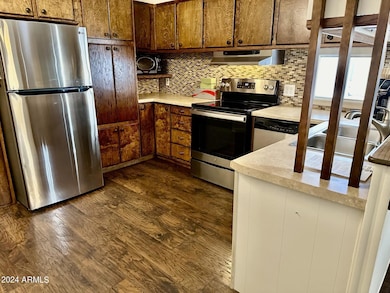
freshly pained exterior!!! Seller might carry note for the right person. This well maintained manufactured home is located in Trail Rider's Ranch, a 55+ gated, pet friendly community. Conveniently located in a prime location on Main Street near shopping and entertainment. 2 bed 1.5 bath with a large Arizona room which is perfect for entertaining. Stainless steel appliances are included. Lots of storage! Lot includes 2 palm trees and 2 patios Workshop has electricity. This one is a must see!!
Last Agent to Sell the Property
Bliss Realty & Investments License #SA703435000 Listed on: 07/27/2024
Stephen Molloy
Realty ONE Group
(888) 613-5542
34 Total Sales
1 in North Central Mesa
$470,000 Price
Dona Franko
Keller Williams Southern AZ
(520) 335-3253
267 Total Sales
2 in North Central Mesa
$830,000 Price Range
Michelle Kozak
The Ave Collective
(888) 619-9748
102 Total Sales
2 in North Central Mesa
$370K - $525K Price Range
Jeff Setlow
eXp Realty
(855) 976-9529
41 Total Sales
8 in North Central Mesa
$522K - $1.2M Price Range
Kimberly Mazinter
eXp Realty
(855) 518-0127
79 Total Sales
1 in North Central Mesa
$300,000 Price
Amy Keeling
My Home Group Real Estate
(480) 745-2812
26 Total Sales
3 in North Central Mesa
$405K - $585K Price Range
We collect this data history from publicly available records. To have your information removed, we recommend requesting removal directly through your county’s website.
| Date | Event | Price | List to Sale | Price per Sq Ft |
|---|---|---|---|---|
| 04/30/2026 04/30/26 | Sold | $12,000 | -40.0% | $18 / Sq Ft |
| 04/21/2026 04/21/26 | Pending | -- | -- | -- |
| 02/02/2026 02/02/26 | For Sale | $19,990 | 0.0% | $30 / Sq Ft |
| 01/21/2026 01/21/26 | Pending | -- | -- | -- |
| 12/07/2025 12/07/25 | Price Changed | $19,990 | -23.1% | $30 / Sq Ft |
| 07/11/2025 07/11/25 | Price Changed | $25,990 | -13.3% | $39 / Sq Ft |
| 05/10/2025 05/10/25 | Price Changed | $29,990 | -8.8% | $45 / Sq Ft |
| 03/22/2025 03/22/25 | Price Changed | $32,900 | -13.2% | $50 / Sq Ft |
| 02/04/2025 02/04/25 | For Sale | $37,900 | +215.8% | $57 / Sq Ft |
| 02/04/2025 02/04/25 | Off Market | $12,000 | -- | -- |
| 01/14/2025 01/14/25 | Price Changed | $37,900 | -5.0% | $57 / Sq Ft |
| 08/09/2024 08/09/24 | For Sale | $39,900 | 0.0% | $60 / Sq Ft |
| 08/01/2024 08/01/24 | Pending | -- | -- | -- |
| 07/28/2024 07/28/24 | For Sale | $39,900 | -- | $60 / Sq Ft |
We collect this data history from publicly available records. To have your information removed, we recommend requesting removal directly through your county’s website.
| Year | Tax Paid | Tax Assessment Tax Assessment Total Assessment is a certain percentage of the fair market value that is determined by local assessors to be the total taxable value of land and additions on the property. | Land | Improvement |
|---|---|---|---|---|
| 2025 | $48,084 | $487,372 | ||
| 2024 | $48,231 | $464,164 | ||
| 2023 | $48,231 | $584,200 | $351,200 | $233,000 |
| 2022 | $47,233 | $434,210 | $222,190 | $212,020 |
| 2021 | $47,810 | $430,300 | $222,190 | $208,110 |
| 2020 | $47,186 | $413,260 | $206,590 | $206,670 |
| 2019 | $44,087 | $405,050 | $206,760 | $198,290 |
| 2018 | $42,313 | $427,550 | $231,190 | $196,360 |
| 2017 | $41,052 | $439,830 | $231,190 | $208,640 |
Seller's Agent in 2026
Lisa Wielenga
Bliss Realty & Investments
(928) 200-7952
1 in this area
8 Total Sales
MM
Buyer's Agent in 2026
Monica Mora
Real Broker
(213) 361-6824
1 in this area
36 Total Sales
Source: Arizona Regional Multiple Listing Service (ARMLS)
MLS Number: 6731079
Disclaimer: Certain information contained herein is derived from information provided by parties other than Homes.com. All information provided is deemed reliable, but is not guaranteed to be accurate and should be independently verified.
All information should be verified by the recipient and none is guaranteed as accurate by ARMLS
Listing Information presented by local MLS brokerage: Ten-X, local REALTOR®- Arlene Richardson - (888)-952-6393
Ask me questions while you tour the home.