
Seller's Agent in 2024
Edgar Scholte
Seven Gables Real Estate
(949) 287-1575
81 Total Sales
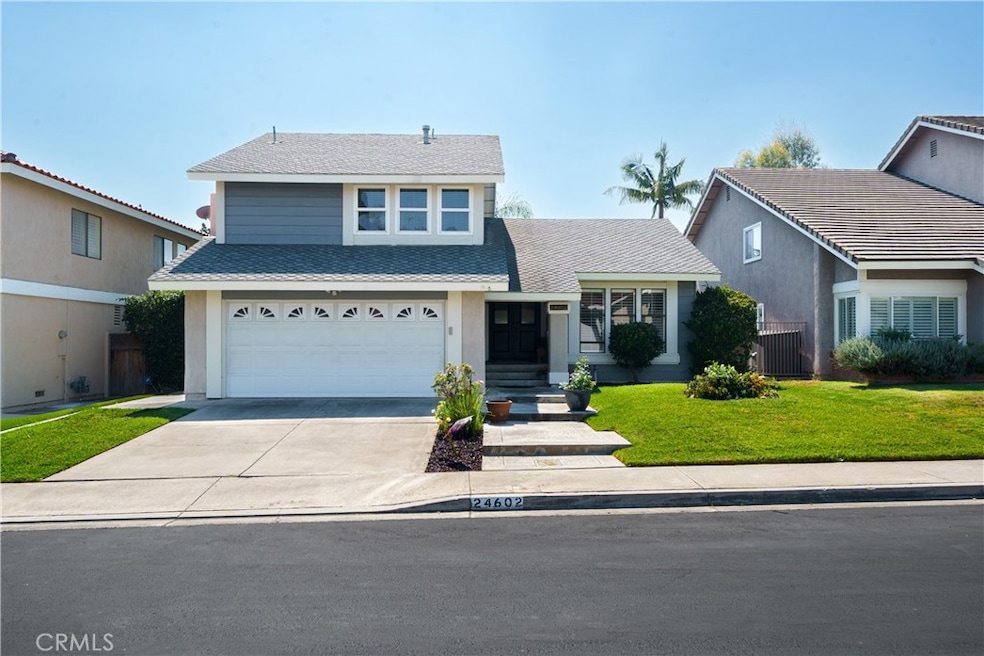
Estimated Value: $1,240,000 - $1,357,090
LOCATION....LOCATION....LOCATION...CUL-DE-SAC....Looking for your dream home in Lake Forest? Look no further! This stunning single family residence boasts a magnificent homesite on a secluded Cul-De-Sac. With almost 1,900 square feet of living space, this 3 bedroom, 3 bathroom home has been beautifully upgraded. Upon entering, you will be greeted by a bright and open floor plan with cathedral ceilings in living and dining room providing ample natural light. The remodeled gourmet kitchen features multiple stainless steel appliances, granite countertop, and breakfast nook that opens up into the family room, perfect for entertaining. Relax in the family room by the cozy glow of the fireplace. The spacious and private backyard, with patio and spa is always ready for great entertainment or a quiet retreat. Upstairs, the generous master bedroom boasts an en suite beautifully remodeled bathroom with walk-in shower, while the upper level features 2 additional bedrooms, and secondary upgraded bathroom. Additional features of this home include: SOLAR panels installed approx. 2013 and 2023 * double pane windows * partial hardwood flooring * recessed lighting * low HOA * property completely repiped with PEX approx. 2012 * Roof approx. 2010 * 3 zone sprinkler system * water heater approx. 2022 * Furnace installed approx. 2012 * refrigerator approx. 2018 * electric box upgraded approx. 2023 * Tesla Charger installed approx. 2022 * new master bathroom shower installed approx. 2021 * all 3 bathrooms upgraded approx. 2021 * new heater jacuzzi approx. 2019 * new pump and motor jacuzzi approx. 2023 * Termite inspection and damaged wood replaced approx. 2021 * HOA amenities include but not limited to lap pool - tennis courts - pickle ball courts * fitness center * Saddleback Valley Unified School District
Last Agent to Sell the Property
Seven Gables Real Estate Brokerage Phone: 949-287-1575 License #01954841 Listed on: 09/11/2024
We collect this data history from publicly available records. To have your information removed, we recommend requesting removal directly through your county’s website.
We collect this data history from publicly available records. To have your information removed, we recommend requesting removal directly through your county’s website.
| Date | Buyer | Sale Price | Title Company |
|---|---|---|---|
| $1,260,000 | Lawyers Title | ||
| $225,000 | Gateway Title Company |
We collect this data history from publicly available records. To have your information removed, we recommend requesting removal directly through your county’s website.
| Date | Status | Borrower | Loan Amount |
|---|---|---|---|
| Previous Owner | $50,000 | ||
| Previous Owner | $200,000 | ||
| Previous Owner | $150,000 | ||
| Previous Owner | $56,500 | ||
| Previous Owner | $50,000 | ||
| Previous Owner | $30,000 | ||
| Previous Owner | $203,000 |
We collect this data history from publicly available records. To have your information removed, we recommend requesting removal directly through your county’s website.
| Date | Event | Price | List to Sale | Price per Sq Ft |
|---|---|---|---|---|
| 10/07/2024 10/07/24 | Sold | $1,259,900 | +0.8% | $666 / Sq Ft |
| 09/15/2024 09/15/24 | Pending | -- | -- | -- |
| 09/11/2024 09/11/24 | For Sale | $1,249,900 | -- | $661 / Sq Ft |
We collect this data history from publicly available records. To have your information removed, we recommend requesting removal directly through your county’s website.
| Year | Tax Paid | Tax Assessment Tax Assessment Total Assessment is a certain percentage of the fair market value that is determined by local assessors to be the total taxable value of land and additions on the property. | Land | Improvement |
|---|---|---|---|---|
| 2025 | $3,852 | $1,259,900 | $1,067,720 | $192,180 |
| 2024 | $3,852 | $374,917 | $175,267 | $199,650 |
| 2023 | $3,760 | $367,566 | $171,830 | $195,736 |
| 2022 | $3,692 | $360,359 | $168,460 | $191,899 |
| 2021 | $3,617 | $353,294 | $165,157 | $188,137 |
| 2020 | $3,584 | $349,672 | $163,464 | $186,208 |
| 2019 | $3,512 | $342,816 | $160,259 | $182,557 |
| 2018 | $3,445 | $336,095 | $157,117 | $178,978 |
| 2017 | $3,374 | $329,505 | $154,036 | $175,469 |
| 2016 | $3,317 | $323,045 | $151,016 | $172,029 |
| 2015 | $3,276 | $318,193 | $148,748 | $169,445 |
| 2014 | $3,204 | $311,961 | $145,835 | $166,126 |
Seller's Agent in 2024
Edgar Scholte
Seven Gables Real Estate
(949) 287-1575
81 Total Sales
Buyer's Agent in 2024
Denise Oglesby
Coldwell Banker Realty
(949) 887-4410
11 Total Sales
Source: California Regional Multiple Listing Service (CRMLS)
MLS Number: OC24187830
APN: 614-311-23
Disclaimer: Certain information contained herein is derived from information provided by parties other than Homes.com. All information provided is deemed reliable, but is not guaranteed to be accurate and should be independently verified.
The multiple listing data appearing on this website, or contained in reports produced therefrom, is owned and copyrighted by California Regional Multiple Listing Service, Inc. ("CRMLS") and is protected by all applicable copyright laws. Information provided is for viewer's personal, non-commercial use and may not be used for any purpose other than to identify prospective properties the viewer may be interested in purchasing. All listing data, including but not limited to square footage and lot size is believed to be accurate, but the listing Agent, listing Broker and CRMLS and its affiliates do not warrant or guarantee such accuracy. The viewer should independently verify the listed data prior to making any decisions based on such information by personal inspection and/or contacting a real estate professional.
Based on information from California Regional Multiple Listing Service, Inc. and /or other sources. All data, including all measurements and calculations of area, is obtained from various sources and has not been, and will not be, verified by broker or MLS. All information should be independently reviewed and verified for accuracy. Properties may or may not be listed by the office/agent presenting the information
Ask me questions while you tour the home.