NOT LISTED FOR SALE

2461 E Dory Ct Goddard, KS 67052

Goddard Area

Estimated Value: $350,000 - $360,622

4 Beds
3 Baths
2,680 Sq Ft
$133/Sq Ft Est. Value

Sale Details

Date Sold: April 15, 2025

Current estimated payment $2,354 / mo

55 Days on Market

Highlights

  • Corner Lot
  • Home Office
  • Patio
  • Explorer Elementary School Rated A-
  • Cul-De-Sac
  • Living Room

About This Home

As of April 2025

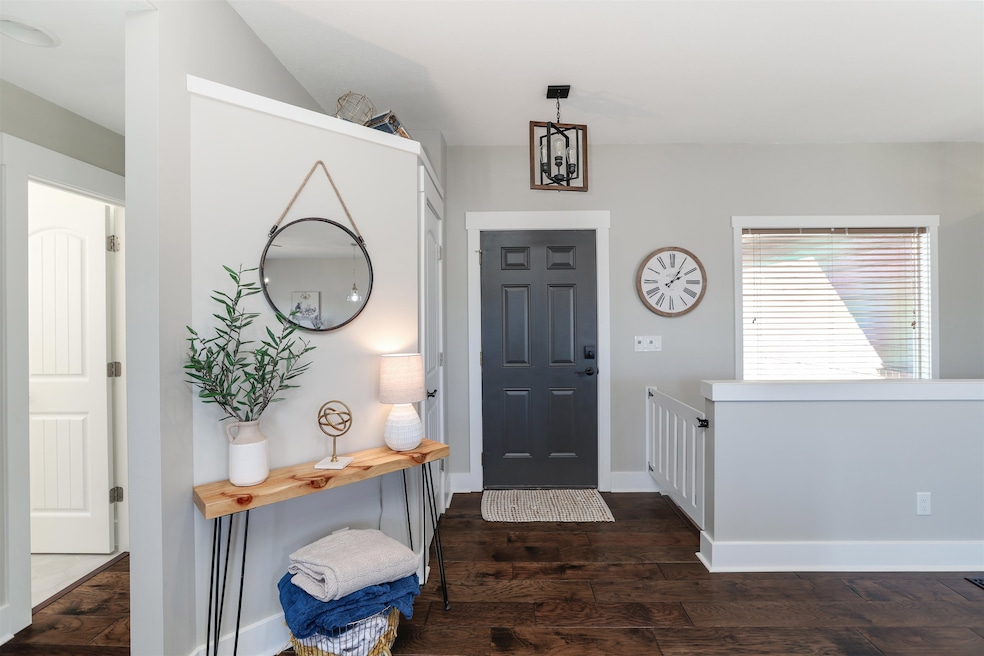
Don't miss this beautifully updated home on a spacious corner of a cul-de-sac! With a split bedroom plan and main-level laundry, the layout is both functional and convenient. The open floor plan features high ceilings, a drop zone off the garage, and a modern kitchen with luxurious white quartz counters -- perfectly positioned near the bedrooms for efficiency. And, did we mention all appliances remain, including the state of the art washer and dryer! The primary suite is true retreat, offering a spa-like bathroom and generous walk-in closet. Updated fixtures throughout take this home to the next level. The finished basement extends your living space with a cozy family room featuring a fireplace, a bedroom, full bath, and a versatile office or craft room. Step outside to enjoy the large, gated backyard, perfect for outdoor activities or quiet evenings on one of the 2 patio's. The drive-through third-car garage adds extra convenience for toys or hobbies. This home blends thoughtful design with modern touches - schedule your showing today before it's gone!

Last Agent to Sell the Property

Heather Knapp

Bricktown ICT Realty License #00250162 Listed on: 01/20/2025

Bricktown ICT Realty

Last Buyer's Agent

Haley Chippeaux

Berkshire Hathaway PenFed Realty License #00241538

Home Details

Home Type

  • Single Family

Est. Annual Taxes

  • $5,038

Year Built

  • Built in 2006

Lot Details

  • 10,454 Sq Ft Lot
  • Cul-De-Sac
  • Wood Fence
  • Corner Lot
  • Sprinkler System

HOA Fees

  • $15 Monthly HOA Fees

Parking

  • 3 Car Garage

Home Design

  • Composition Roof

Interior Spaces

  • 1-Story Property
  • Family Room with Fireplace
  • Living Room
  • Combination Kitchen and Dining Room
  • Home Office
  • Natural lighting in basement

Kitchen

  • Microwave
  • Dishwasher
  • Disposal

Flooring

  • Carpet
  • Laminate

Bedrooms and Bathrooms

  • 4 Bedrooms
  • 3 Full Bathrooms

Laundry

  • Laundry on main level
  • Dryer
  • Washer

Outdoor Features

  • Patio

Schools

  • Explorer Elementary School
  • Dwight D. Eisenhower High School

Utilities

  • Forced Air Heating and Cooling System
  • Irrigation Well

Community Details

  • Association fees include gen. upkeep for common ar
  • $100 HOA Transfer Fee
  • St Andrews Place Subdivision

Listing and Financial Details

  • Assessor Parcel Number 20173-148-28-0-24-05-001.00

Home Details

Home Type

Single Family

Est. Annual Taxes

$5,038

Year Built

Built in 2006

Lot Details

10,454 Sq Ft Lot

HOA Fees

$15 per month

Parking

3

Listing Details

  • Property Type: Residential
  • Year Built: 2006
  • Property Sub-Type: Single Family Onsite Built
  • Reso Fencing: Wood
  • ResoLaundryFeatures: Main Floor
  • ResoLotFeatures: Corner Lot, Cul-De-Sac
  • Lot Size Acres: 0.24
  • Road Frontage Type: Paved Road
  • Co List Office Phone: 316-352-7722
  • Ownership: Individual
  • MLS Status: Sold-Co-Op w/mbr
  • Subdivision Name: ST ANDREWS PLACE
  • Above Grade Finished Sq Ft: 1480
  • Architectural Style: A-Frame, Ranch
  • Reso Fireplace Features: One, Family Room
  • DiningArea: Kitchen/Dining Combo
  • FloodInsurance: Unknown
  • KitchenFeatures: Eating Bar,Quartz Counters
  • HOAInitiationFee: 100
  • TransactionType: For Sale
  • MarketingRemarks: Don't miss this beautifully updated home on a spacious corner of a cul-de-sac! With a split bedroom plan and main-level laundry, the layout is both functional and convenient. The open floor plan features high ceilings, a drop zone off the garage, and a modern kitchen with luxurious white quartz counters -- perfectly positioned near the bedrooms for efficiency. And, did we mention all appliances remain, including the state of the art washer and dryer! The primary suite is true retreat, offering a spa-like bathroom and generous walk-in closet. Updated fixtures throughout take this home to the next level. The finished basement extends your living space with a cozy family room featuring a fireplace, a bedroom, full bath, and a versatile office or craft room. Step outside to enjoy the large, gated backyard, perfect for outdoor activities or quiet evenings on one of the 2 patio's. The drive-through third-car garage adds extra convenience for toys or hobbies. This home blends thoughtful design with modern touches - schedule your showing today before it's gone!
  • ShortSaleYN: No
  • SCK_RoomFlooring: Wood Laminate
  • SCK_RoomFlooring: Wood Laminate
  • SCK_RoomFlooring: Wood Laminate
  • SCK_RoomFlooring: Carpet
  • SCK_RoomFlooring: Carpet
  • SCK_RoomFlooring: Carpet
  • Special Features: None
  • Property Sub Type: Detached

Interior Features

  • Appliances: Dishwasher, Disposal, Microwave, Refrigerator, Range, Washer, Dryer
  • Basement: Finished
  • Levels: One
  • Full Bathrooms: 3
  • Total Bedrooms: 4
  • Below Grade Sq Ft: 1200

Exterior Features

  • Roof: Composition
  • Exterior Features: Guttering - ALL, Irrigation Pump, Irrigation Well, Sprinkler System, Frame w/Less than 50% Mas
  • Foundation Details: Full, Day Light
  • Patio And Porch Features: Patio

Garage/Parking

  • Garage Spaces: 3

Utilities

  • Cooling: Central Air
  • Heating: Forced Air
  • Utilities: Natural Gas Available, Public

Condo/Co-op/Association

  • Association Fee: 180
  • Association: Yes

Fee Information

  • Association Fee Includes: Gen. Upkeep for Common Ar

Schools

  • Elementary School: Explorer
  • High School: Dwight D. Eisenhower
  • Junior High Dist: Goddard School District (USD 265)
  • Middle Or Junior School: Goddard

Lot Info

  • Parcel Number: 20173-148-28-0-24-05-001.00
  • Acreage: City Lot

Tax Info

  • Tax Annual Amount: 5038.31

Ownership History

We collect this data history from publicly available records. To have your information removed, we recommend requesting removal directly through your county’s website.

Date Name Owned For Owner Type

Purchase Details

Listed on
Jan 20, 2025
Closed on
Apr 15, 2025
Sold by
Bought by
Seller's Agent
Heather Knapp
Bricktown ICT Realty
Buyer's Agent
Haley Chippeaux
Berkshire Hathaway PenFed Realty
List Price
$357,000
Views
123
Current Estimated Value
$355,311

Home Financials for this Owner

Home Financials are based on the most recent Mortgage that was taken out on this home.
Avg. Annual Appreciation
3.62%
Original Mortgage
$337,769
Interest Rate
0.0587%
Mortgage Type
FHA

Purchase Details

Listed on
Aug 12, 2022
Closed on
Sep 16, 2022
Sold by
Bought by
Seller's Agent
Shannon Gaskill
Coldwell Banker Plaza Real Estate
Buyer's Agent
Riley Webb
Keller Williams Hometown Partners
List Price
$339,900

Home Financials for this Owner

Home Financials are based on the most recent Mortgage that was taken out on this home.
Avg. Annual Appreciation
0.00%
Original Mortgage
$306,000
Interest Rate
0.0522%
Mortgage Type
New Conventional

Purchase Details

Listed on
Jan 6, 2017
Closed on
Mar 10, 2017
Sold by
Bought by
Seller's Agent
Stephanie Carlson
Berkshire Hathaway PenFed Realty
Buyer's Agent
Shannon Gaskill
Coldwell Banker Plaza Real Estate
List Price
$218,000

Home Financials for this Owner

Home Financials are based on the most recent Mortgage that was taken out on this home.
Avg. Annual Appreciation
8.75%
Original Mortgage
$210,123
Interest Rate
0.0375%
Mortgage Type
FHA

Purchase Details

Closed on
Jun 18, 2009
Sold by
Bought by

Home Financials for this Owner

Home Financials are based on the most recent Mortgage that was taken out on this home.
Original Mortgage
$152,000
Interest Rate
0.0483%
Mortgage Type
New Conventional
Source: Public Records

Range of Values:

--
Value Increase
--
Percent Increase
--
Adjusted for Inflation
Collateral Analytics

Collateral Analytics Collateral Analytics AVMs (Automated Valuation Model) employ a number of statistical approaches combined with neighborhood-specific comparable selection guarantees the most up-to-date and precise valuations.

Not Available

Collateral Analytics does not have data for the current month. Please view the chart for historical values.

ICE

ICE Mortgage Technology ICE Mortgage Technology’s AVM (Automated Valuation Model) is a state-of-the-art online residential property valuation tool that provides a quick and accurate estimate of the value of almost any home in the U.S.

Not Available

ICE Mortgage Technology does not have data for the current month. Please view the chart for historical values.

First American

First American First American Data & Analytics’ next-generation AVM combines unrivaled data assets with a blended ensemble of valuation models to produce highly accurate, reliable valuations you can trust.

Not Available

First American does not have data for the current month. Please view the chart for historical values.

Quantarium

Quantarium Quantarium’s valuation service, repeatedly proven the industry’s most accurate and comprehensive, is supercharged with a self-learning and auto-tuning AI engine that continually becomes smarter and more accurate as it processes daily inputs from the industry’s leading RE data lake.

Not Available

Quantarium does not have data for the current month. Please view the chart for historical values.

Average Value
Not Available
List Price
Sold Price
Create a Home Valuation Report for This Property
The Home Valuation Report is an in-depth analysis detailing your home's value as well as a comparison with similar homes in the area

Home Values in the Area

Source: Public Records

Average Home Value in this Area


Source: Public Records

Purchase History

We collect this data history from publicly available records. To have your information removed, we recommend requesting removal directly through your county’s website.

Date Buyer Sale Price Title Company
-- Security 1St Title
-- Secutity 1St Title
-- Sunflower Title
Source: Public Records

Mortgage History

We collect this data history from publicly available records. To have your information removed, we recommend requesting removal directly through your county’s website.

Date Status Borrower Loan Amount
Open $337,769
Previous Owner $306,000
Previous Owner $210,123
Previous Owner $148,250
Previous Owner $152,000
Previous Owner $10,050
Previous Owner $120,200
Source: Public Records

Property History

We collect this data history from publicly available records. To have your information removed, we recommend requesting removal directly through your county’s website.

Date Event Price List to Sale Price per Sq Ft Prior Sale
04/15/2025 04/15/25 Sold -- -- --
03/16/2025 03/16/25 Pending -- -- --
03/07/2025 03/07/25 Price Changed $340,000 -2.6% $127 / Sq Ft
02/05/2025 02/05/25 Price Changed $349,000 -2.2% $130 / Sq Ft
01/20/2025 01/20/25 For Sale $357,000 +5.0% $133 / Sq Ft
09/16/2022 09/16/22 Sold -- -- -- View Prior Sale
08/14/2022 08/14/22 Pending -- -- --
08/12/2022 08/12/22 For Sale $339,900 +55.9% $116 / Sq Ft
03/10/2017 03/10/17 Sold -- -- -- View Prior Sale
01/31/2017 01/31/17 Pending -- -- --
01/06/2017 01/06/17 For Sale $218,000 -- $76 / Sq Ft
Source: South Central Kansas MLS

Tax History

We collect this data history from publicly available records. To have your information removed, we recommend requesting removal directly through your county’s website.

Year Tax Paid Tax Assessment Tax Assessment Total Assessment is a certain percentage of the fair market value that is determined by local assessors to be the total taxable value of land and additions on the property. Land Improvement
2025 $5,038 $39,503 $7,521 $31,982
2024 $5,038 $37,433 $6,130 $31,303
2023 $5,038 $34,420 $6,130 $28,290
2022 $3,938 $29,785 $5,773 $24,012
2021 $3,795 $28,095 $3,473 $24,622
2020 $3,603 $26,347 $3,473 $22,874
2019 $3,320 $24,162 $3,473 $20,689
2018 $3,273 $23,460 $3,427 $20,033
2017 $2,741 $0 $0 $0
2016 $2,613 $0 $0 $0
2015 $2,664 $0 $0 $0
2014 $2,725 $0 $0 $0
Source: Public Records

Agents Affiliated with this Home

  • Section Image
  • Section Image
  • Section Image
  • Section Image
  • Section Image
See All Agents

Map

Source: South Central Kansas MLS

MLS Number: 649722

South Central Kansas MLS

APN: 148-28-0-24-05-001.00

Your Personal Tour Guide

Ask me questions while you tour the home.