
Cindy Johnston
Lohmiller Real Estate
(513) 847-9386
80 Total Sales
2 in East Price Hill
$95K - $205K Price Range
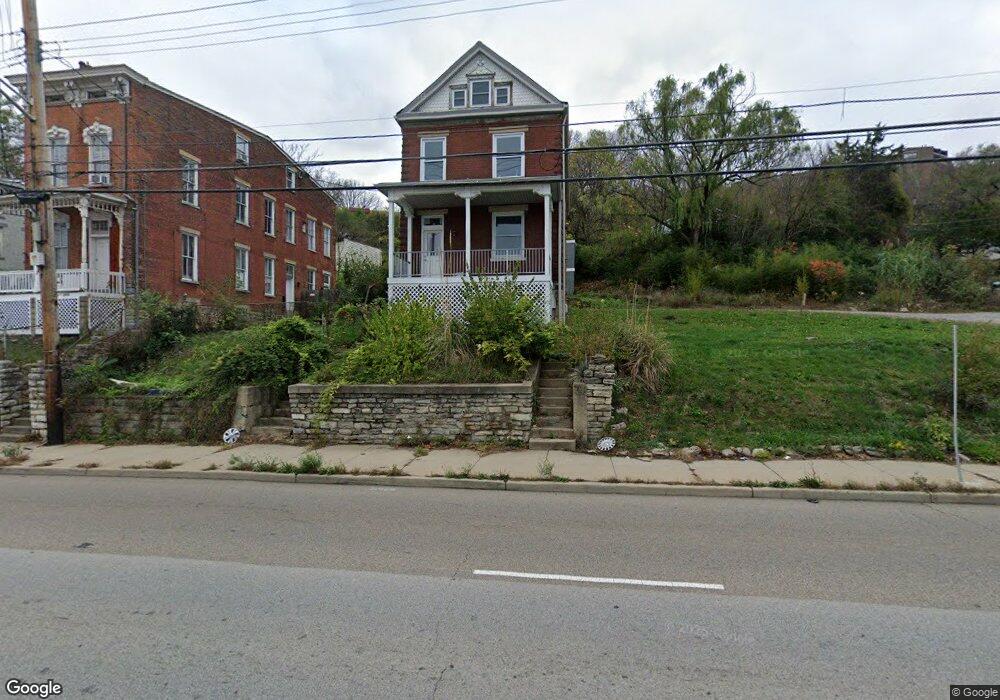
This home is located at 2462 River Rd, Cincinnati, OH 45204. 2462 River Rd is a home located in Hamilton County with nearby schools including Oyler School, Robert A. Taft Information Technology High School, and Gilbert A. Dater High School.
Cindy Johnston
Lohmiller Real Estate
(513) 847-9386
80 Total Sales
2 in East Price Hill
$95K - $205K Price Range
Edward Lindenschmidt
Keller Williams Advisors
(513) 599-8883
190 Total Sales
1 in East Price Hill
$75,000 Price
Patrick Gunning
Coldwell Banker Realty
(513) 780-5066
97 Total Sales
5 in East Price Hill
$66K - $150K Price Range
Shawn Bosse
Coldwell Banker Realty, Anders
(513) 586-5923
115 Total Sales
1 in East Price Hill
$407,000 Price
Lindsay Archer
Horan Rosenhagen Real Estate
(513) 866-3543
109 Total Sales
1 in East Price Hill
$80,000 Price
Vernon Duett
Hand In Hand Realty, LLC
(513) 572-7877
91 Total Sales
2 in East Price Hill
$58K - $105K Price Range
We collect this data history from publicly available records. To have your information removed, we recommend requesting removal directly through your county’s website.
| Date | Buyer | Sale Price | Title Company |
|---|---|---|---|
| $6,250 | None Listed On Document | ||
| Spark Investments Inc | $2,000,769 | None Listed On Document | |
| Collins Riverside Development Llc | $200,000 | None Available | |
| Ingram Michael | -- | None Available | |
| Ingram Michael | $32,000 | -- |
We collect this data history from publicly available records. To have your information removed, we recommend requesting removal directly through your county’s website.
| Date | Status | Borrower | Loan Amount |
|---|---|---|---|
| Previous Owner | $500,000 |
We collect this data history from publicly available records. To have your information removed, we recommend requesting removal directly through your county’s website.
| Year | Tax Paid | Tax Assessment Tax Assessment Total Assessment is a certain percentage of the fair market value that is determined by local assessors to be the total taxable value of land and additions on the property. | Land | Improvement |
|---|---|---|---|---|
| 2025 | $1,261 | $19,685 | $2,573 | $17,112 |
| 2024 | $1,260 | $19,685 | $2,573 | $17,112 |
| 2023 | $1,262 | $19,685 | $2,573 | $17,112 |
| 2022 | $4,618 | $65,423 | $2,573 | $62,850 |
| 2021 | $4,538 | $65,423 | $2,573 | $62,850 |
| 2020 | $4,551 | $65,423 | $2,573 | $62,850 |
| 2019 | $1,036 | $13,731 | $2,573 | $11,158 |
| 2018 | $1,038 | $13,731 | $2,573 | $11,158 |
| 2017 | $991 | $13,731 | $2,573 | $11,158 |
| 2016 | $1,084 | $14,777 | $3,332 | $11,445 |
| 2015 | $975 | $14,777 | $3,332 | $11,445 |
| 2014 | $981 | $14,777 | $3,332 | $11,445 |
| 2013 | $1,018 | $15,079 | $3,399 | $11,680 |
Ask me questions while you tour the home.