2463 110th St Marengo, IA 52301
Marengo AreaEstimated payment $1,717/month
Highlights
- Wood Burning Stove
- Screened Porch
- Forced Air Heating and Cooling System
- Ranch Style House
- Breakfast Bar
- Water Softener is Owned
About This Home
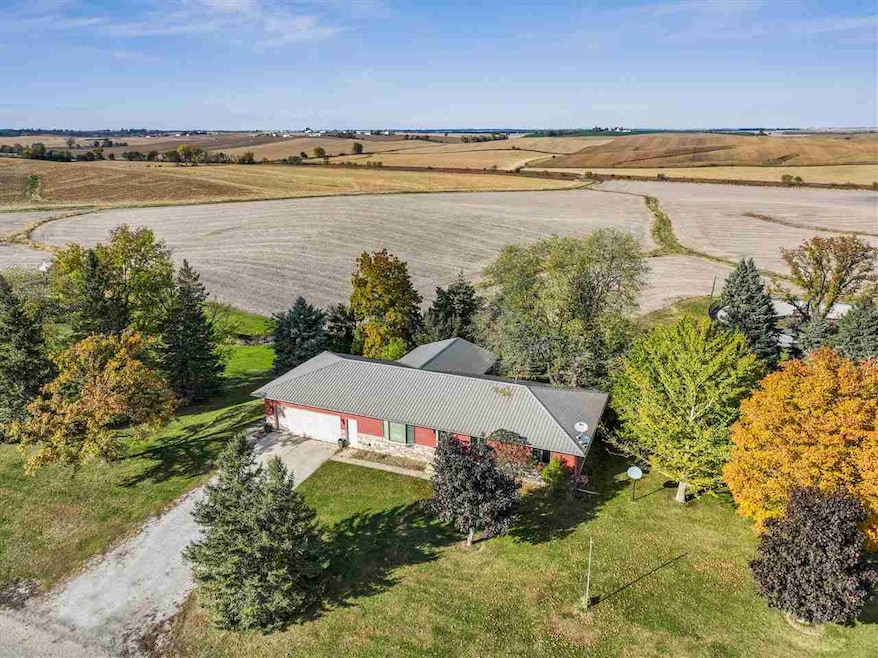
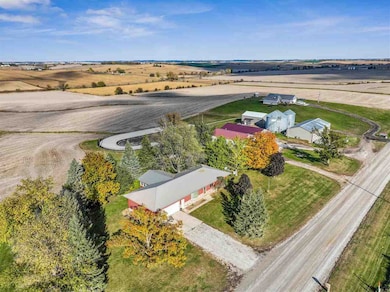
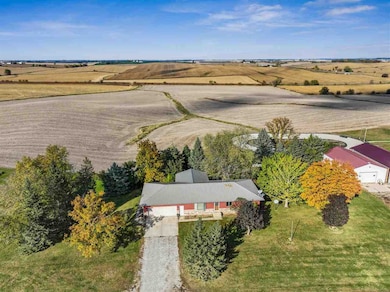
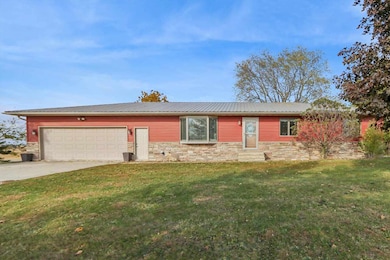
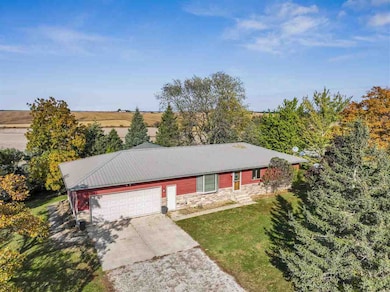
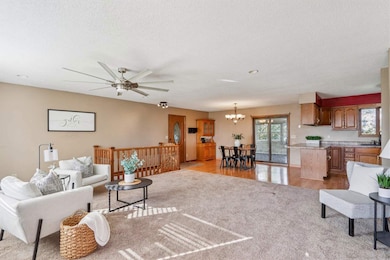
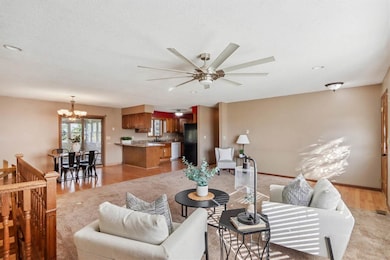
This acreage consists of a ranch-style home with great views of the countryside. The spacious living room features a picture window allowing plenty of natural light to fill the room. In the kitchen, you will find a functional space complete with appliances, a breakfast bar with seating for convenience, and a window above the sink that offers a scenic view. The adjacent dining space includes a slider that leads to a three-season room, providing an excellent spot to relax. The main level of the home comprises three bedrooms. The full bathroom on this level is equipped with a tub/shower, vanity, and storage closet for added convenience. The main level laundry area includes a washer and dryer, making daily chores a breeze. The lower level features a family room with a wood-burning stove, creating a cozy atmosphere. Additionally, there is a full bathroom with a stand-up shower and a 4th non-conforming bedroom. An attached, insulated garage with epoxy flooring and floor drain provides parking space and storage options. Other notable updates include BRAND NEW septic system, water softener in 2023, updated HVAC system, roof, and Andersen windows throughout the home, enhancing comfort, energy efficiency, and overall value.
Home Details
Home Type
- Single Family
Year Built
- Built in 1991
Lot Details
- 30,928 Sq Ft Lot
Parking
- 2 Parking Spaces
Home Design
- Ranch Style House
- Poured Concrete
Interior Spaces
- Ceiling Fan
- Wood Burning Stove
- Family Room Downstairs
- Living Room with Fireplace
- Dining Room
- Screened Porch
Kitchen
- Breakfast Bar
- Oven or Range
- Microwave
- Dishwasher
Bedrooms and Bathrooms
- 3 Main Level Bedrooms
Laundry
- Laundry on main level
- Dryer
- Washer
Finished Basement
- Walk-Out Basement
- Basement Fills Entire Space Under The House
Schools
- Iowa Valley Elementary And Middle School
- Iowa Valley High School
Utilities
- Forced Air Heating and Cooling System
- Heating System Uses Gas
- Private Water Source
- Water Softener is Owned
- Private or Community Septic Tank
- Internet Available
Listing and Financial Details
- Assessor Parcel Number 150404032 & Auditors 2025-14
Map
Tax History
We collect this data history from publicly available records. To have your information removed, we recommend requesting removal directly through your county’s website.
| Year | Tax Paid | Tax Assessment Tax Assessment Total Assessment is a certain percentage of the fair market value that is determined by local assessors to be the total taxable value of land and additions on the property. | Land | Improvement |
|---|---|---|---|---|
| 2025 | $2,778 | $233,020 | $27,590 | $205,430 |
| 2024 | $2,594 | $218,430 | $27,590 | $190,840 |
| 2023 | $2,584 | $218,430 | $27,590 | $190,840 |
| 2022 | $2,220 | $187,100 | $22,990 | $164,110 |
| 2021 | $2,192 | $187,100 | $22,990 | $164,110 |
| 2020 | $2,118 | $172,500 | $22,990 | $149,510 |
| 2019 | $2,272 | $172,500 | $22,990 | $149,510 |
| 2018 | $2,188 | $163,910 | $20,900 | $143,010 |
| 2017 | $2,188 | $163,910 | $20,900 | $143,010 |
| 2016 | $2,024 | $157,420 | $20,900 | $136,520 |
| 2015 | $2,024 | $151,510 | $20,900 | $130,610 |
| 2014 | $1,932 | $146,740 | $20,900 | $125,840 |
Property History
We collect this data history from publicly available records. To have your information removed, we recommend requesting removal directly through your county’s website.
| Date | Event | Price | List to Sale | Price per Sq Ft |
|---|---|---|---|---|
| 08/07/2026 08/07/26 | Price Changed | $279,900 | -1.8% | $119 / Sq Ft |
| 05/08/2026 05/08/26 | Price Changed | $284,900 | -1.7% | $122 / Sq Ft |
| 03/30/2026 03/30/26 | Price Changed | $289,900 | -3.3% | $124 / Sq Ft |
| 10/30/2025 10/30/25 | For Sale | $299,900 | -- | $128 / Sq Ft |
Purchase History
We collect this data history from publicly available records. To have your information removed, we recommend requesting removal directly through your county’s website.
| Date | Type | Sale Price | Title Company |
|---|---|---|---|
| Warranty Deed | -- | None Listed On Document | |
| Warranty Deed | -- | None Available | |
| Interfamily Deed Transfer | -- | None Available |
Source: Iowa City Area Association of REALTORS®
MLS Number: 202506713

APN: 15-04-0403-2
Disclaimer: Certain information contained herein is derived from information provided by parties other than Homes.com. All information provided is deemed reliable, but is not guaranteed to be accurate and should be independently verified.
IDX information is provided exclusively for consumers’ personal, non-commercial use, that it may not be used for any purpose other than to identify prospective properties consumers may be interested in purchasing.
Listing information is deemed reliable, but not guaranteed accurate by the MLS.
- 0 P Ave & Benton-Iowa Rd
- 0 25th Ave & Benton-Iowa Rd
- 0 Benton-Iowa Rd & P Ave Unit 2603894
- 2395 Benton Iowa Rd
- 0 23rd Ave Dr & Benton-Iowa Rd Unit 2603887
- 2459 125th Dr
- 0 79th St Dr & 23rd Ave Dr Unit 2603883
- 2481 127th Drive
- 1056 R Ave
- 0 23rd Ave & 79th St Unit 2603881
- 110 26th Ave
- 110 3rd St
- 410 6th Ave
- 765 E Washington St
- 706 E Hilton St
- Lot 10 Mrm 2nd Addn Garfield St
- Lot Lot 9 Mrm 2nd Addn Garfield St
- Lot Lot 7 Mrm 2nd Addn Garfield St
- 412 Garfield St
- Lot Lot 5 Mrm 2nd Addn Garfield St
- 300 Locust St SE Unit 1
- 302 Long St
- 1409 12th Ave Unit 1
- 1409 12th Ave Unit 2
- 1003 8th Ave
- 3101 Stoney Point Rd SW
- 470 Quail Ct SW
- 409 Norwick Rd SW
- 3205 Samuel Ct SW
- 5200 16th Ave SW
- 5150 16th Ave SW
- 4020 33rd Ave SW
- 4900 16th Ave SW
- 4227 21st Ave SW
- 3320 Queen Dr
- 240 Wiley Blvd NW
- 3212 Wilson Ave SW
- 1210 Auburn Dr SW
- 2692 140th St NW
- 1901 Mary Beth Ave NW
Ask me questions while you tour the home.