
Matt Lysien
Suburban Life Realty, Ltd
(224) 315-8087
518 Total Sales
17 in South Elgin
$183K - $450K Price Range
Estimated Value: $287,000 - $311,000
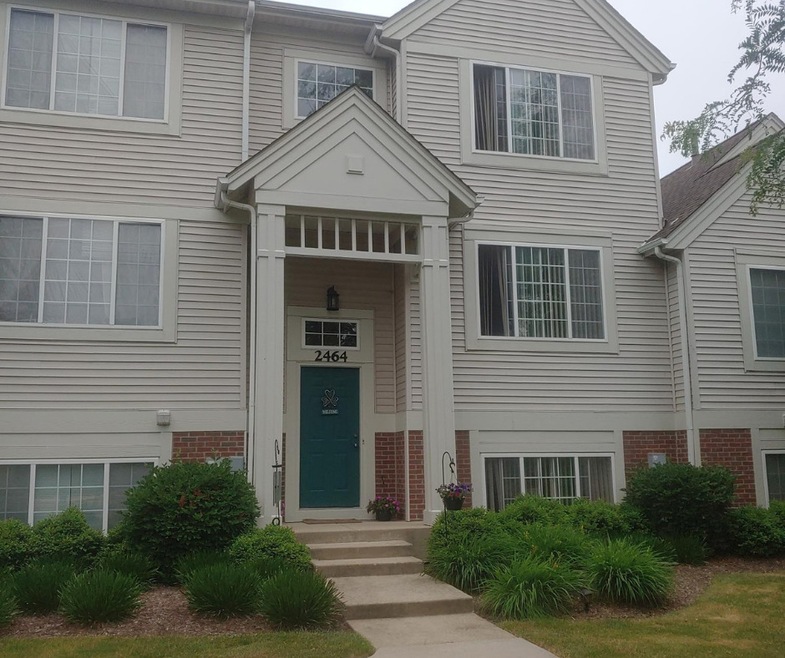
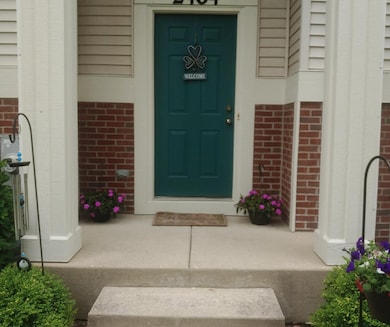
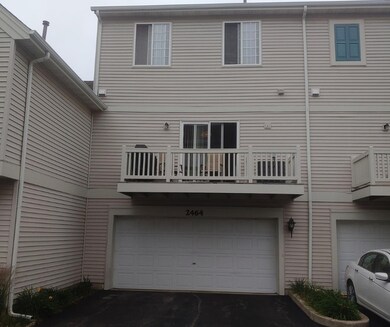
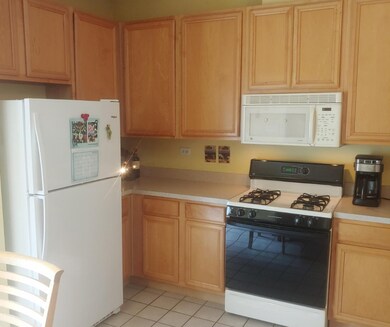

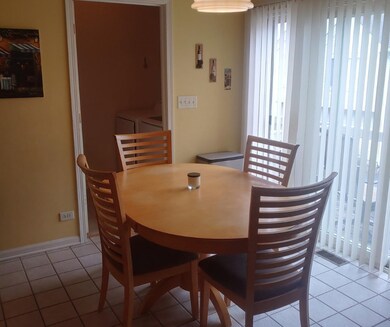
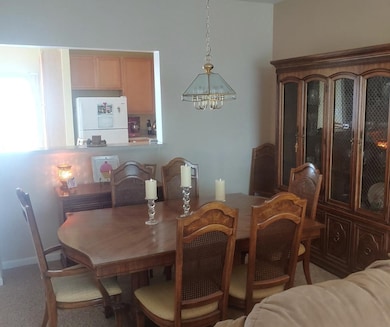
THIS 3 BEDROOM, 2 1/2 BATH TOWN HOME WIITH 2 CAR GARAGE WON'T LAST LONG! GREAT CUL-DE-SAC LOCATION OVERLOOKING OPEN AREA. MAIN LEVEL HAS SPACIOUS KITCHEN WITH 42 INCH CABINETS, CERAMIC FLOORING, NEWER REFRIGERATOR and PLENTY OF SPACE FOR A TABLE. BALCONY OFF KITCHEN. LAUNDRY/UTILITY ROOM ON MAIN LEVEL. SPACIOUS DINING ROOM AND LIVING ROOM. LARGE PRIMARY BEDROOM WITH VOLUME CEILING, WALK-IN CLOSET AND FULL BATH. LOWER LEVEL FAMILY ROOM. ATTACHED 2 CAR GARAGE. NEWER CARPET THRUOUT. CENTRAL AIR AND HOT WATER HEATER IS 8 YEARS OLD. ROOF 3 YEARS OLD. CLOSE TO SCHOOLS, HWY, RANDALL RD, & SHOPPING MALLS.
Last Agent to Sell the Property
Coldwell Banker Realty License #475135575 Listed on: 06/20/2023
Last Buyer's Agent
Andre Townsel
Redfin Corporation License #475190168
We collect this data history from publicly available records. To have your information removed, we recommend requesting removal directly through your county’s website.
Matt Lysien
Suburban Life Realty, Ltd
(224) 315-8087
518 Total Sales
17 in South Elgin
$183K - $450K Price Range
Kim Suhanek
@properties Christie's International Real Estate
(224) 271-9760
88 Total Sales
1 in South Elgin
$320,000 Price
Airel Hermosillo
Smart Home Realty
(630) 761-5132
271 Total Sales
1 in South Elgin
$342,500 Price
Ron Donavon
Keller Williams Inspire - Geneva
(331) 258-3865
192 Total Sales
2 in South Elgin
$330K - $357K Price Range
Jamie Hering
Coldwell Banker Realty
(224) 427-6271
730 Total Sales
2 in South Elgin
$290K - $361K Price Range
Luigui Corral
RE/MAX American Dream
(224) 212-1953
178 Total Sales
2 in South Elgin
$300K - $305K Price Range
We collect this data history from publicly available records. To have your information removed, we recommend requesting removal directly through your county’s website.
| Date | Buyer | Sale Price | Title Company |
|---|---|---|---|
| $255,000 | None Listed On Document | ||
| $215,000 | Multiple | ||
| $183,500 | Chicago Title Insurance Co |
We collect this data history from publicly available records. To have your information removed, we recommend requesting removal directly through your county’s website.
| Date | Status | Borrower | Loan Amount |
|---|---|---|---|
| Open | $7,858 | ||
| Open | $208,587 | ||
| Previous Owner | $221,708 | ||
| Previous Owner | $43,000 | ||
| Previous Owner | $172,000 |
We collect this data history from publicly available records. To have your information removed, we recommend requesting removal directly through your county’s website.
| Date | Event | Price | List to Sale | Price per Sq Ft |
|---|---|---|---|---|
| 07/28/2023 07/28/23 | Sold | $255,000 | +4.1% | $159 / Sq Ft |
| 07/02/2023 07/02/23 | Pending | -- | -- | -- |
| 06/20/2023 06/20/23 | For Sale | $245,000 | -- | $153 / Sq Ft |
We collect this data history from publicly available records. To have your information removed, we recommend requesting removal directly through your county’s website.
| Year | Tax Paid | Tax Assessment Tax Assessment Total Assessment is a certain percentage of the fair market value that is determined by local assessors to be the total taxable value of land and additions on the property. | Land | Improvement |
|---|---|---|---|---|
| 2025 | $5,950 | $85,987 | $20,470 | $65,517 |
| 2024 | $5,950 | $79,199 | $18,854 | $60,345 |
| 2023 | $5,417 | $71,550 | $17,033 | $54,517 |
| 2022 | $5,137 | $65,241 | $15,531 | $49,710 |
| 2021 | $4,907 | $60,995 | $14,520 | $46,475 |
| 2020 | $4,764 | $58,230 | $13,862 | $44,368 |
| 2019 | $4,620 | $55,467 | $13,204 | $42,263 |
| 2018 | $4,680 | $53,335 | $12,439 | $40,896 |
| 2017 | $4,569 | $50,420 | $11,759 | $38,661 |
| 2016 | $4,349 | $46,776 | $10,909 | $35,867 |
| 2015 | -- | $42,874 | $9,999 | $32,875 |
| 2014 | -- | $34,473 | $9,876 | $24,597 |
| 2013 | -- | $43,075 | $10,137 | $32,938 |
Seller's Agent in 2023
Cheryi Gatti
Coldwell Banker Realty
(630) 222-2445
164 Total Sales
A
Buyer's Agent in 2023
Andre Townsel
Redfin Corporation
Source: Midwest Real Estate Data (MRED)
MLS Number: 11812275
APN: 06-33-375-030
Disclaimer: Certain information contained herein is derived from information provided by parties other than Homes.com. All information provided is deemed reliable, but is not guaranteed to be accurate and should be independently verified.
All data is obtained from various sources and may not have been verified by broker or MLS GRID. Supplied Open House Information is subject to change without notice. All information should be independently reviewed and verified for accuracy. Properties may or may not be listed by the office/agent presenting the information. Some IDX listings have been excluded from this website.
Listings courtesy of Midwest Real Estate Data (MRED) as distributed by MLS GRID.
Based on information submitted to the MLS GRID
Ask me questions while you tour the home.