
Lisa Wolf
Keller Williams North Shore West
(224) 332-2538
1,089 Total Sales
2 in Providence
$389K - $393K Price Range
Estimated Value: $275,000 - $306,000
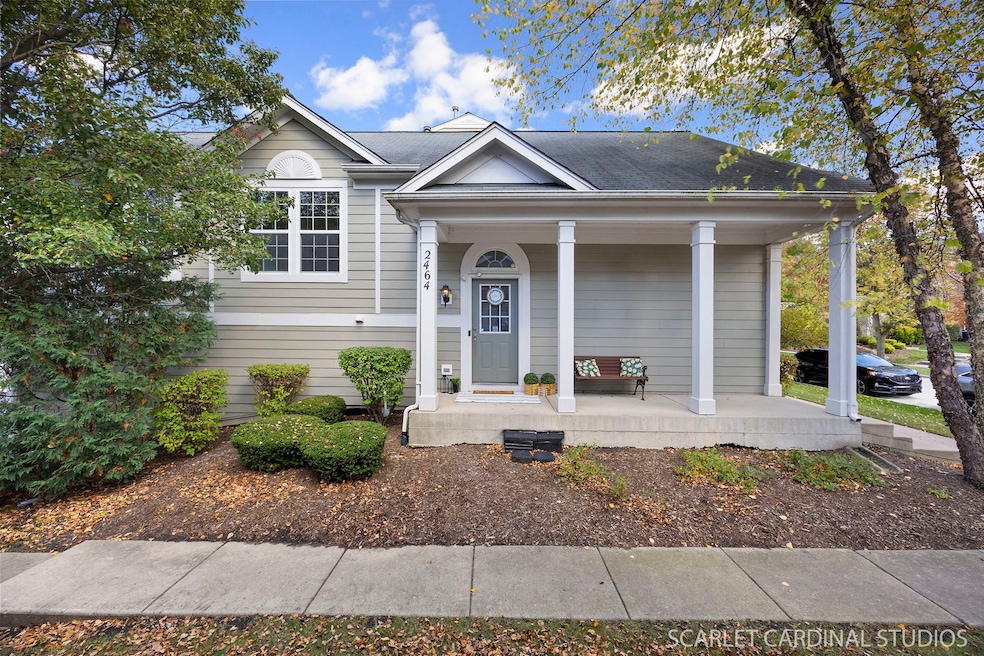
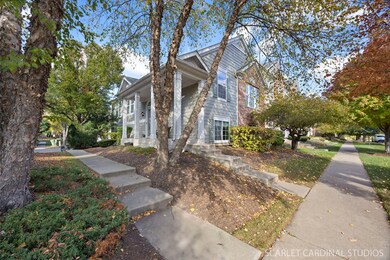
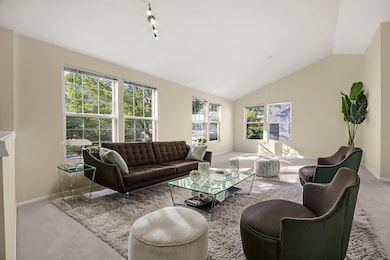
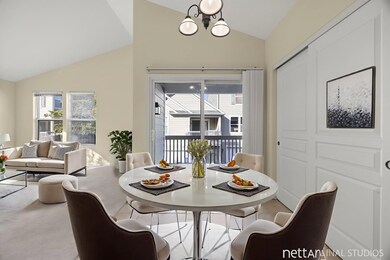
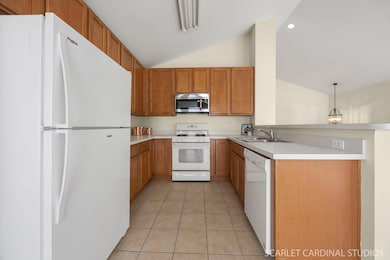
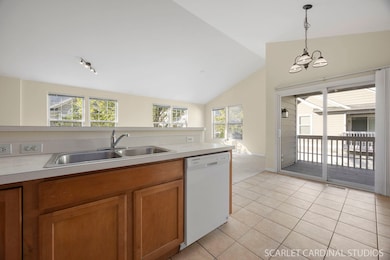
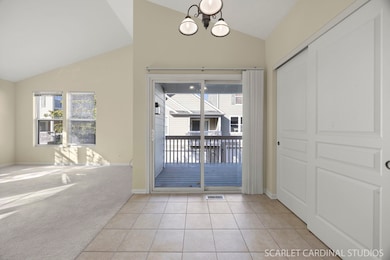
Welcome to the highly sought-after RESERVES OF ELGIN! This RARE END UNIT stands out with its CHARMING FRONT PORCH, a perfect spot to enjoy your morning coffee or unwind at the end of the day. The PRIVATE WALKWAY leads straight to your porch, creating a welcoming and secluded entrance. Step inside to find BRAND-NEW CARPET and an ABUNDANCE OF NATURAL LIGHT throughout. The MAIN LEVEL is bright and open, featuring a SPACIOUS LIVING ROOM with access to a PRIVATE DECK, and a LARGE KITCHEN with AMPLE CABINET AND COUNTER SPACE plus an EAT-IN AREA, very ideal for everyday living and entertaining. The PRIMARY SUITE is conveniently located on the main level and includes a WALK-IN CLOSET and MASTER BATHROOM with a DOUBLE VANITY and WALK-IN SHOWER. A HALF BATH for guests completes this level. The LOWER LEVEL offers even more living space with a SECOND BEDROOM, FULL BATH, LARGE LAUNDRY/UTILITY ROOM, and a FAMILY ROOM perfect for an office, gym, or playroom. Enjoy direct access to your TWO-CAR GARAGE, easily reached from both inside and outside thanks to this end unit's unique layout. With 2 BEDROOMS, 2.5 BATHROOMS, and an OPEN, FLEXIBLE FLOOR PLAN, this home combines COMFORT AND CONVENIENCE in one of Elgin's most desirable neighborhoods. LOCATION IS EVERYTHING! Just off RANDALL ROAD, minutes to SAM'S CLUB and WALMART, 3 miles from ELGIN COMMUNITY COLLEGE, and 5 miles from I-90 for easy commuting. DON'T MISS YOUR CHANCE to own this exceptional home in the Reserves of Elgin!
Last Agent to Sell the Property
Berkshire Hathaway HomeServices Chicago License #475170564 Listed on: 10/24/2025
We collect this data history from publicly available records. To have your information removed, we recommend requesting removal directly through your county’s website.
Lisa Wolf
Keller Williams North Shore West
(224) 332-2538
1,089 Total Sales
2 in Providence
$389K - $393K Price Range
Raj Patel
American Star Realty
(224) 412-5984
69 Total Sales
1 in Providence
$467,500 Price
Jane Boeckelmann
Suburban Life Realty, Ltd
(708) 554-4875
76 Total Sales
1 in Providence
$237,000 Price
Stella Schening
HomeSmart Connect LLC
(224) 222-1296
70 Total Sales
6 in Providence
$375K - $637K Price Range
Jennifer Beltrame
HomeSmart Connect LLC
(855) 797-0258
106 Total Sales
1 in Providence
$400,000 Price
Amy Ruminski
Baird & Warner
(331) 200-3121
21 Total Sales
1 in Providence
$519,900 Price
We collect this data history from publicly available records. To have your information removed, we recommend requesting removal directly through your county’s website.
| Date | Buyer | Sale Price | Title Company |
|---|---|---|---|
| $272,500 | Ticor Title | ||
| Kahn Zaeem Salman | $162,000 | None Available | |
| Ness William | $190,000 | Chicago Title Insurance Comp |
We collect this data history from publicly available records. To have your information removed, we recommend requesting removal directly through your county’s website.
| Date | Status | Borrower | Loan Amount |
|---|---|---|---|
| Open | $197,500 | ||
| Previous Owner | Ness William | $28,464 | |
| Previous Owner | Ness William | $151,812 |
We collect this data history from publicly available records. To have your information removed, we recommend requesting removal directly through your county’s website.
| Date | Event | Price | List to Sale | Price per Sq Ft | Prior Sale |
|---|---|---|---|---|---|
| 12/30/2025 12/30/25 | Sold | $272,500 | -0.9% | $182 / Sq Ft | |
| 11/12/2025 11/12/25 | Pending | -- | -- | -- | |
| 10/24/2025 10/24/25 | For Sale | $275,000 | 0.0% | $183 / Sq Ft | |
| 02/25/2019 02/25/19 | Rented | $1,600 | 0.0% | -- | |
| 02/25/2019 02/25/19 | For Rent | $1,600 | 0.0% | -- | |
| 02/15/2019 02/15/19 | Off Market | $1,600 | -- | -- | |
| 12/07/2018 12/07/18 | For Rent | $1,600 | 0.0% | -- | |
| 01/17/2017 01/17/17 | Sold | $162,000 | 0.0% | $101 / Sq Ft | View Prior Sale |
| 12/16/2016 12/16/16 | Pending | -- | -- | -- | |
| 12/15/2016 12/15/16 | For Sale | $162,000 | 0.0% | $101 / Sq Ft | |
| 11/16/2016 11/16/16 | Rented | $1,550 | -3.1% | -- | |
| 08/26/2016 08/26/16 | For Rent | $1,600 | -- | -- |
We collect this data history from publicly available records. To have your information removed, we recommend requesting removal directly through your county’s website.
| Year | Tax Paid | Tax Assessment Tax Assessment Total Assessment is a certain percentage of the fair market value that is determined by local assessors to be the total taxable value of land and additions on the property. | Land | Improvement |
|---|---|---|---|---|
| 2025 | $6,095 | $79,889 | $21,453 | $58,436 |
| 2024 | $6,095 | $73,583 | $19,760 | $53,823 |
| 2023 | $5,667 | $66,477 | $17,852 | $48,625 |
| 2022 | $5,256 | $60,616 | $16,278 | $44,338 |
| 2021 | $5,056 | $56,672 | $15,219 | $41,453 |
| 2020 | $4,934 | $54,102 | $14,529 | $39,573 |
| 2019 | $4,813 | $51,536 | $13,840 | $37,696 |
| 2018 | $5,807 | $58,737 | $13,038 | $45,699 |
| 2017 | $5,711 | $55,528 | $12,326 | $43,202 |
| 2016 | $5,494 | $51,515 | $11,435 | $40,080 |
| 2015 | -- | $47,218 | $10,481 | $36,737 |
| 2014 | -- | $46,635 | $10,352 | $36,283 |
| 2013 | -- | $47,865 | $10,625 | $37,240 |
Seller's Agent in 2025
Samantha Bauman
Berkshire Hathaway HomeServices Chicago
(630) 967-8068
2 in this area
122 Total Sales
Seller Co-Listing Agent in 2025
Raul Delgado
Berkshire Hathaway HomeServices Chicago
(630) 200-0137
2 in this area
128 Total Sales
Buyer's Agent in 2025
Lana Erickson
eXp Realty - Geneva
(630) 201-1080
3 in this area
382 Total Sales
Seller's Agent in 2019
Bill Wetzel
Berkshire Hathaway HomeServices Chicago
1 Total Sale
Buyer's Agent in 2019
Kathleen Stelton
Connect Realty.com, Inc.
(847) 414-0102
21 Total Sales
DG
Seller's Agent in 2017
Daniel Goodman
Neighborhoods.com LLC
Source: Midwest Real Estate Data (MRED)
MLS Number: 12499569
APN: 06-29-476-135
Disclaimer: Certain information contained herein is derived from information provided by parties other than Homes.com. All information provided is deemed reliable, but is not guaranteed to be accurate and should be independently verified.
All data is obtained from various sources and may not have been verified by broker or MLS GRID. Supplied Open House Information is subject to change without notice. All information should be independently reviewed and verified for accuracy. Properties may or may not be listed by the office/agent presenting the information. Some IDX listings have been excluded from this website.
Listings courtesy of Midwest Real Estate Data (MRED) as distributed by MLS GRID.
Based on information submitted to the MLS GRID
Ask me questions while you tour the home.