
Ryan Zimmerman
CONCIERGE REALTY GROUP
(909) 404-9309
205 Total Sales
1 in San Antonio Heights
$1,675,000 Price
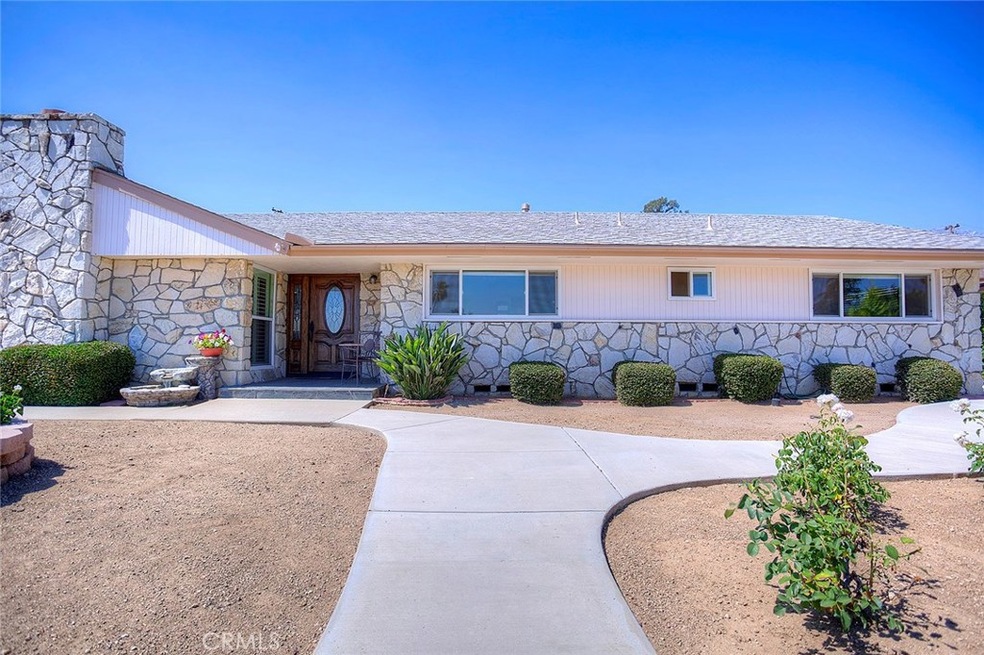
A little bit of country in the city awaits the buyer who wants a rural retreat with all of the conveniences. This sprawling single story home has an open floor plan that allows for easy entertaining. There is a fireplace in the great room, which opens to the dining room and kitchen. Everything is immaculate and well maintained. Virtually everything in the house has been upgraded. There are three large bedrooms and two bathrooms. The bedrooms have gorgeous city light views as well as views of the stunning backyard. There is attached two-car garage with a ¾ Bath. Plus for the person with extra cars, a work truck or toys there is an additional four-car garage bay to park those extra vehicles. Or, you could set it up as a workshop for the person with a serious hobby. It would make the perfect place to do woodworking or other crafts and projects. The Upper level of the lot boasts the sparkling pool perfect for your swim workouts and recreation with family and friends. There is also an area that is perfect for the Gardner. It is a great place to grow your own food or have a chicken coop. With numerous fruit trees including Avocado and a variety of citrus, you will enjoy the bounty of fresh harvest. Located in prestigious San Antonio Heights, this one wont last.
Last Agent to Sell the Property
The Real Estate Resource Group License #01019252 Listed on: 05/31/2017
We collect this data history from publicly available records. To have your information removed, we recommend requesting removal directly through your county’s website.
Ryan Zimmerman
CONCIERGE REALTY GROUP
(909) 404-9309
205 Total Sales
1 in San Antonio Heights
$1,675,000 Price
MEGANN CENTENO
OMEGA REAL ESTATE
(951) 339-3935
318 Total Sales
1 in San Antonio Heights
$3,740,000 Price
Donald Morgan
RE/MAX TIME REALTY
(951) 749-6595
26 Total Sales
1 in San Antonio Heights
$1,400,000 Price
Laura Dandoy
The Real Estate Resource Group
(626) 784-4821
258 Total Sales
15 in San Antonio Heights
$1.1M - $4.2M Price Range
Mitchell Stein
KW College Park
(424) 332-1466
41 Total Sales
2 in San Antonio Heights
$1,343,800 Price Range
Yulia Basabilvazo
Elevate Real Estate Agency
(951) 339-2487
30 Total Sales
1 in San Antonio Heights
$1,950,000 Price
We collect this data history from publicly available records. To have your information removed, we recommend requesting removal directly through your county’s website.
| Date | Buyer | Sale Price | Title Company |
|---|---|---|---|
| $665,000 | Chicago Title | ||
| -- | None Available | ||
| $360,000 | Orange Coast Title Company | ||
| $310,000 | Orange Coast Title Co | ||
| -- | -- |
We collect this data history from publicly available records. To have your information removed, we recommend requesting removal directly through your county’s website.
| Date | Status | Borrower | Loan Amount |
|---|---|---|---|
| Open | $402,432 | ||
| Closed | $424,100 | ||
| Previous Owner | $265,000 | ||
| Previous Owner | $155,000 |
We collect this data history from publicly available records. To have your information removed, we recommend requesting removal directly through your county’s website.
| Date | Event | Price | List to Sale | Price per Sq Ft |
|---|---|---|---|---|
| 08/28/2017 08/28/17 | Sold | $665,000 | 0.0% | $365 / Sq Ft |
| 05/31/2017 05/31/17 | For Sale | $665,000 | -- | $365 / Sq Ft |
We collect this data history from publicly available records. To have your information removed, we recommend requesting removal directly through your county’s website.
| Year | Tax Paid | Tax Assessment Tax Assessment Total Assessment is a certain percentage of the fair market value that is determined by local assessors to be the total taxable value of land and additions on the property. | Land | Improvement |
|---|---|---|---|---|
| 2026 | $8,256 | $771,791 | $270,127 | $501,664 |
| 2025 | $8,256 | $756,657 | $264,830 | $491,827 |
| 2024 | $7,993 | $741,820 | $259,637 | $482,183 |
| 2023 | $7,873 | $727,274 | $254,546 | $472,728 |
| 2022 | $7,703 | $713,014 | $249,555 | $463,459 |
| 2021 | $7,695 | $699,034 | $244,662 | $454,372 |
| 2020 | $7,486 | $691,866 | $242,153 | $449,713 |
| 2019 | $7,459 | $678,300 | $237,405 | $440,895 |
| 2018 | $7,274 | $665,000 | $232,750 | $432,250 |
| 2017 | $4,256 | $381,974 | $133,691 | $248,283 |
| 2016 | $4,047 | $374,485 | $131,070 | $243,415 |
| 2015 | $3,955 | $368,860 | $129,101 | $239,759 |
| 2014 | $3,849 | $361,634 | $126,572 | $235,062 |
Seller's Agent in 2017
Laura Dandoy
RE/MAX
(909) 228-4383
11 in this area
258 Total Sales
Buyer's Agent in 2017
REBECCA MARTINEZ
RE/MAX
(626) 922-5977
81 Total Sales
Source: California Regional Multiple Listing Service (CRMLS)
MLS Number: CV17114693
APN: 1003-481-20
Disclaimer: Certain information contained herein is derived from information provided by parties other than Homes.com. All information provided is deemed reliable, but is not guaranteed to be accurate and should be independently verified.
The multiple listing data appearing on this website, or contained in reports produced therefrom, is owned and copyrighted by California Regional Multiple Listing Service, Inc. ("CRMLS") and is protected by all applicable copyright laws. Information provided is for viewer's personal, non-commercial use and may not be used for any purpose other than to identify prospective properties the viewer may be interested in purchasing. All listing data, including but not limited to square footage and lot size is believed to be accurate, but the listing Agent, listing Broker and CRMLS and its affiliates do not warrant or guarantee such accuracy. The viewer should independently verify the listed data prior to making any decisions based on such information by personal inspection and/or contacting a real estate professional.
Based on information from California Regional Multiple Listing Service, Inc. and /or other sources. All data, including all measurements and calculations of area, is obtained from various sources and has not been, and will not be, verified by broker or MLS. All information should be independently reviewed and verified for accuracy. Properties may or may not be listed by the office/agent presenting the information
Ask me questions while you tour the home.