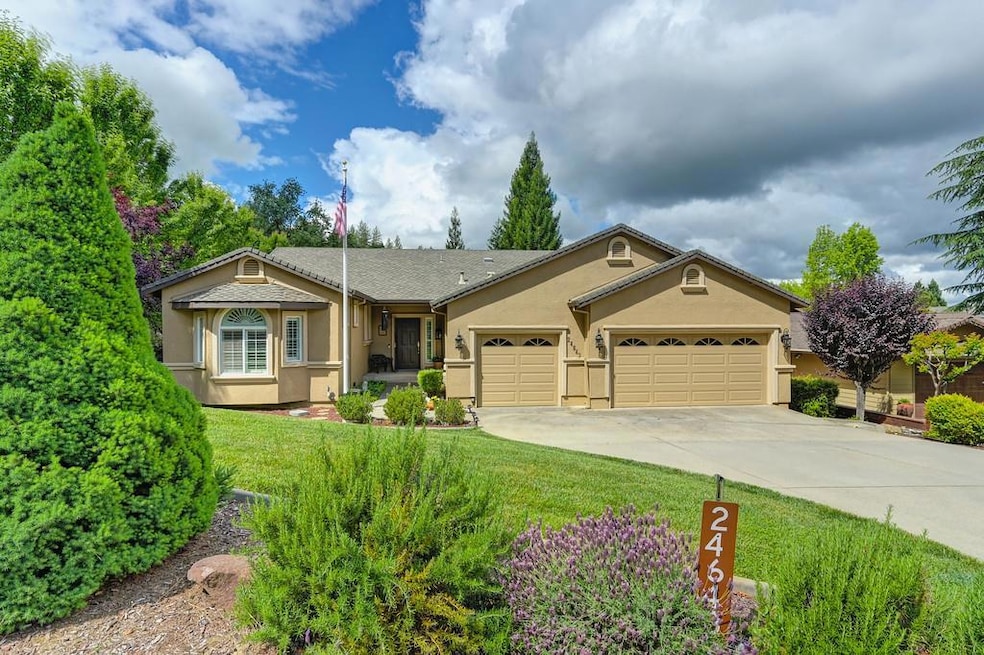
NOT LISTED FOR SALE

Estimated Value: $748,968 - $938,000

4 Beds
2 Baths
2,269 Sq Ft
$366/Sq Ft Est. Value

Sale Details

Date Sold: July 21, 2025

Last sale price $761,817 $336 Per Sq Ft

Current estimated payment $5,229 / mo

40 Days on Market

Highlights

  • Golf Course Community
  • Custom Home
  • Wood Flooring
  • Gated with Attendant
  • Clubhouse
  • Jetted Tub in Primary Bathroom

About This Home

As of July 2025

Welcome to your dream home in the exclusive Lake of the Pines community in Auburn, CA! This stunning single-story residence, spanning over 2,200 sqft, is perfectly situated on a private .35-acre corner lot surrounded by lush green grass and majestic redwoods. The open floorplan seamlessly connects the spacious living areas, ideal for entertaining or relaxed family living, with elegant plantation shutters throughout adding timeless charm. The gourmet kitchen boasts sleek granite countertops and top-of-the-line built-in appliances, perfect for the home chef. Large bedrooms offer ample space and comfort, with the primary suite serving as a serene retreat. Step outside to an entertainer's dream backyard featuring a premium Trex deck, a power-louvered patio cover with dual fans, motorized shades, and whole-house/patio surround sound, creating the ultimate outdoor oasis for year-round enjoyment.Nestled in the heart of Lake of the Pines, this home offers unparalleled privacy while granting access to a wealth of community amenities, including a pristine lake, clubhouse, restaurant, golf course and more. Don't miss the chance to own this perfect blend of luxury, comfort, and lifestyle in one of Auburn's most coveted neighborhoods! Why just live when you can live, play, and thrive in LOP!

Last Agent to Sell the Property

Shannon Cash

Realty ONE Group Complete License #01425259 Listed on: 05/16/2025

Realty ONE Group Complete

Last Buyer's Agent

Mark Ridens

Redfin Corporation License #01995421

Range of Values:

--
Value Increase
--
Percent Increase
--
Adjusted for Inflation
Collateral Analytics

Collateral Analytics Collateral Analytics AVMs (Automated Valuation Model) employ a number of statistical approaches combined with neighborhood-specific comparable selection guarantees the most up-to-date and precise valuations.

Not Available

Collateral Analytics does not have data for the current month. Please view the chart for historical values.

ICE

ICE Mortgage Technology ICE Mortgage Technology’s AVM (Automated Valuation Model) is a state-of-the-art online residential property valuation tool that provides a quick and accurate estimate of the value of almost any home in the U.S.

Not Available

ICE Mortgage Technology does not have data for the current month. Please view the chart for historical values.

First American

First American First American Data & Analytics’ next-generation AVM combines unrivaled data assets with a blended ensemble of valuation models to produce highly accurate, reliable valuations you can trust.

Not Available

First American does not have data for the current month. Please view the chart for historical values.

Quantarium

Quantarium Quantarium’s valuation service, repeatedly proven the industry’s most accurate and comprehensive, is supercharged with a self-learning and auto-tuning AI engine that continually becomes smarter and more accurate as it processes daily inputs from the industry’s leading RE data lake.

Not Available

Quantarium does not have data for the current month. Please view the chart for historical values.

Average Value
Not Available
List Price
Sold Price
Create a Home Valuation Report for This Property
The Home Valuation Report is an in-depth analysis detailing your home's value as well as a comparison with similar homes in the area

Home Details

Home Type

  • Single Family

Year Built

  • Built in 2002 | Remodeled

Lot Details

  • 15,246 Sq Ft Lot
  • Landscaped
  • Corner Lot
  • Sprinklers on Timer
  • Property is zoned R1-X-PD

HOA Fees

  • $357 Monthly HOA Fees

Parking

  • 3 Car Attached Garage
  • Garage Door Opener

Home Design

  • Custom Home
  • Contemporary Architecture
  • Raised Foundation
  • Composition Roof
  • Stucco

Interior Spaces

  • 2,269 Sq Ft Home
  • 1-Story Property
  • Whole House Fan
  • Ceiling Fan
  • Skylights
  • Gas Log Fireplace
  • Double Pane Windows
  • Family Room with Fireplace
  • Great Room
  • Living Room
  • Formal Dining Room
  • Home Office
  • Fire and Smoke Detector

Kitchen

  • Breakfast Bar
  • Built-In Electric Oven
  • Gas Cooktop
  • Microwave
  • Dishwasher
  • Kitchen Island
  • Granite Countertops
  • Disposal

Flooring

  • Wood
  • Carpet
  • Tile

Bedrooms and Bathrooms

  • 4 Bedrooms
  • Separate Bedroom Exit
  • Walk-In Closet
  • 2 Full Bathrooms
  • Tile Bathroom Countertop
  • Secondary Bathroom Double Sinks
  • Jetted Tub in Primary Bathroom
  • Bathtub with Shower
  • Separate Shower
  • Solar Light Tubes

Laundry

  • Laundry in unit
  • Laundry Cabinets
  • 220 Volts In Laundry
  • Gas Dryer Hookup

Outdoor Features

  • Covered Patio or Porch

Utilities

  • Central Heating and Cooling System
  • 220 Volts
  • Gas Tank Leased

Listing and Financial Details

  • Assessor Parcel Number 021-400-002-000

Community Details

Overview

  • Association fees include cable TV, management, common areas, pool, road, internet
  • Mandatory home owners association

Recreation

  • Golf Course Community
  • Tennis Courts
  • Community Playground
  • Community Pool
  • Dog Park

Additional Features

  • Clubhouse
  • Gated with Attendant

Home Details

Home Type

Single Family

Year Built

Built in 2002 | Remodeled

Lot Details

0.35 Acres

HOA Fees

$357 per month

Parking

3

Listing Details

  • Property Type: Residential
  • Subtype Description: Custom, Detached
  • Property Subtype 1: Single Family Residence
  • Remodeled Updated: Yes
  • Restrictions: Exterior Alterations, Parking
  • Stories: 1
  • Year Built: 2002
  • Architectural Style: Contemporary
  • Remodeled/Updated Desc: Other-Rmks 0-5YR
  • Special Features: None
  • Property Sub Type: Detached

Interior Features

  • Appliances: Built-In Electric Oven, Gas Cook Top, Dishwasher, Disposal, Microwave
  • Fireplace Features: Family Room, Gas Log
  • Fireplaces: 1
  • Flooring: Carpet, Tile, Wood
  • Master Bathroom Features: Shower Stall(s), Double Sinks, Jetted Tub, Walk-In Closet
  • Master Bedroom Features: Outside Access
  • Total Bathrooms: 2
  • Bathroom Features: Tile, Tub w/Shower Over
  • Dining Room Features: Dining Bar, Formal Area
  • Kitchen Features: Granite Counter, Island w/Sink
  • Living Room Features: Skylight(s), Great Room
  • Room Type: Master Bathroom, Baths Other, Master Bedroom, Office
  • Main Level: Bedroom(s), Living Room, Dining Room, Family Room, Full Bath(s), Kitchen
  • Price Per Square Foot: 335.75
  • Square Footage: 2269.00
  • Window Features: Dual Pane Full, Skylight Tube

Exterior Features

  • Construction Materials: Stucco, Wood
  • Disclosures/Documents: Preliminary Title Report
  • Foundation: Raised
  • Home Warranty: No
  • Horse Property: No
  • Listing Price: 775000.00
  • Lot Features: Auto Sprinkler F&R, Corner, Landscape Back, Landscape Front
  • New Construction: No
  • Patio And Porch Features: Covered Patio
  • Pool: No
  • Road Surface Type: Paved
  • Roof: Composition
  • Spa: No
  • Topography: Level,Level

Garage/Parking

  • Garage Spaces: 3.00
  • Parking Features: Attached, Garage Door Opener

Utilities

  • Security: Smoke Detector, Guarded Gate, Security Patrol
  • Utilities: Propane Tank Leased, Sewer In & Connected
  • Cooling: Ceiling Fan(s), Central, Whole House Fan, See Remarks
  • Electric: 220 Volts, 220 Volts in Laundry
  • Heating: Central, Fireplace(s)
  • Laundry Features: Cabinets, Gas Hook-Up, Inside Room
  • Water Source: Public

Condo/Co-op/Association

  • Association Features: Playground, Pool, Clubhouse, Dog Park, Golf Course, Tennis Courts
  • Association Fee: 357
  • Association Fee Frequency: Monthly
  • Association Fee Includes: Cable TV, Management, Common Areas, Pool, Road, Internet
  • Association: Yes
  • Senior Community: No

Association/Amenities

  • Mandatory Association: Yes

Fee Information

  • Land Lease: No

Schools

  • Senior High School District: Nevada Joint Union

Lot Info

  • Zoning: R1-X-PD
  • Irrigation: None
  • Lot Size Acres: 0.3500
  • Lot Size Sq Ft: 15246.00

Multi Family

Tax Info

  • Assessor Parcel Number: 021-400-002-000
  • Bonds/Assessments/Taxes: Unknown

MLS Schools

  • School District (County): Nevada

Ownership History

We collect this data history from publicly available records. To have your information removed, we recommend requesting removal directly through your county’s website.

Date Name Owned For Owner Type

Purchase Details

Listed on
May 16, 2025
Closed on
Jul 15, 2025
Sold by
2017 Lanza Family Trust and Lanza Lawrence Joseph
Bought by
Seller's Agent
Shannon Cash
Realty ONE Group Complete
Buyer's Agent
Mark Ridens
Redfin Corporation
List Price
$789,000
Sold Price
$761,817
Premium/Discount to List
-$27,183
-3.45%
Views
99
Current Estimated Value
$765,246

Home Financials for this Owner

Home Financials are based on the most recent Mortgage that was taken out on this home.
Estimated Appreciation
$3,429
Avg. Annual Appreciation
8.01%

Purchase Details

Closed on
Jul 26, 2017
Sold by
Lanza Lawrence J and Lanza Donna M
Bought by
Lanza Lawrence Joseph and Lanza Donna Mae

Purchase Details

Closed on
May 28, 2010
Sold by
Riffey A Kent and Riffey Virginia V
Bought by
Lanza Lawrence J and Lanza Donna M

Purchase Details

Closed on
Apr 15, 2010
Sold by
Riffey Virginia V and The Venes Family Trust
Bought by
Riffey A Kent and Riffey Virginia V

Purchase Details

Closed on
Apr 20, 2009
Sold by
Venes Joan
Bought by
Venes Joan and Venes Family Trust

Home Financials for this Owner

Home Financials are based on the most recent Mortgage that was taken out on this home.
Original Mortgage
$316,171
Interest Rate
5.17%
Mortgage Type
Unknown

Purchase Details

Closed on
Jan 27, 2009
Sold by
Venes Joan and Venes Family Trust
Bought by
Venes Joan

Purchase Details

Closed on
Sep 29, 2004
Sold by
Venes Joan
Bought by
Venes Joan and The Venes Family Trust

Home Financials for this Owner

Home Financials are based on the most recent Mortgage that was taken out on this home.
Original Mortgage
$333,700
Interest Rate
5.94%
Mortgage Type
Purchase Money Mortgage

Purchase Details

Closed on
Sep 14, 2004
Sold by
Moore Erin A
Bought by
Venes Joan

Home Financials for this Owner

Home Financials are based on the most recent Mortgage that was taken out on this home.
Original Mortgage
$333,700
Interest Rate
5.94%
Mortgage Type
Purchase Money Mortgage

Purchase Details

Closed on
Jul 18, 2002
Sold by
Johnson John E
Bought by
Moore Erin A

Purchase Details

Closed on
Feb 13, 2002
Sold by
Collier Connie
Bought by
Johnson John E

Home Financials for this Owner

Home Financials are based on the most recent Mortgage that was taken out on this home.
Original Mortgage
$32,313
Interest Rate
6.94%
Mortgage Type
Unknown

Purchase Details

Closed on
Jan 29, 2002
Sold by
Perla Gilmore and Perla Rosario B
Bought by
Johnson John E

Home Financials for this Owner

Home Financials are based on the most recent Mortgage that was taken out on this home.
Original Mortgage
$32,313
Interest Rate
6.94%
Mortgage Type
Unknown
Source: Public Records

Home Values in the Area

Source: Public Records

Average Home Value in this Area


Source: Public Records

Agents Specializing in Auburn, CA

See All Agents

Purchase History

We collect this data history from publicly available records. To have your information removed, we recommend requesting removal directly through your county’s website.

Date Buyer Sale Price Title Company
$762,000 Fidelity National Title Compan
Lanza Lawrence Joseph -- None Available
Lanza Lawrence J $425,000 Placer Title Company
Riffey A Kent -- None Available
Venes Joan -- None Available
Venes Joan -- Placer Title Company
Venes Joan $550,000 Placer Title Company
Moore Erin A $365,000 First American Title Ins Co
Johnson John E -- First American Title Ins Co
Johnson John E $80,000 First American Title Ins Co
Source: Public Records

Mortgage History

We collect this data history from publicly available records. To have your information removed, we recommend requesting removal directly through your county’s website.

Date Status Borrower Loan Amount
Previous Owner $316,171
Previous Owner Venes Joan $333,700
Previous Owner Moore Erin A $205,000
Previous Owner Johnson John E $32,313
Previous Owner Johnson John E $277,500
Source: Public Records

Property History

We collect this data history from publicly available records. To have your information removed, we recommend requesting removal directly through your county’s website.

Date Event Price List to Sale Price per Sq Ft
07/21/2025 07/21/25 Sold $761,817 -1.7% $336 / Sq Ft
06/25/2025 06/25/25 Pending -- -- --
06/19/2025 06/19/25 Price Changed $775,000 -1.8% $342 / Sq Ft
05/16/2025 05/16/25 For Sale $789,000 -- $348 / Sq Ft
Source: MetroList

Tax History

We collect this data history from publicly available records. To have your information removed, we recommend requesting removal directly through your county’s website.

Year Tax Paid Tax Assessment Tax Assessment Total Assessment is a certain percentage of the fair market value that is determined by local assessors to be the total taxable value of land and additions on the property. Land Improvement
2026 $7,804 $761,817 $90,000 $671,817
2025 $7,681 $548,585 $193,616 $354,969
2024 $7,398 $537,829 $189,820 $348,009
2023 $7,398 $527,285 $186,099 $341,186
2022 $7,012 $516,947 $182,450 $334,497
2021 $6,638 $506,812 $178,873 $327,939
2020 $6,431 $501,616 $177,039 $324,577
2019 $6,325 $491,781 $173,568 $318,213
2018 $0 $482,139 $170,165 $311,974
2017 $6,128 $472,686 $166,829 $305,857
2016 $5,946 $463,418 $163,558 $299,860
2015 $5,879 $456,458 $161,102 $295,356
2014 $5,470 $415,000 $104,000 $311,000
Source: Public Records

Agents Affiliated with this Home

  • Section Image
  • Section Image
See All Agents

Map

Source: MetroList

MLS Number: 225061519

MetroList

APN: 021-400-002-000

Your Personal Tour Guide

Ask me questions while you tour the home.