NOT LISTED FOR SALE

2467 Phoenix Rd SW Rochester, MN 55902

Rochester Area

Estimated Value: $738,318

5 Beds
3.5 Baths
3,414 Sq Ft
$216/Sq Ft Est. Value

Sale Details

Date Sold: November 7, 2025

Last sale price $710,000 $208 Per Sq Ft

Est. 4% increase in value since last sale

Current estimated payment $4,790 / mo

67 Days on Market

Highlights

  • Family Room with Fireplace
  • No HOA
  • Stainless Steel Appliances
  • Mud Room
  • Home Office
  • The kitchen features windows

About This Home

As of November 2025

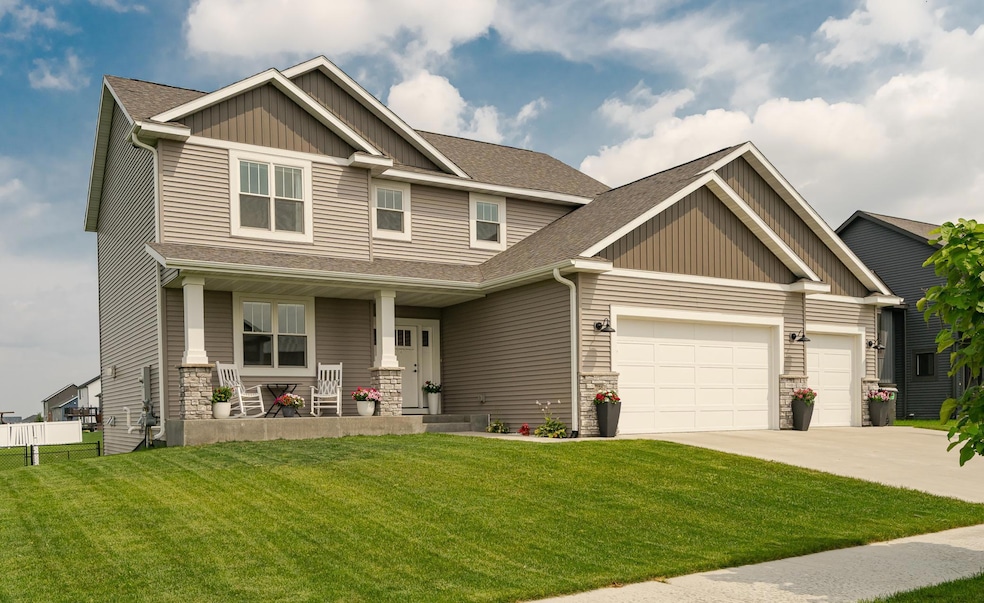
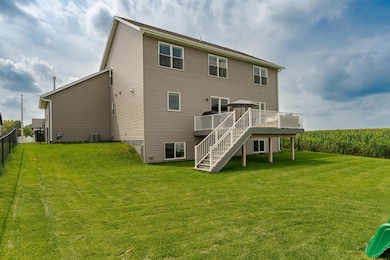
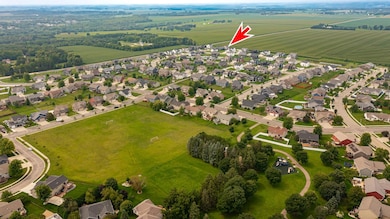
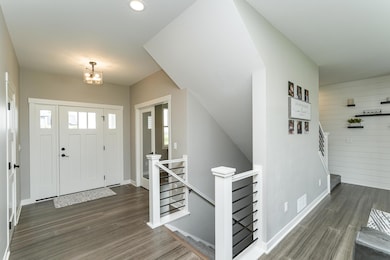
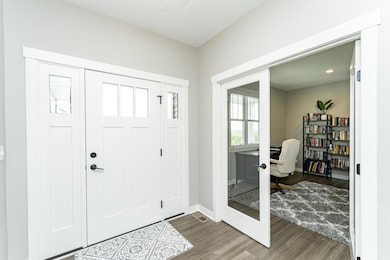
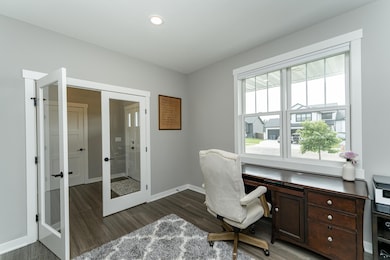
This stunning 5-bedroom, 4-bath home sits at the very end of a quiet road, offering picturesque views of open farmland. Step inside to a spacious, open floor plan featuring a large foyer, dedicated office, and a light-filled living room with expansive windows and a cozy gas fireplace. The dining area opens to a deck that overlooks the fenced backyard and farmland to the west—perfect for enjoying breathtaking sunsets. 4 bedrooms on the upper level, the primary is spacious with it's own private bathroom, walk-in shower and closet this home is designed for both comfort and functionality. The kitchen is bright and offers a large island with seating, generous pantry, and abundant cabinet space. A convenient laundry/mudroom leads to the finished, heated garage. The lower level boasts daylight windows, a second gas fireplace in the expansive family room, a fifth bedroom, a full bath, and ample storage space. Nice flat yard with irrigation system, located near a city park, shopping, restaurants, bus lines, and medical facilities, this home offers the perfect blend of peaceful living and everyday convenience.

Last Agent to Sell the Property

Kelly Calvert

Edina Realty, Inc. Listed on: 08/12/2025

Edina Realty, Inc.

Last Buyer's Agent

Rhonda Braatz

Edina Realty, Inc.

Edina Realty, Inc.

Home Details

Home Type

  • Single Family

Est. Annual Taxes

  • $8,834

Year Built

  • Built in 2021

Lot Details

  • 13,939 Sq Ft Lot
  • Street terminates at a dead end
  • Property is Fully Fenced
  • Chain Link Fence
  • Few Trees

Parking

  • 3 Car Attached Garage
  • Heated Garage
  • Garage Door Opener

Home Design

  • Vinyl Siding

Interior Spaces

  • 2-Story Property
  • Gas Fireplace
  • Mud Room
  • Entrance Foyer
  • Family Room with Fireplace
  • 2 Fireplaces
  • Living Room with Fireplace
  • Combination Kitchen and Dining Room
  • Home Office
  • Utility Room Floor Drain

Kitchen

  • Built-In Oven
  • Cooktop
  • Microwave
  • Dishwasher
  • Stainless Steel Appliances
  • Disposal
  • The kitchen features windows

Bedrooms and Bathrooms

  • 5 Bedrooms

Laundry

  • Laundry Room
  • Washer and Dryer Hookup

Finished Basement

  • Sump Pump
  • Drain
  • Block Basement Construction
  • Basement Window Egress

Eco-Friendly Details

  • Air Exchanger

Schools

  • Bamber Valley Elementary School
  • Willow Creek Middle School
  • Mayo High School

Utilities

  • Forced Air Heating and Cooling System
  • Gas Water Heater
  • Water Softener is Owned

Community Details

  • No Home Owners Association
  • Hart Farm South 9Th Subdivision

Listing and Financial Details

  • Assessor Parcel Number 642233085611

Home Details

Home Type

Single Family

Est. Annual Taxes

$8,834

Year Built

Built in 2021

Lot Details

0.32 Acres

Parking

3

Listing Details

  • Type: Residential
  • Property Subtype 1: Single Family Residence
  • Cooling System: Central Air
  • Garage Spaces: 3
  • Accessibility Features: None
  • Fireplaces: 2
  • Water Source: City Water/Connected
  • Year Built: 2021
  • Above Grade Finished Sq Ft: 2390
  • Unit Levels: Two
  • New Construction: No
  • FractionalOwnershipYN: No
  • Rental License?: No
  • Special Features: VirtualTour
  • Property Sub Type: Detached

Interior Features

  • Basement: Block, Daylight/Lookout Windows, Drain Tiled, Egress Window(s), Finished, Sump Pump
  • Appliances: Air-To-Air Exchanger, Cooktop, Dishwasher, Disposal, Gas Water Heater, Microwave, Refrigerator, Stainless Steel Appliances, Wall Oven, Water Softener Owned
  • Fireplace Features: Family Room, Gas, Living Room
  • Living Area: 3414
  • Fireplace: Yes
  • Below Grade Finished Sq Ft: 1024
  • Basement YN: Yes
  • Dining Room Type: Foyer, Office, Living Room, Kitchen, Dining Room, Mud Room, Bedroom 1, Bedroom 2, Bedroom 3, Bedroom 4, Bedroom 5, Laundry

Beds/Baths

  • Full Bathrooms: 2
  • Half Bathrooms: 1
  • Total Bedrooms: 5
  • Three Quarter Bathrooms: 1

Exterior Features

  • Roof: Age 8 Years or Less, Asphalt
  • Fencing: Chain Link, Full
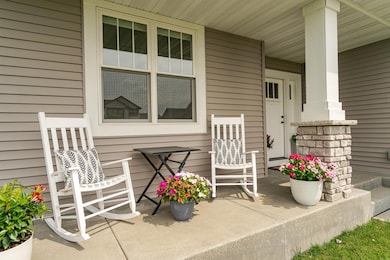
  • PatioPorchType: Deck,Front Porch

Garage/Parking

  • Parking Features: Attached Garage, Concrete, Floor Drain, Finished Garage, Garage Door Opener, Heated Garage

Utilities

  • Heating: Forced Air
  • Sewer: City Sewer/Connected
  • Fuel: Natural Gas
  • Power Company: Rochester Public Utilities

Condo/Co-op/Association

  • Association: No
  • Amenities Unit: Ceiling Fan(s),Deck,French Doors,Kitchen Center Island,Kitchen Window,Paneled Doors,Porch,Panoramic View,In-Ground Sprinkler,Tile Floors,Washer/Dryer Hookup

Schools

  • Junior High Dist: Rochester
  • Middle Or Junior School: Willow Creek
  • SchoolDistrictPhone: 507-328-3000

Lot Info

  • PropertyAttachedYN: No
  • Lot Size: 0.32
  • Lot Size Sq Ft: 13939.2
  • Land Lease: No
  • Lot Features: Some Trees
  • Additional Parcels: No
  • Zoning Description: Residential-Single Family
  • AssessmentPending: No
  • Yearly/Seasonal: Yearly

Building Info

  • Construction Materials: Brick/Stone, Fiber Cement, Vinyl Siding

Tax Info

  • Tax Year: 2025
  • Assessor Parcel Number: 642233085611
  • Tax Annual Amount: 8834
  • TaxWithAssessments: 8834.0000

MLS Schools

  • Elementary School: Bamber Valley
  • HighSchool: Mayo

Ownership History

We collect this data history from publicly available records. To have your information removed, we recommend requesting removal directly through your county’s website.

Date Name Owned For Owner Type

Purchase Details

Closed on
Jan 23, 2026
Sold by
Bought by
Current Estimated Value
$738,318

Purchase Details

Listed on
Aug 12, 2025
Closed on
Nov 7, 2025
Sold by
Bought by
Seller's Agent
Kelly Calvert
Edina Realty, Inc.
Buyer's Agent
Rhonda Braatz
Edina Realty, Inc.
List Price
$735,000
Sold Price
$710,000
Premium/Discount to List
-$25,000
-3.4%
Views
1033

Home Financials for this Owner

Home Financials are based on the most recent Mortgage that was taken out on this home.
Avg. Annual Appreciation
1.08%
Original Mortgage
$555,000
Interest Rate
6.3%
Mortgage Type
New Conventional

Purchase Details

Closed on
Apr 22, 2022
Sold by
Bought by
Source: Public Records
Create a Home Valuation Report for This Property
The Home Valuation Report is an in-depth analysis detailing your home's value as well as a comparison with similar homes in the area

Purchase History

We collect this data history from publicly available records. To have your information removed, we recommend requesting removal directly through your county’s website.

Date Buyer Sale Price Title Company
$500 None Listed On Document
$710,000 Edina Realty Title
$613,500 --
Source: Public Records

Mortgage History

We collect this data history from publicly available records. To have your information removed, we recommend requesting removal directly through your county’s website.

Date Status Borrower Loan Amount
Previous Owner $555,000
Source: Public Records

Property History

We collect this data history from publicly available records. To have your information removed, we recommend requesting removal directly through your county’s website.

Date Event Price List to Sale Price per Sq Ft
11/07/2025 11/07/25 Sold $710,000 -3.4% $208 / Sq Ft
10/18/2025 10/18/25 Pending -- -- --
08/12/2025 08/12/25 For Sale $735,000 -- $215 / Sq Ft
Source: NorthstarMLS

Tax History

We collect this data history from publicly available records. To have your information removed, we recommend requesting removal directly through your county’s website.

Year Tax Paid Tax Assessment Tax Assessment Total Assessment is a certain percentage of the fair market value that is determined by local assessors to be the total taxable value of land and additions on the property. Land Improvement
2025 $9,210 $637,900 $85,000 $552,900
2024 $8,834 $609,500 $75,000 $534,500
2023 $7,992 $610,800 $75,000 $535,800
2022 $256 $175,400 $75,000 $100,400
2021 $132 $60,000 $60,000 $0
2020 $132 $7,900 $7,900 $0
Source: Public Records

Agents Affiliated with this Home

  • Section Image
  • Section Image
See All Agents

Map

Source: NorthstarMLS

MLS Number: 6770206

NorthstarMLS

APN: 64.22.33.085611

Your Personal Tour Guide

Ask me questions while you tour the home.