




2468 Freeman Mill Rd Suffolk, VA 23438
Holy Neck NeighborhoodEstimated payment $3,648/month
Total Views
4,689
4
Beds
2
Baths
1,846
Sq Ft
$325
Price per Sq Ft
Highlights
- Barn
- View of Trees or Woods
- Wooded Lot
- Stables
- Carriage House
- Hydromassage or Jetted Bathtub
About This Home
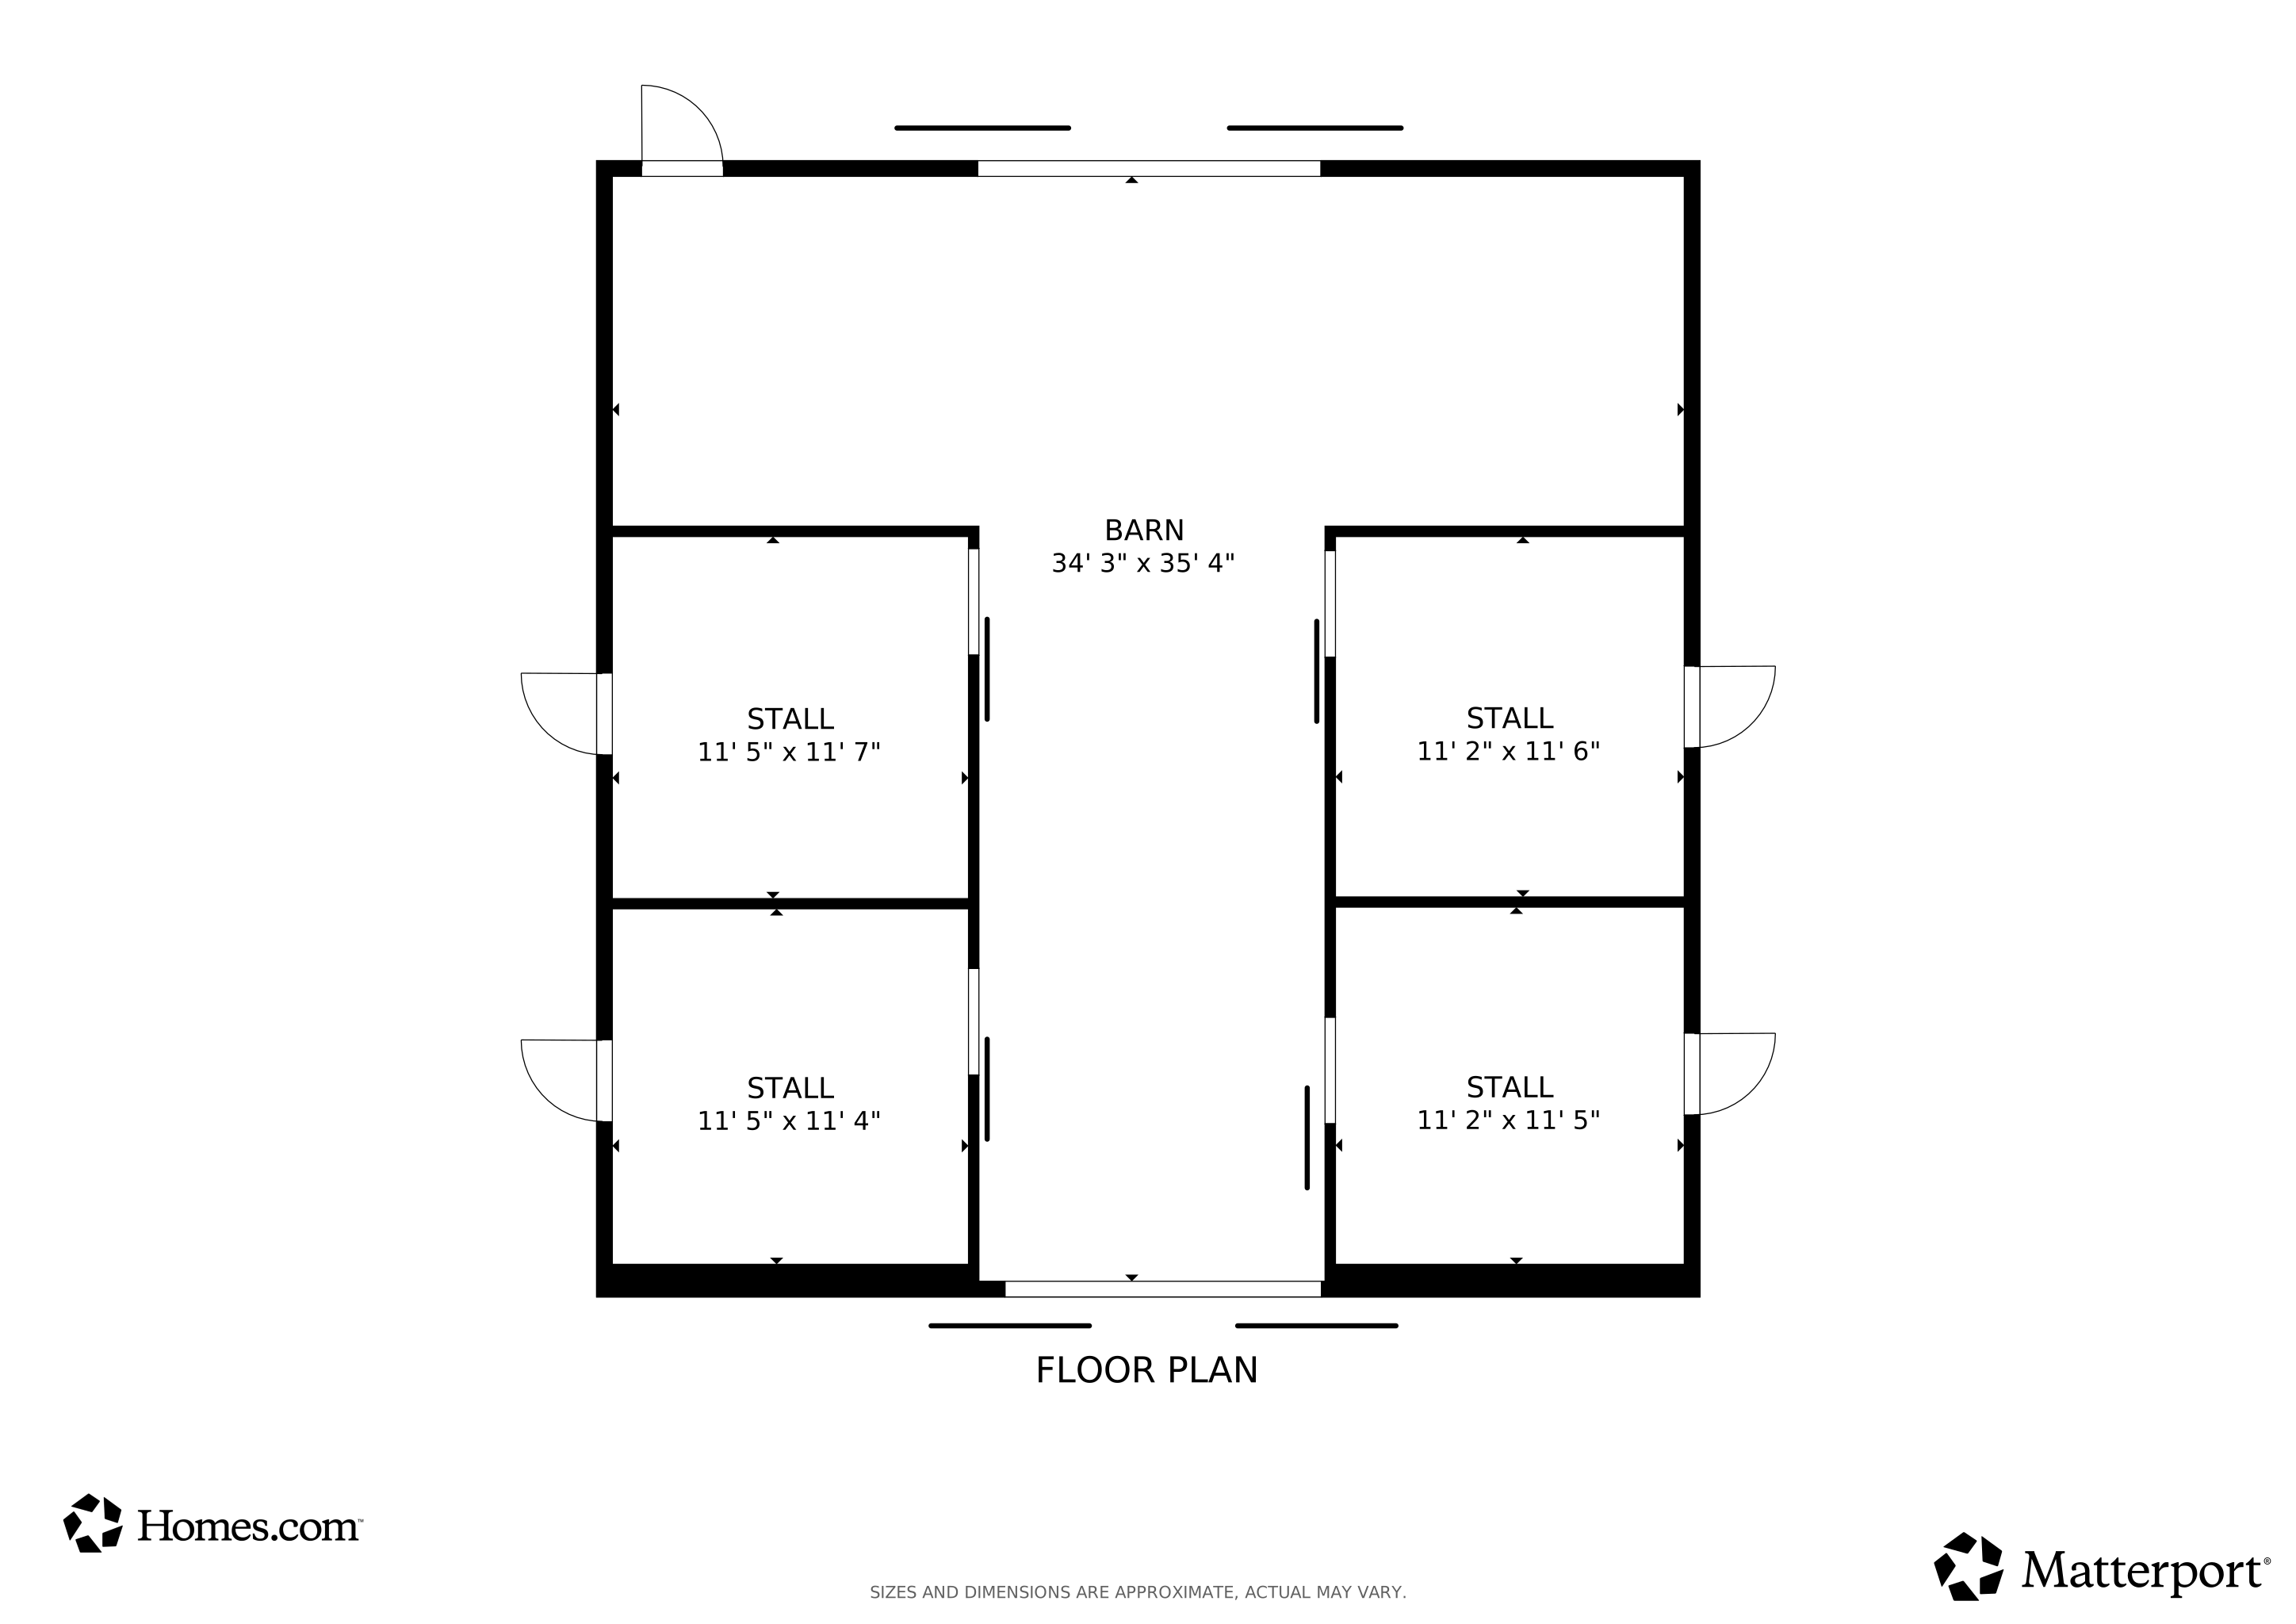
Don’t miss this incredible opportunity to own a fully-equipped horse farm that’s ready for your horses! The centerpiece is a 4-stall Morton horse barn featuring matted stalls, automatic waterers in the pasture, & a wash stall w/hot water. The property also includes an additional carriage home, serving as a potential 4th bedroom, already plumbed & electric for easy conversion into a living space by adding a bathroom. Fencing, w/a designated riding area w/sand beneath the grass, &6 cleared acres out of 10, you’ll enjoy ample space for equestrian activities. Explore private riding trails in the 10 acres!Additional features: a 3-year-old air conditioning system w/an air cleaner, a 40-gallon tabletop hot water heater (about 5 years) & a water filtration system for the well. Main house comes w/all appliances, including a washer & dryer. Bright sunroom, an eat-in kitchen w/a bar, & a living rm w/glass doors. Plus, excellent Spectrum Internet service for those who work from home.
Home Details
Home Type
- Single Family
Est. Annual Taxes
- $4,284
Year Built
- Built in 1992
Lot Details
- Back Yard Fenced
- Wooded Lot
Home Design
- Carriage House
- Brick Exterior Construction
- Asphalt Shingled Roof
Interior Spaces
- 1,846 Sq Ft Home
- 1-Story Property
- Bar
- Ceiling Fan
- Propane Fireplace
- Window Treatments
- Entrance Foyer
- Home Office
- Sun or Florida Room
- Utility Closet
- Utility Room
- Views of Woods
- Crawl Space
- Storm Doors
Kitchen
- Breakfast Area or Nook
- Electric Range
- Microwave
Flooring
- Carpet
- Ceramic Tile
Bedrooms and Bathrooms
- 4 Bedrooms
- En-Suite Primary Bedroom
- Walk-In Closet
- In-Law or Guest Suite
- 2 Full Bathrooms
- Hydromassage or Jetted Bathtub
Laundry
- Laundry on main level
- Dryer
- Washer
Attic
- Attic Fan
- Pull Down Stairs to Attic
Parking
- Carport
- Electric Vehicle Home Charger
- Driveway
Accessible Home Design
- Handicap Shower
- Level Entry For Accessibility
Schools
- Southwestern Elementary School
- Forest Glen Middle School
- Lakeland High School
Horse Facilities and Amenities
- Horses Allowed On Property
- Stables
Utilities
- Forced Air Heating and Cooling System
- Heat Pump System
- Programmable Thermostat
- Well
- Electric Water Heater
- Septic System
- Cable TV Available
Additional Features
- Porch
- Barn
Community Details
- No Home Owners Association
- Whaleyville Subdivision
Matterport 3D Tours
Floorplans
Map
Create a Home Valuation Report for This Property
The Home Valuation Report is an in-depth analysis detailing your home's value as well as a comparison with similar homes in the area
Home Values in the Area
Average Home Value in this Area
Tax History
We collect this data history from publicly available records. To have your information removed, we recommend requesting removal directly through your county’s website.
| Year | Tax Paid | Tax Assessment Tax Assessment Total Assessment is a certain percentage of the fair market value that is determined by local assessors to be the total taxable value of land and additions on the property. | Land | Improvement |
|---|---|---|---|---|
| 2025 | $5,102 | $434,800 | $126,700 | $308,100 |
| 2024 | $5,102 | $400,400 | $115,200 | $285,200 |
| 2023 | $4,677 | $388,800 | $115,200 | $273,600 |
| 2022 | $3,783 | $347,100 | $115,200 | $231,900 |
| 2021 | $3,666 | $330,300 | $115,200 | $215,100 |
| 2020 | $3,502 | $315,500 | $115,200 | $200,300 |
| 2019 | $3,502 | $315,500 | $115,200 | $200,300 |
| 2018 | $3,297 | $297,500 | $96,000 | $201,500 |
| 2017 | $3,103 | $290,000 | $96,000 | $194,000 |
| 2016 | $3,022 | $282,400 | $96,000 | $186,400 |
| 2015 | $1,622 | $282,400 | $96,000 | $186,400 |
| 2014 | $1,622 | $282,400 | $96,000 | $186,400 |
Source: Public Records
Property History
We collect this data history from publicly available records. To have your information removed, we recommend requesting removal directly through your county’s website.
| Date | Event | Price | List to Sale | Price per Sq Ft |
|---|---|---|---|---|
| 07/20/2026 07/20/26 | Pending | -- | -- | -- |
| 07/02/2026 07/02/26 | For Sale | $599,900 | -- | $325 / Sq Ft |
Source: Real Estate Information Network (REIN)
About the Listing Agent
I'm an expert real estate agent with Triumph Realty in Virginia Beach, VA and the nearby area, providing home-buyers and sellers with professional, responsive and attentive real estate services. Want an agent who'll really listens to what you want in a home? Need an agent who knows how to effectively market your home so it sells? Give me a call! I'm eager to help and would love to talk to you.
Denise's Other Listings
Source: Real Estate Information Network (REIN)
MLS Number: 10642601
APN: 101378900
Disclaimer: Certain information contained herein is derived from information provided by parties other than Homes.com. All information provided is deemed reliable, but is not guaranteed to be accurate and should be independently verified.
The listings data displayed on this medium comes in part from the Real Estate Information Network, Inc. (REIN) and has been authorized by participating listing Broker Members of REIN for display. REIN's listings are based upon Data submitted by its Broker Members, and REIN therefore makes no representation or warranty regarding the accuracy of the Data. All users of REIN's listings database should confirm the accuracy of the listing information directly with the listing agent.
Copyright 2026 REIN. REIN's listings Data and information is protected under federal copyright laws. Federal law prohibits, among other acts, the unauthorized copying or alteration of, or preparation of derivative works from, all or any part of copyrighted materials, including certain compilations of Data and information. COPYRIGHT VIOLATORS MAY BE SUBJECT TO SEVERE FINES AND PENALTIES UNDER FEDERAL LAW.
REIN updates its listings on a daily basis.
Some listings may be duplicated in the search results due to the co-mingling of listings from more than one multiple listing service. Should there be different listing information between the duplicated listings; user is advised to verify the accuracy of the listing information before making any financial decisions.
Some or all of the listings (or listings Data) represented in this application have been enhanced with Data not provided by REIN. The enhancements are as follows: mapping, demographics, and economics. The source of these enhancements are: GreatSchools, CoStar, Google, Walk Score, How Loud, Collateral Analytics, Black Knight, First American, and Quantarium.
This application does not include information on all of the properties available for sale at this time.
Nearby Homes
- 113 Spivey Farm Ln
- .37 Acre Mineral Spring Rd
- 5895 Spivey Run Rd
- 8031 Whaleyville Blvd
- 273 Collins Rd
- 2AC Little Fork Rd
- 3AC Little Fork Rd
- 5059 Mineral Spring Rd
- 6517 Whaleyville Blvd
- 6201 Mineral Spring Rd
- 4449 Butler Dr
- 6404 Whaleyville Blvd
- 238 Mineral Spring Rd
- 47 Hazelton Rd
- 33 Hazelton Rd
- 6200 Whaleyville Blvd
- 921 Freeman Mill Rd
- 926 Freeman Mill Rd
- 3.36AC Little Fork Rd
- 2.87AC Little Fork Rd
Your Personal Tour Guide
Ask me questions while you tour the home.