
Kim Hawley
Compass
(858) 264-3573
68 Total Sales
1 in Wildomar
$670,000 Price
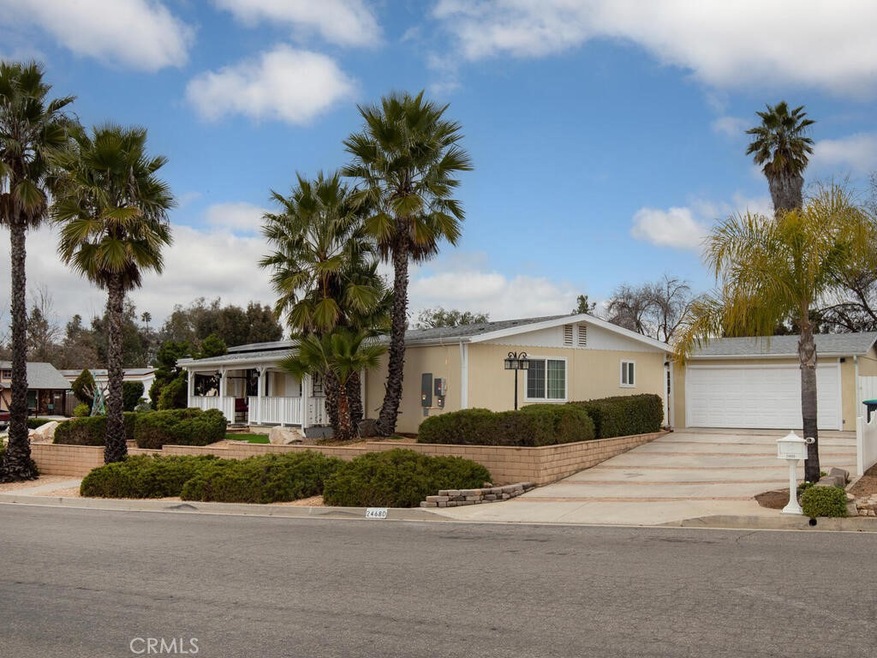
Welcome home to 24680 Butterchurn. This single-story, open floor plan, beautiful home is in the highly desirable community of The Farm. This spacious corner lot with wholly owned solar features split bedroom floor plan with three bedrooms and two full baths. The primary suite with its expertly designed new primary bathroom is at one end of the home and the two secondary bedrooms on the other, which is great for extra privacy. The primary suite features a large closet and a spacious bathroom with upgraded dual sinks and decorative shower. This fantastic home offers a formal living room with high-beam ceilings, that extends into a separate dining room just off the kitchen with lots of natural light. Adjacent to the living area is the large family room that can be used as a game room, musicians practice area or other imaginative space! A newly installed 'barn' door can be utilized to separate the family and living areas for privacy, if needed. The open walk-through kitchen offers several upgrades, including a new dishwasher, garbage disposal, custom pull-out drawers, newer appliances and cabinets, updated countertops, and plenty of usable counter space, that extends to a wonderful corner breakfast bar. This home offers a spacious laundry room with extra storage space and work area to encompass all your living needs. There is no carpet in this gorgeous home, with all laminate flooring for easy care and convenience. All of this and more!! This unparalleled home also has a roomy two-car garage with epoxy floors and a workshop/bonus area attached. Enjoy all of this from your private, serene, fully fenced backyard or watch the sunrise from your cozy porch made of weatherproof composite decking by Trex. Additionally, the Farm community includes 3 pools, 2 spas, clubhouse, park, catch and release fishing pond, 38 acres of citrus groves, amphitheater, baseball/soccer field, basketball court, hiking trails, 2 RV storage areas, And tons of fun events. This perfect home awaits you, it won’t last long, make an offer today!
Last Agent to Sell the Property
Premiere Real Estate License #02122084 Listed on: 01/25/2024
We collect this data history from publicly available records. To have your information removed, we recommend requesting removal directly through your county’s website.
Kim Hawley
Compass
(858) 264-3573
68 Total Sales
1 in Wildomar
$670,000 Price
Agne Isidro
Innovate Realty, Inc.
(858) 757-8350
59 Total Sales
1 in Wildomar
$631,900 Price
Kevin Laurent
First Team Real Estate
(858) 352-7614
69 Total Sales
2 in Wildomar
$490,000 Price Range
Shelly Hannah
Team Home Sales
(855) 516-3110
30 Total Sales
2 in Wildomar
$305,000 Price Range
Arianna Schwarz
Real Brokerage Technologies
(858) 585-4234
163 Total Sales
1 in Wildomar
$999,450 Price
Sylvia Adams
ACE Realty, Inc.
(951) 848-5305
29 Total Sales
1 in Wildomar
$455,000 Price
We collect this data history from publicly available records. To have your information removed, we recommend requesting removal directly through your county’s website.
| Date | Buyer | Sale Price | Title Company |
|---|---|---|---|
| -- | Wfg National Title | ||
| Howanec Myron | -- | None Listed On Document | |
| Howanec Lindsay | $495,000 | None Listed On Document | |
| Lovett Family 2013 Trust | -- | None Listed On Document | |
| Lovett Derek Bruce | $460,000 | Ticor Title Co San Diego | |
| Frederick William G | -- | None Available | |
| Frederick William G | -- | Fidelity Natl Title Ins Co | |
| Frederick William G | -- | Orange Coast Title | |
| Frederick William G | $146,500 | Orange Coast Title |
We collect this data history from publicly available records. To have your information removed, we recommend requesting removal directly through your county’s website.
| Date | Status | Borrower | Loan Amount |
|---|---|---|---|
| Open | $399,200 | ||
| Previous Owner | Howanec Lindsay | $396,000 | |
| Previous Owner | Frederick William G | $156,000 | |
| Previous Owner | Frederick William G | $124,500 |
We collect this data history from publicly available records. To have your information removed, we recommend requesting removal directly through your county’s website.
| Date | Event | Price | List to Sale | Price per Sq Ft | Prior Sale |
|---|---|---|---|---|---|
| 03/19/2024 03/19/24 | Sold | $495,000 | -0.8% | $308 / Sq Ft | |
| 02/07/2024 02/07/24 | Pending | -- | -- | -- | |
| 01/25/2024 01/25/24 | For Sale | $499,000 | +8.5% | $310 / Sq Ft | |
| 12/29/2021 12/29/21 | Sold | $460,000 | +10.8% | $286 / Sq Ft | View Prior Sale |
| 12/15/2021 12/15/21 | Pending | -- | -- | -- | |
| 12/14/2021 12/14/21 | For Sale | $415,000 | 0.0% | $258 / Sq Ft | |
| 11/17/2021 11/17/21 | Pending | -- | -- | -- | |
| 11/12/2021 11/12/21 | For Sale | $415,000 | -- | $258 / Sq Ft |
We collect this data history from publicly available records. To have your information removed, we recommend requesting removal directly through your county’s website.
| Year | Tax Paid | Tax Assessment Tax Assessment Total Assessment is a certain percentage of the fair market value that is determined by local assessors to be the total taxable value of land and additions on the property. | Land | Improvement |
|---|---|---|---|---|
| 2026 | $5,323 | $509,947 | $189,575 | $320,372 |
| 2025 | $4,964 | $499,949 | $185,858 | $314,091 |
| 2023 | $4,964 | $469,200 | $188,700 | $280,500 |
| 2022 | $4,805 | $460,000 | $185,000 | $275,000 |
| 2021 | $2,040 | $199,998 | $68,231 | $131,767 |
| 2020 | $2,019 | $197,948 | $67,532 | $130,416 |
| 2019 | $1,979 | $194,067 | $66,208 | $127,859 |
| 2018 | $1,939 | $190,262 | $64,910 | $125,352 |
| 2017 | $1,900 | $186,533 | $63,638 | $122,895 |
| 2016 | $1,829 | $182,877 | $62,391 | $120,486 |
| 2015 | $1,803 | $180,131 | $61,454 | $118,677 |
| 2014 | $1,516 | $154,000 | $53,000 | $101,000 |
Seller's Agent in 2024
Dana McCarthy
Premiere Real Estate
(760) 717-3262
20 Total Sales
Buyer's Agent in 2024
Jennifer Larson
RE/MAX
(951) 533-4953
144 Total Sales
NR
Buyer Co-Listing Agent in 2024
Nelson Rodriguez
RE/MAX
AR
Buyer Co-Listing Agent in 2024
Adrianna Rodriguez
RE/MAX
CM
Seller's Agent in 2021
Carrie Mazzotta
Redfin Corporation
CL
Buyer's Agent in 2021
Christine Lovett
Blue Water Realty
Source: California Regional Multiple Listing Service (CRMLS)
MLS Number: ND24015065
Disclaimer: Certain information contained herein is derived from information provided by parties other than Homes.com. All information provided is deemed reliable, but is not guaranteed to be accurate and should be independently verified.
The multiple listing data appearing on this website, or contained in reports produced therefrom, is owned and copyrighted by California Regional Multiple Listing Service, Inc. ("CRMLS") and is protected by all applicable copyright laws. Information provided is for viewer's personal, non-commercial use and may not be used for any purpose other than to identify prospective properties the viewer may be interested in purchasing. All listing data, including but not limited to square footage and lot size is believed to be accurate, but the listing Agent, listing Broker and CRMLS and its affiliates do not warrant or guarantee such accuracy. The viewer should independently verify the listed data prior to making any decisions based on such information by personal inspection and/or contacting a real estate professional.
Based on information from California Regional Multiple Listing Service, Inc. and /or other sources. All data, including all measurements and calculations of area, is obtained from various sources and has not been, and will not be, verified by broker or MLS. All information should be independently reviewed and verified for accuracy. Properties may or may not be listed by the office/agent presenting the information
Ask me questions while you tour the home.