
Jenn Edwards
Harcourts One
(619) 257-2618
49 Total Sales
1 in Wildomar
$25,000 Price
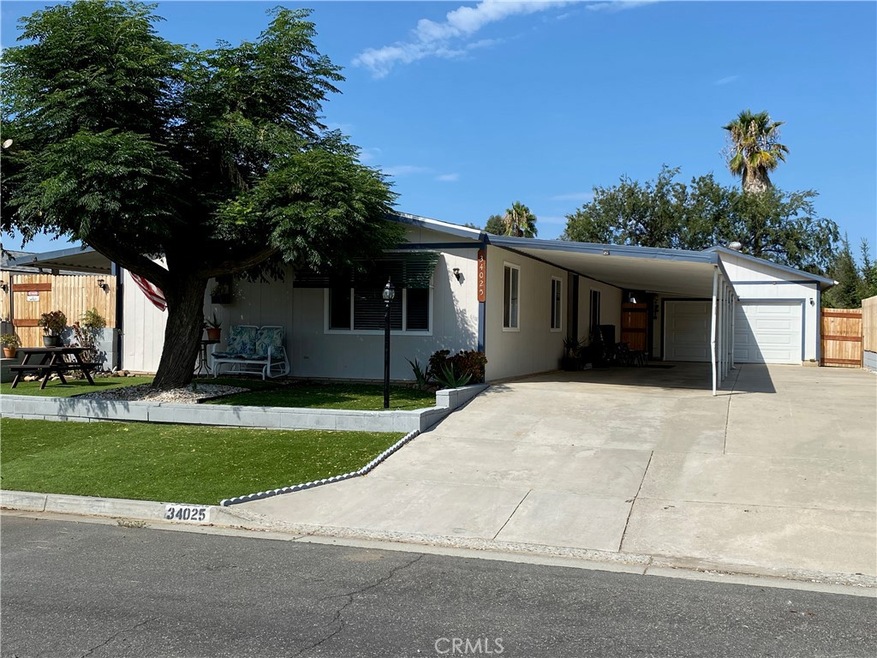
Absolutely STUNNING 3 bedroom 2 bath manufactured home with 2 car garage located in the extremely desirable Farm! This property has recently gone through a complete transformation and the pride and quality of the work shows! As you enter the home you are greeted by a large open family/living room directly off the fully upgraded kitchen perfect for entertaining. The kitchen has newer cabinets, granite counters, light fixtures, and stainless steel appliances including microwave! In addition to the cosmetics this home also had the major items replaced including dual pane windows and a newer roof. On one wing of the home is the master bedroom. The master bathroom has a large walk-in shower as well as a brand new vanity. On the other wing of the home custom doors lead you to two additional bedrooms and a guest bathroom also complete with granite! Outside is a 2 car garage, a large carport, a generous shed to store tools and gardening equipment, a covered porch, and a new wood fence. Thanks to its location near the back of the neighborhood and being located on a cul-de-sac this property is very private and low traffic! The Farm features many amenities such 600 Acres Common Area, 38 Acres of Citrus Groves, Amphitheater, 3 Pools, 2 Spas, Main Pond (Catch & Release), Baseball/Soccer Field, Basketball Court, Tennis Court, 2 RV Storage Areas, Hiking Trails, Picnic Area and 2 Tot Lots. Wow - you'll never want to leave!
We collect this data history from publicly available records. To have your information removed, we recommend requesting removal directly through your county’s website.
Jenn Edwards
Harcourts One
(619) 257-2618
49 Total Sales
1 in Wildomar
$25,000 Price
Joshua Coronado
(951) 470-1510
26 Total Sales
1 in Wildomar
$635,000 Price
Bill Gould
Full Value Property Management
(951) 447-8511
13 Total Sales
1 in Wildomar
$190,000 Price
Anna Samaniego
KW The Lakes
(951) 535-7906
19 Total Sales
2 in Wildomar
$1,200,000 Price Range
Danielle Izen
Equity Union
(747) 247-9209
29 Total Sales
2 in Wildomar
$405,000 Price Range
Ysolette Dailey
Realty Texas LLC
(951) 720-3593
82 Total Sales
1 in Wildomar
$640,000 Price
We collect this data history from publicly available records. To have your information removed, we recommend requesting removal directly through your county’s website.
| Date | Buyer | Sale Price | Title Company |
|---|---|---|---|
| $447,000 | Chicago Title Inland Empire | ||
| Lavigueur Edward | $285,000 | First American Title Company | |
| Whitehorn Jarrod V | $150,000 | First American Title Company | |
| Whitehorn Jarrod | -- | First American Title Company | |
| Baisden Elvin | $50,000 | Orange Coast Title | |
| Orta Anthony Navarro | -- | Orange Coast Title | |
| Baisden Elvin | -- | Orange Coast Title | |
| Orta Martha Ann | -- | -- |
We collect this data history from publicly available records. To have your information removed, we recommend requesting removal directly through your county’s website.
| Date | Status | Borrower | Loan Amount |
|---|---|---|---|
| Open | $10,526 | ||
| Closed | Watkins Christine Nan | $12,686 | |
| Closed | Watkins Christine Nan | $9,348 | |
| Open | Watkins Christine Nan | $438,539 | |
| Previous Owner | Lavigueur Edward | $242,250 |
We collect this data history from publicly available records. To have your information removed, we recommend requesting removal directly through your county’s website.
| Date | Event | Price | List to Sale | Price per Sq Ft | Prior Sale |
|---|---|---|---|---|---|
| 09/30/2021 09/30/21 | Sold | $447,000 | +5.2% | $291 / Sq Ft | |
| 08/17/2021 08/17/21 | For Sale | $424,900 | +49.1% | $277 / Sq Ft | |
| 06/04/2019 06/04/19 | Sold | $285,000 | +3.6% | $186 / Sq Ft | View Prior Sale |
| 05/03/2019 05/03/19 | Pending | -- | -- | -- | |
| 04/22/2019 04/22/19 | For Sale | $274,990 | -- | $179 / Sq Ft |
We collect this data history from publicly available records. To have your information removed, we recommend requesting removal directly through your county’s website.
| Year | Tax Paid | Tax Assessment Tax Assessment Total Assessment is a certain percentage of the fair market value that is determined by local assessors to be the total taxable value of land and additions on the property. | Land | Improvement |
|---|---|---|---|---|
| 2026 | $5,052 | $483,844 | $189,425 | $294,419 |
| 2025 | $4,964 | $474,358 | $185,711 | $288,647 |
| 2023 | $4,964 | $455,940 | $178,500 | $277,440 |
| 2022 | $4,670 | $447,000 | $175,000 | $272,000 |
| 2021 | $3,010 | $293,711 | $175,196 | $118,515 |
| 2020 | $2,979 | $290,700 | $173,400 | $117,300 |
| 2019 | $930 | $85,862 | $48,657 | $37,205 |
| 2018 | $917 | $84,175 | $47,702 | $36,473 |
| 2017 | $900 | $82,525 | $46,767 | $35,758 |
| 2016 | $1,201 | $80,907 | $45,850 | $35,057 |
| 2015 | $1,343 | $79,694 | $45,162 | $34,532 |
| 2014 | $1,334 | $78,134 | $44,278 | $33,856 |
Seller's Agent in 2021
Jeff Bast
KW Temecula
(951) 264-8387
104 Total Sales
Seller Co-Listing Agent in 2021
Stephanie Bast
KW Temecula
(951) 264-8387
101 Total Sales
Buyer's Agent in 2021
Elise Macaulay
Coldwell Banker Assoc.Brks-CL
(951) 355-4223
57 Total Sales
JW
Seller's Agent in 2019
Jarrod Whitehorn
Jarrod Whitehorn, Broker
(951) 378-4996
165 Total Sales
Source: California Regional Multiple Listing Service (CRMLS)
MLS Number: SW21181575
Disclaimer: Certain information contained herein is derived from information provided by parties other than Homes.com. All information provided is deemed reliable, but is not guaranteed to be accurate and should be independently verified.
The multiple listing data appearing on this website, or contained in reports produced therefrom, is owned and copyrighted by California Regional Multiple Listing Service, Inc. ("CRMLS") and is protected by all applicable copyright laws. Information provided is for viewer's personal, non-commercial use and may not be used for any purpose other than to identify prospective properties the viewer may be interested in purchasing. All listing data, including but not limited to square footage and lot size is believed to be accurate, but the listing Agent, listing Broker and CRMLS and its affiliates do not warrant or guarantee such accuracy. The viewer should independently verify the listed data prior to making any decisions based on such information by personal inspection and/or contacting a real estate professional.
Based on information from California Regional Multiple Listing Service, Inc. and /or other sources. All data, including all measurements and calculations of area, is obtained from various sources and has not been, and will not be, verified by broker or MLS. All information should be independently reviewed and verified for accuracy. Properties may or may not be listed by the office/agent presenting the information
Ask me questions while you tour the home.