
Seller's Agent in 2022
April H Hunt
Waters Edge Realty
(318) 773-8606
178 Total Sales
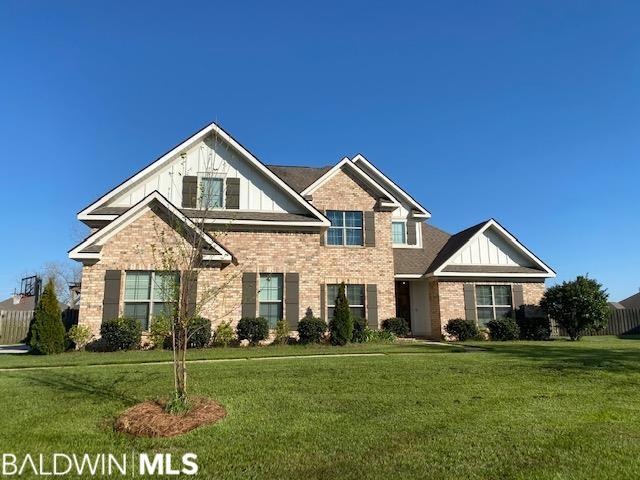

Estimated Value: $514,632 - $544,000
This amazing home has hardwood floors flowing through all of the living space, tile floors in the master bedroom, office and all wet areas, as well as a main level master and additional bedroom that could be used as an office. This home also sits on the largest lot in the entire neighborhood with nearly .85 acres. The grand living room features a two-sided fireplace and large windows to allow in tons of natural light. The large kitchen features an abundance of counter space, granite countertops, stainless steel appliances and a custom made breakfast nook. French doors lead out to the enlarged back patio with extra concrete pad and pergola, Upstairs are three bedrooms and one full bathroom which has double vanity sink and separation between the toilet and shower and the vanity area.
Last Agent to Sell the Property
Waters Edge Realty Brokerage Phone: 318-773-8606 License #112454-1 Listed on: 04/02/2022
We collect this data history from publicly available records. To have your information removed, we recommend requesting removal directly through your county’s website.
We collect this data history from publicly available records. To have your information removed, we recommend requesting removal directly through your county’s website.
| Date | Buyer | Sale Price | Title Company |
|---|---|---|---|
| $500,000 | None Listed On Document | ||
| $334,950 | None Available | ||
| $45,000 | None Available |
We collect this data history from publicly available records. To have your information removed, we recommend requesting removal directly through your county’s website.
| Date | Status | Borrower | Loan Amount |
|---|---|---|---|
| Open | $425,000 | ||
| Previous Owner | $267,960 | ||
| Previous Owner | $21,990 |
We collect this data history from publicly available records. To have your information removed, we recommend requesting removal directly through your county’s website.
| Date | Event | Price | List to Sale | Price per Sq Ft | Prior Sale |
|---|---|---|---|---|---|
| 05/02/2022 05/02/22 | Sold | $500,000 | 0.0% | $169 / Sq Ft | |
| 04/03/2022 04/03/22 | Pending | -- | -- | -- | |
| 04/02/2022 04/02/22 | For Sale | $500,000 | +49.3% | $169 / Sq Ft | |
| 08/02/2013 08/02/13 | Sold | $334,950 | 0.0% | $113 / Sq Ft | View Prior Sale |
| 08/02/2013 08/02/13 | Sold | $334,950 | 0.0% | $113 / Sq Ft | View Prior Sale |
| 05/20/2013 05/20/13 | Pending | -- | -- | -- | |
| 05/16/2013 05/16/13 | Pending | -- | -- | -- | |
| 04/19/2013 04/19/13 | For Sale | $334,950 | -- | $113 / Sq Ft |
We collect this data history from publicly available records. To have your information removed, we recommend requesting removal directly through your county’s website.
| Year | Tax Paid | Tax Assessment Tax Assessment Total Assessment is a certain percentage of the fair market value that is determined by local assessors to be the total taxable value of land and additions on the property. | Land | Improvement |
|---|---|---|---|---|
| 2025 | $1,569 | $52,060 | $6,440 | $45,620 |
| 2024 | $1,488 | $49,440 | $5,980 | $43,460 |
| 2023 | $1,482 | $49,260 | $6,700 | $42,560 |
| 2022 | $1,150 | $42,680 | $0 | $0 |
| 2021 | $1,026 | $37,900 | $0 | $0 |
| 2020 | $991 | $37,000 | $0 | $0 |
| 2019 | $980 | $36,600 | $0 | $0 |
| 2018 | $981 | $36,640 | $0 | $0 |
| 2017 | $952 | $35,600 | $0 | $0 |
| 2016 | $965 | $36,060 | $0 | $0 |
| 2015 | $885 | $33,200 | $0 | $0 |
| 2014 | $854 | $32,120 | $0 | $0 |
| 2013 | -- | $5,420 | $0 | $0 |
Seller's Agent in 2022
April H Hunt
Waters Edge Realty
(318) 773-8606
178 Total Sales
T
Buyer's Agent in 2022
Tim Weinacht
eXp Realty, LLC
(251) 421-2357
23 Total Sales
B
Seller's Agent in 2013
Bernice Lindsey
Bellator Real Estate, LLC
S
Buyer's Agent in 2013
Susan Merchant
Bellator Real Estate, LLC
S
Buyer's Agent in 2013
Susan Hansen
Bellator Real Estate, LLC
Source: Baldwin REALTORS®
MLS Number: 328625
APN: 43-07-26-0-000-004.053
Disclaimer: Certain information contained herein is derived from information provided by parties other than Homes.com. All information provided is deemed reliable, but is not guaranteed to be accurate and should be independently verified.
IDX information is provided exclusively for personal, non-commercial use, and may not be used for any purpose other than to identify prospective properties consumers may be interested in purchasing. Information is deemed reliable but not guaranteed.
Ask me questions while you tour the home.