
Seller's Agent in 2021
Gary Wander
RE/MAX
(281) 831-5303
98 Total Sales
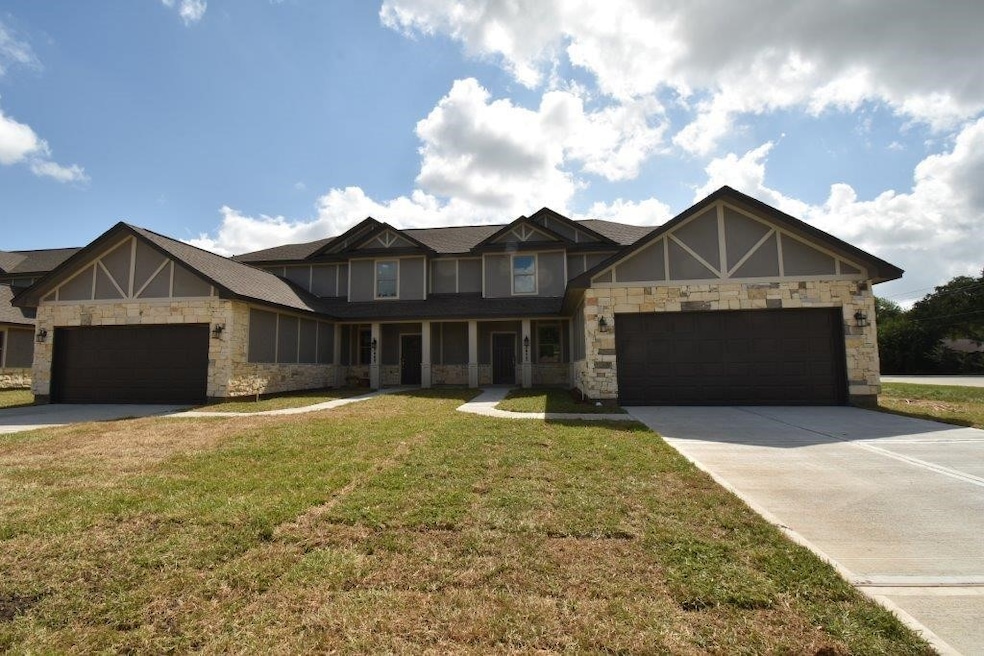


Estimated Value: $241,104
GORGEOUS NEW CONSTRUCTION TOWNHOUSE FEATURING STONE AND STUCCO FRONT EXTERIOR ELEVATION, 3 BEDROOMS / 2 1/2 BATHS / 2-CAR ATTACHED OVER-SIZED GARAGE WITH AUTOMATIC GARAGE DOOR REMOTE. INCLUDES REFRIGERATOR, FULL-SIZE WASHER AND DRYER, GRANITE COUNTERS IN KITCHEN AND ALL BATHS, CEILING FANS, CROWN MOLDING, TILE FLOORING DOWNSTAIRS, CARPET IN BEDROOMS AND TILE FLOORING IN UPSTAIRS BATHS, 9' CEILING HEIGHT DOWNSTAIRS, PRIVATELY FENCED BACKYARD W/ COVERED REAR PATIO DECK. MONTHLY YARD MAINTENANCE ALSO INCLUDED IN RENT. THIS IS A SHOW STOPPER! CLOSE TO SCHOOLS, SHOPPING AND US-59.
Last Buyer's Agent
Matthew Lorentz
Central Metro Realty License #0740641
We collect this data history from publicly available records. To have your information removed, we recommend requesting removal directly through your county’s website.
We collect this data history from publicly available records. To have your information removed, we recommend requesting removal directly through your county’s website.
| Date | Buyer | Sale Price | Title Company |
|---|---|---|---|
| -- | None Listed On Document |
We collect this data history from publicly available records. To have your information removed, we recommend requesting removal directly through your county’s website.
| Date | Status | Borrower | Loan Amount |
|---|---|---|---|
| Previous Owner | $159,375 | ||
| Previous Owner | $185,250 |
We collect this data history from publicly available records. To have your information removed, we recommend requesting removal directly through your county’s website.
| Date | Event | Price | List to Sale | Price per Sq Ft |
|---|---|---|---|---|
| 12/01/2024 12/01/24 | Off Market | $1,650 | -- | -- |
| 07/30/2021 07/30/21 | Sold | -- | -- | -- |
| 07/09/2021 07/09/21 | For Sale | $225,000 | 0.0% | $132 / Sq Ft |
| 11/30/2019 11/30/19 | Rented | $1,650 | 0.0% | -- |
| 11/11/2019 11/11/19 | For Rent | $1,650 | 0.0% | -- |
| 11/11/2019 11/11/19 | Rented | $1,650 | -- | -- |
We collect this data history from publicly available records. To have your information removed, we recommend requesting removal directly through your county’s website.
| Year | Tax Paid | Tax Assessment Tax Assessment Total Assessment is a certain percentage of the fair market value that is determined by local assessors to be the total taxable value of land and additions on the property. | Land | Improvement |
|---|---|---|---|---|
| 2025 | $3,979 | $214,114 | $28,405 | $185,709 |
| 2024 | $3,979 | $210,652 | $28,405 | $182,247 |
| 2023 | $3,834 | $198,618 | $21,850 | $176,768 |
| 2022 | $3,798 | $185,410 | $21,850 | $163,560 |
| 2021 | $5,057 | $243,740 | $21,850 | $221,890 |
| 2020 | $4,923 | $231,960 | $21,850 | $210,110 |
| 2019 | $264 | $11,550 | $11,550 | $0 |
Seller's Agent in 2021
Gary Wander
RE/MAX
(281) 831-5303
98 Total Sales
M
Buyer's Agent in 2021
Matthew Lorentz
Central Metro Realty
A
Seller Co-Listing Agent in 2019
Alex Gaulke
RE/MAX
Source: Houston Association of REALTORS®
MLS Number: 35473681
APN: 4215-02-001-0020-901
Disclaimer: Certain information contained herein is derived from information provided by parties other than Homes.com. All information provided is deemed reliable, but is not guaranteed to be accurate and should be independently verified.
Copyright 2026, Houston REALTORS® Information Service, Inc.
The information provided is exclusively for consumers’ personal, non-commercial use, and may not be used for any purpose other than to identify prospective properties consumers may be interested in purchasing.
Information is deemed reliable but not guaranteed.
Ask me questions while you tour the home.