
Michael Davis
Virtual Properties Realty.Net
(470) 347-9315
18 Total Sales
3 in McDonough
$320K - $396K Price Range
Estimated Value: $412,031
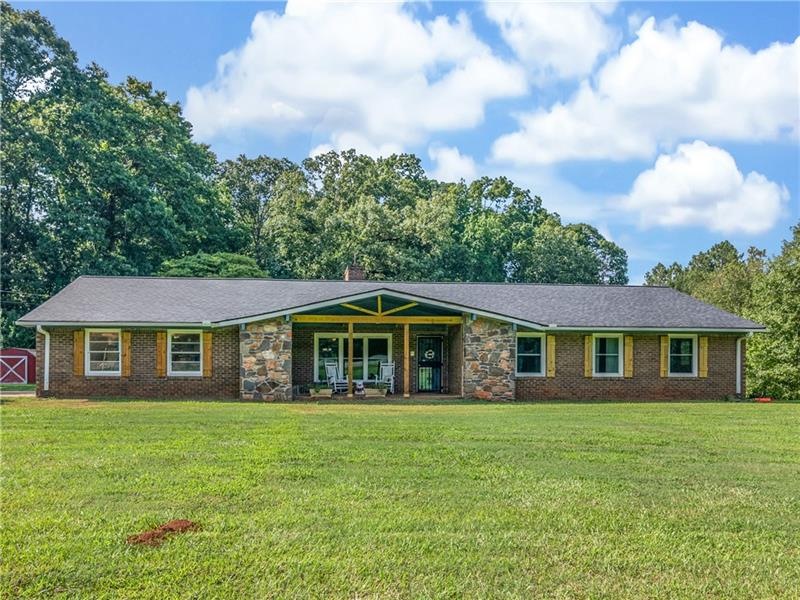
NEW ROOF WAS INSTALLED 08/24/2021!! The sprawling ranch sits on almost 2.5 acres with 4 bedrooms, 2.5 baths rooms, a family room, den & basement. OLA SCHOOLS! The kitchen has been completely renovated with farm sink, stainless steel appliances, new cabinets with soft touch close and quartz counter. The new doesn't stop there, new Champion windows, new flooring, new lightning, and new HVAC dual fuel heat pump. If the space inside isn't enough the outside will seal the deal. There is Plenty of parking, a rocking chair front porch, large front yard, large o and beautiful woods to create privacy. Call today for a tour.
Last Agent to Sell the Property
The Legacy Real estate Group, LLC License #372668 Listed on: 08/26/2021
We collect this data history from publicly available records. To have your information removed, we recommend requesting removal directly through your county’s website.
Michael Davis
Virtual Properties Realty.Net
(470) 347-9315
18 Total Sales
3 in McDonough
$320K - $396K Price Range
Mindy Cintron
Keller Williams Realty Community Partners
(754) 354-3160
185 Total Sales
4 in McDonough
$254K - $360K Price Range
Kimberlie Pekez
Keller Williams North Atlanta
(470) 480-0893
27 Total Sales
2 in McDonough
$230,000 Price Range
Tiki Jones
Crye-Leike, Realtors
(470) 264-9324
64 Total Sales
1 in McDonough
$160,000 Price
Michelle Bowen
Keller Williams Rlty Consultants
(659) 207-5383
41 Total Sales
4 in McDonough
$360K - $2.4M Price Range
Konondra Rumph
MAXIMUM ONE PLATINUM REALTORS
(478) 250-0476
74 Total Sales
2 in McDonough
$315,000 Price Range
We collect this data history from publicly available records. To have your information removed, we recommend requesting removal directly through your county’s website.
| Date | Buyer | Sale Price | Title Company |
|---|---|---|---|
| $339,000 | -- | ||
| -- | -- | ||
| -- | -- | ||
| $122,000 | -- |
We collect this data history from publicly available records. To have your information removed, we recommend requesting removal directly through your county’s website.
| Date | Status | Borrower | Loan Amount |
|---|---|---|---|
| Open | $346,797 | ||
| Closed | $346,797 | ||
| Previous Owner | $210,973 | ||
| Previous Owner | $190,000 | ||
| Previous Owner | $166,250 | ||
| Previous Owner | $110,000 | ||
| Previous Owner | $93,500 |
We collect this data history from publicly available records. To have your information removed, we recommend requesting removal directly through your county’s website.
| Date | Event | Price | List to Sale | Price per Sq Ft |
|---|---|---|---|---|
| 10/27/2021 10/27/21 | Sold | $339,000 | -0.3% | $175 / Sq Ft |
| 09/14/2021 09/14/21 | Price Changed | $339,900 | -2.0% | $175 / Sq Ft |
| 08/26/2021 08/26/21 | For Sale | $347,000 | -- | $179 / Sq Ft |
We collect this data history from publicly available records. To have your information removed, we recommend requesting removal directly through your county’s website.
| Year | Tax Paid | Tax Assessment Tax Assessment Total Assessment is a certain percentage of the fair market value that is determined by local assessors to be the total taxable value of land and additions on the property. | Land | Improvement |
|---|---|---|---|---|
| 2025 | $5,132 | $175,800 | $16,920 | $158,880 |
| 2024 | $5,132 | $165,360 | $15,360 | $150,000 |
| 2023 | $4,505 | $160,520 | $14,800 | $145,720 |
| 2022 | $4,376 | $134,360 | $13,640 | $120,720 |
| 2021 | $2,789 | $88,800 | $11,720 | $77,080 |
| 2020 | $2,648 | $82,800 | $11,040 | $71,760 |
| 2019 | $2,616 | $81,480 | $10,480 | $71,000 |
| 2018 | $2,414 | $72,920 | $9,680 | $63,240 |
| 2016 | $2,291 | $67,720 | $8,160 | $59,560 |
| 2015 | $1,938 | $55,280 | $9,120 | $46,160 |
| 2014 | $1,812 | $51,640 | $9,120 | $42,520 |
Seller's Agent in 2021
Aimi Henry Rozier
The Legacy Real estate Group, LLC
(678) 633-1215
36 Total Sales
Buyer's Agent in 2021
Anthony Cade
Maximum One Realty Greater ATL.
(404) 484-0231
50 Total Sales
Source: First Multiple Listing Service (FMLS)
MLS Number: 6938219
APN: 0138-01-050-001
Listings identified with the FMLS IDX logo come from FMLS and are held by brokerage firms other than the owner of this website. The listing brokerage is identified in any listing details. Information is deemed reliable but is not guaranteed. If you believe any FMLS listing contains material that infringes your copyrighted work please visit www.fmls.com/dmca to review our DMCA policy and learn how to submit a takedown request. © 2026 First Multiple Listing Service, Inc.
Disclaimer: Certain information contained herein is derived from information provided by parties other than Homes.com. All information provided is deemed reliable, but is not guaranteed to be accurate and should be independently verified.
Ask me questions while you tour the home.