NOT LISTED FOR SALE

2469 Olde Sawmill Blvd Dublin, OH 43016

Olde Sawmill Neighborhood

Estimated Value: $437,000 - $482,000

4 Beds
2.5 Baths
2,272 Sq Ft
$206/Sq Ft Est. Value

Sale Details

Date Sold: February 4, 2022

Last sale price $399,900 $176 Per Sq Ft

Est. 17% increase in value since last sale

Current estimated payment $3,207 / mo

3 Days on Market

Highlights

  • Deck
  • Wood Flooring
  • Screened Porch
  • Olde Sawmill Elementary School Rated A
  • No HOA
  • 3-minute walk to Olde Sawmill Park

About This Home

As of February 2022

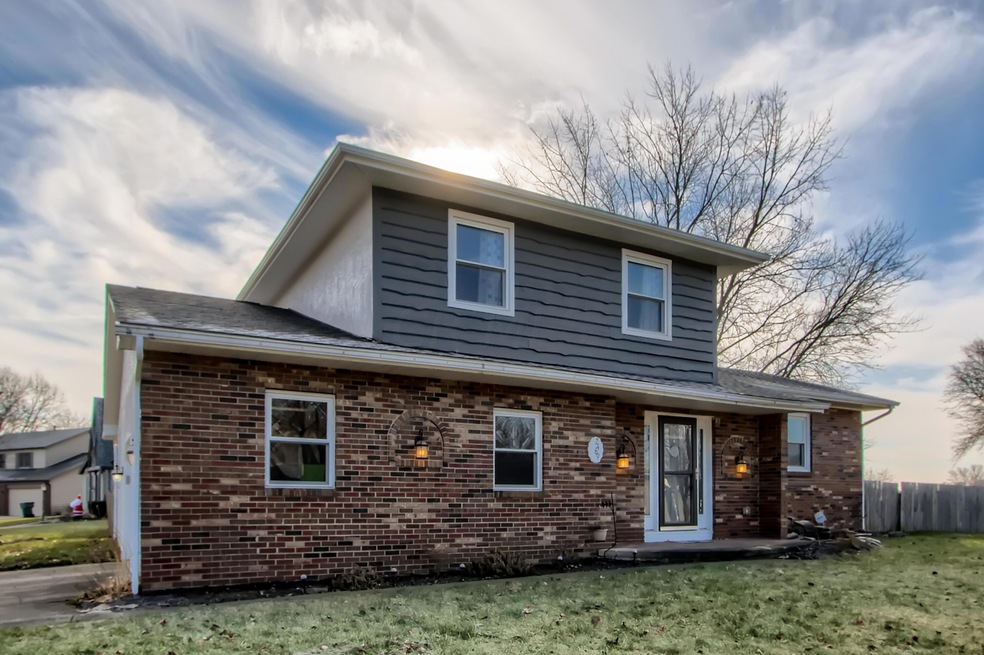
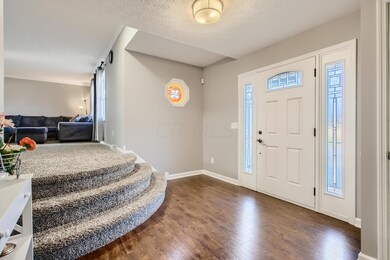
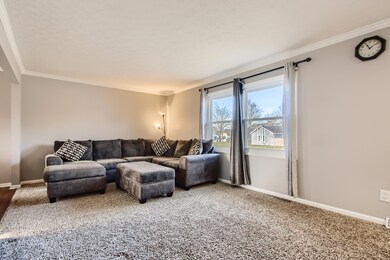
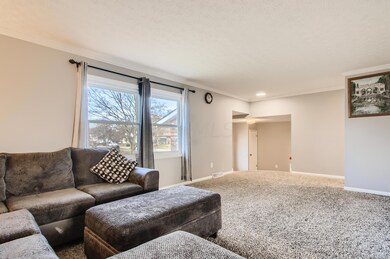
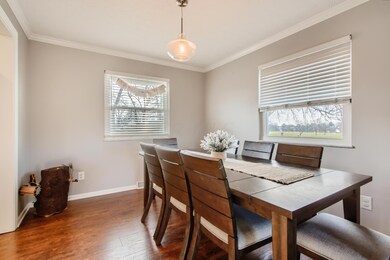
New windows, updated fixtures, fresh paint, and new flooring make this home move-in ready! Step inside the huge foyer that hosts a stained glass accent window. Flowing stairs lead to the living room furnished with new carpet and opens to the dining room that boasts new light fixtures and flooring. The beaming white cabinetry, elegant flooring, and stainless steel appliances are just a few perks of the remodeled kitchen. The family room has a wood burning fireplace and is adjacent to the 4th bedroom that is perfect for a home office. All 3 bedrooms upstairs have new carpet and fresh paint. Master and hall bathroom have been completely remodeled with new flooring, vanities, custom tile, and granite counters! Plus a 3-season room and fenced backyard with a fire pit and paver patio too!

Last Agent to Sell the Property

Koteswara Bodipudi

Red 1 Realty License #2019001077 Listed on: 01/02/2022

Red 1 Realty

Last Buyer's Agent

Mary Sunderman

Keller Williams Capital Ptnrs License #2013004350

Keller Williams Capital Ptnrs

Home Details

Home Type

  • Single Family

Est. Annual Taxes

  • $7,003

Year Built

  • Built in 1976

Lot Details

  • 14,375 Sq Ft Lot
  • Fenced Yard

Parking

  • 2 Car Attached Garage

Home Design

  • Split Level Home
  • Quad-Level Property
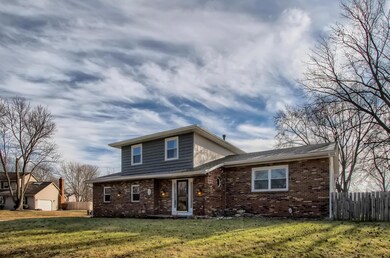
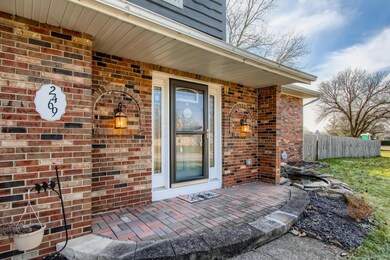
  • Brick Exterior Construction
  • Block Foundation
  • Stucco Exterior

Interior Spaces

  • 2,272 Sq Ft Home
  • Family Room
  • Screened Porch
  • Laundry on lower level

Kitchen

  • Electric Range
  • Dishwasher

Flooring

  • Wood
  • Carpet
  • Laminate
  • Vinyl

Bedrooms and Bathrooms

Basement

  • Partial Basement
  • Crawl Space

Outdoor Features

  • Deck
  • Patio

Utilities

  • Central Air

Listing and Financial Details

  • Assessor Parcel Number 590-163697

Community Details

Overview

  • No Home Owners Association

Recreation

  • Park

Home Details

Home Type

Single Family

Est. Annual Taxes

$7,003

Year Built

Built in 1976

Lot Details

0.33 Acres

Parking

2

Listing Details

  • Type: Residential
  • Accessible Features: No
  • Year Built: 1976
  • Tax Year: 2020
  • Property Sub-Type: Single Family Residence
  • Reso Fencing: Fenced
  • Lot Size Acres: 0.33
  • Reso Association Amenities: Park, Sidewalk
  • Co List Office Phone: 614-585-9020
  • MLS Status: Closed
  • Subdivision Name: Olde Sawmill
  • Architectural Style: Split Level
  • ResoBuildingAreaSource: Realist
  • Reso Interior Features: Dishwasher, Electric Range
  • Unit Levels: Quad-Level
  • New Construction: No
  • Location Property Info List PriceSqFt: 176.01
  • Remarks Misc Hot Sheet Comments: new
  • Basement Basement YN2: Yes
  • Rooms LL Laundry: Yes
  • Rooms:Living Room: Yes
  • Air Conditioning Central: Yes
  • Interior Flooring Carpet: Yes
  • Interior Flooring Laminate-Artificial: Yes
  • Foundation:Block: Yes
  • Interior Flooring Vinyl: Yes
  • Rooms Family RmNon Bsmt: Yes
  • Interior Amenities Dishwasher: Yes
  • Interior Amenities Electric Range: Yes
  • CmplexSub Amenities Park: Yes
  • Exterior Brick: Yes
  • Basement Description Crawl: Yes
  • Exterior:Stucco: Yes
  • Fencing Fenced Yard: Yes
  • Common Walls No Common Walls: Yes
  • Architectural Style Split Level: Yes
  • Levels Quad-Level: Yes
  • Special Features: None
  • Property Sub Type: Detached

Interior Features

  • Entry Level Bedrooms: 1
  • Upstairs Bedrooms: 3
  • Upstairs 1 Full Bathrooms: 2
  • Entry Level Half Bathrooms: 1
  • Basement: Crawl Space, Partial
  • Basement YN: Yes
  • Full Bathrooms: 2
  • Half Bathrooms: 1
  • Total Bedrooms: 4
  • Flooring: Wood, Laminate, Carpet, Vinyl
  • Main Level Bedrooms: 1
  • General Property Info Baths FH: 2.1
  • Other Rooms:Dining Room: Yes
  • Basement Description:Partial: Yes

Exterior Features

  • Common Walls: No Common Walls
  • Foundation Details: Block
  • Patio And Porch Features: Screened Porch, Patio, Deck
  • Patio and Porch Features Patio: Yes
  • Patio and Porch Features Screen Porch: Yes
  • Patio and Porch Features Deck: Yes

Garage/Parking

  • Attached Garage: Yes
  • Garage Spaces: 2.0
  • Attached Garage: Yes
  • Parking Features: Attached Garage
  • Parking Features 2 Car Garage: Yes
  • Parking Features Attached Garage: Yes

Utilities

  • Cooling: Central Air
  • Cooling Y N: Yes

Condo/Co-op/Association

  • Association: No

Schools

  • Junior High Dist: DUBLIN CSD 2513 FRA CO.

Lot Info

  • Parcel Number: 590-163697
  • Lot Size Sq Ft: 14374.8

Tax Info

  • Tax Annual Amount: 7003.0

Ownership History

We collect this data history from publicly available records. To have your information removed, we recommend requesting removal directly through your county’s website.

Date Name Owned For Owner Type

Purchase Details

Listed on
Jan 2, 2022
Closed on
Jan 24, 2022
Sold by
Bought by
Seller's Agent
Koteswara Bodipudi
Red 1 Realty
Buyer's Agent
Mary Sunderman
Keller Williams Capital Ptnrs
List Price
$399,900
Sold Price
$399,900
Current Estimated Value
$467,054

Home Financials for this Owner

Home Financials are based on the most recent Mortgage that was taken out on this home.
Estimated Appreciation
$67,154
Avg. Annual Appreciation
3.55%
Original Mortgage
$200,000
Interest Rate
0.0356%
Mortgage Type
New Conventional

Purchase Details

Listed on
Dec 12, 2016
Closed on
Jan 19, 2017
Sold by
Bought by
Seller's Agent
Ryan Reynolds
Keller Williams Capital Ptnrs
Buyer's Agent
Carlton Shaffer
RE/MAX Affiliates, Inc.
List Price
$299,900
Sold Price
$294,000
Premium/Discount to List
-$5,900
-1.97%

Home Financials for this Owner

Home Financials are based on the most recent Mortgage that was taken out on this home.
Avg. Annual Appreciation
6.29%
Original Mortgage
$279,300
Interest Rate
0.043%
Mortgage Type
New Conventional

Purchase Details

Closed on
Sep 9, 2016
Sold by
Bought by

Purchase Details

Closed on
Aug 18, 2016
Sold by
Bought by

Purchase Details

Closed on
Oct 6, 2005
Sold by
Bought by

Home Financials for this Owner

Home Financials are based on the most recent Mortgage that was taken out on this home.
Original Mortgage
$179,120
Interest Rate
0.0725%
Mortgage Type
Stand Alone First

Purchase Details

Closed on
May 25, 1993
Bought by
Source: Public Records
Create a Home Valuation Report for This Property
The Home Valuation Report is an in-depth analysis detailing your home's value as well as a comparison with similar homes in the area

Home Values in the Area

Source: Public Records

Average Home Value in this Area


Source: Public Records

Purchase History

We collect this data history from publicly available records. To have your information removed, we recommend requesting removal directly through your county’s website.

Date Buyer Sale Price Title Company
$399,900 New Title Company Name
$294,000 Peak Title
$171,600 Peak Title
-- Peak Title Agency
$223,900 --
$127,800 --
Source: Public Records

Mortgage History

We collect this data history from publicly available records. To have your information removed, we recommend requesting removal directly through your county’s website.

Date Status Borrower Loan Amount
Open $200,000
Previous Owner $271,225
Previous Owner $279,300
Previous Owner $179,120
Previous Owner $120,000
Previous Owner $55,000
Previous Owner $125,000
Previous Owner $60,000
Previous Owner $68,000
Source: Public Records

Property History

We collect this data history from publicly available records. To have your information removed, we recommend requesting removal directly through your county’s website.

Date Event Price List to Sale Price per Sq Ft Prior Sale
03/31/2025 03/31/25 Off Market $294,000 -- --
02/04/2022 02/04/22 Sold $399,900 0.0% $176 / Sq Ft
01/01/2022 01/01/22 For Sale $399,900 +36.0% $176 / Sq Ft
01/20/2017 01/20/17 Sold $294,000 -2.0% $129 / Sq Ft View Prior Sale
12/21/2016 12/21/16 Pending -- -- --
12/12/2016 12/12/16 For Sale $299,900 -- $132 / Sq Ft
Source: Columbus and Central Ohio Regional MLS

Tax History

We collect this data history from publicly available records. To have your information removed, we recommend requesting removal directly through your county’s website.

Year Tax Paid Tax Assessment Tax Assessment Total Assessment is a certain percentage of the fair market value that is determined by local assessors to be the total taxable value of land and additions on the property. Land Improvement
2025 $8,036 $132,870 $39,450 $93,420
2024 $8,036 $132,870 $39,450 $93,420
2023 $7,923 $132,860 $39,445 $93,415
2022 $6,933 $108,050 $32,130 $75,920
2021 $7,046 $108,050 $32,130 $75,920
2020 $7,003 $108,050 $32,130 $75,920
2019 $6,514 $88,980 $26,780 $62,200
2018 $6,016 $88,980 $26,780 $62,200
2017 $6,185 $88,980 $26,780 $62,200
2016 $5,614 $75,850 $21,070 $54,780
2015 $5,492 $75,850 $21,070 $54,780
2014 $5,497 $75,850 $21,070 $54,780
2013 $2,791 $75,845 $21,070 $54,775
Source: Public Records

Agents Affiliated with this Home

  • Section Image
  • Section Image
See All Agents

Map

Source: Columbus and Central Ohio Regional MLS

MLS Number: 222000027

Columbus and Central Ohio Regional MLS

APN: 590-163697

Your Personal Tour Guide

Ask me questions while you tour the home.