NOT LISTED FOR SALE

Estimated Value: $365,000 - $386,990

3 Beds
2.5 Baths
1,599 Sq Ft
$234/Sq Ft Est. Value

Sale Details

Date Sold: October 1, 2025

Last sale price $376,000 $235 Per Sq Ft

Est. 1% decrease in value since last sale

Current estimated payment $2,358 / mo

46 Days on Market

Highlights

  • 1 Acre Lot
  • Craftsman Architecture
  • Granite Countertops
  • Fork Shoals School Rated A-
  • Deck
  • 2 Car Attached Garage

About This Home

As of October 2025

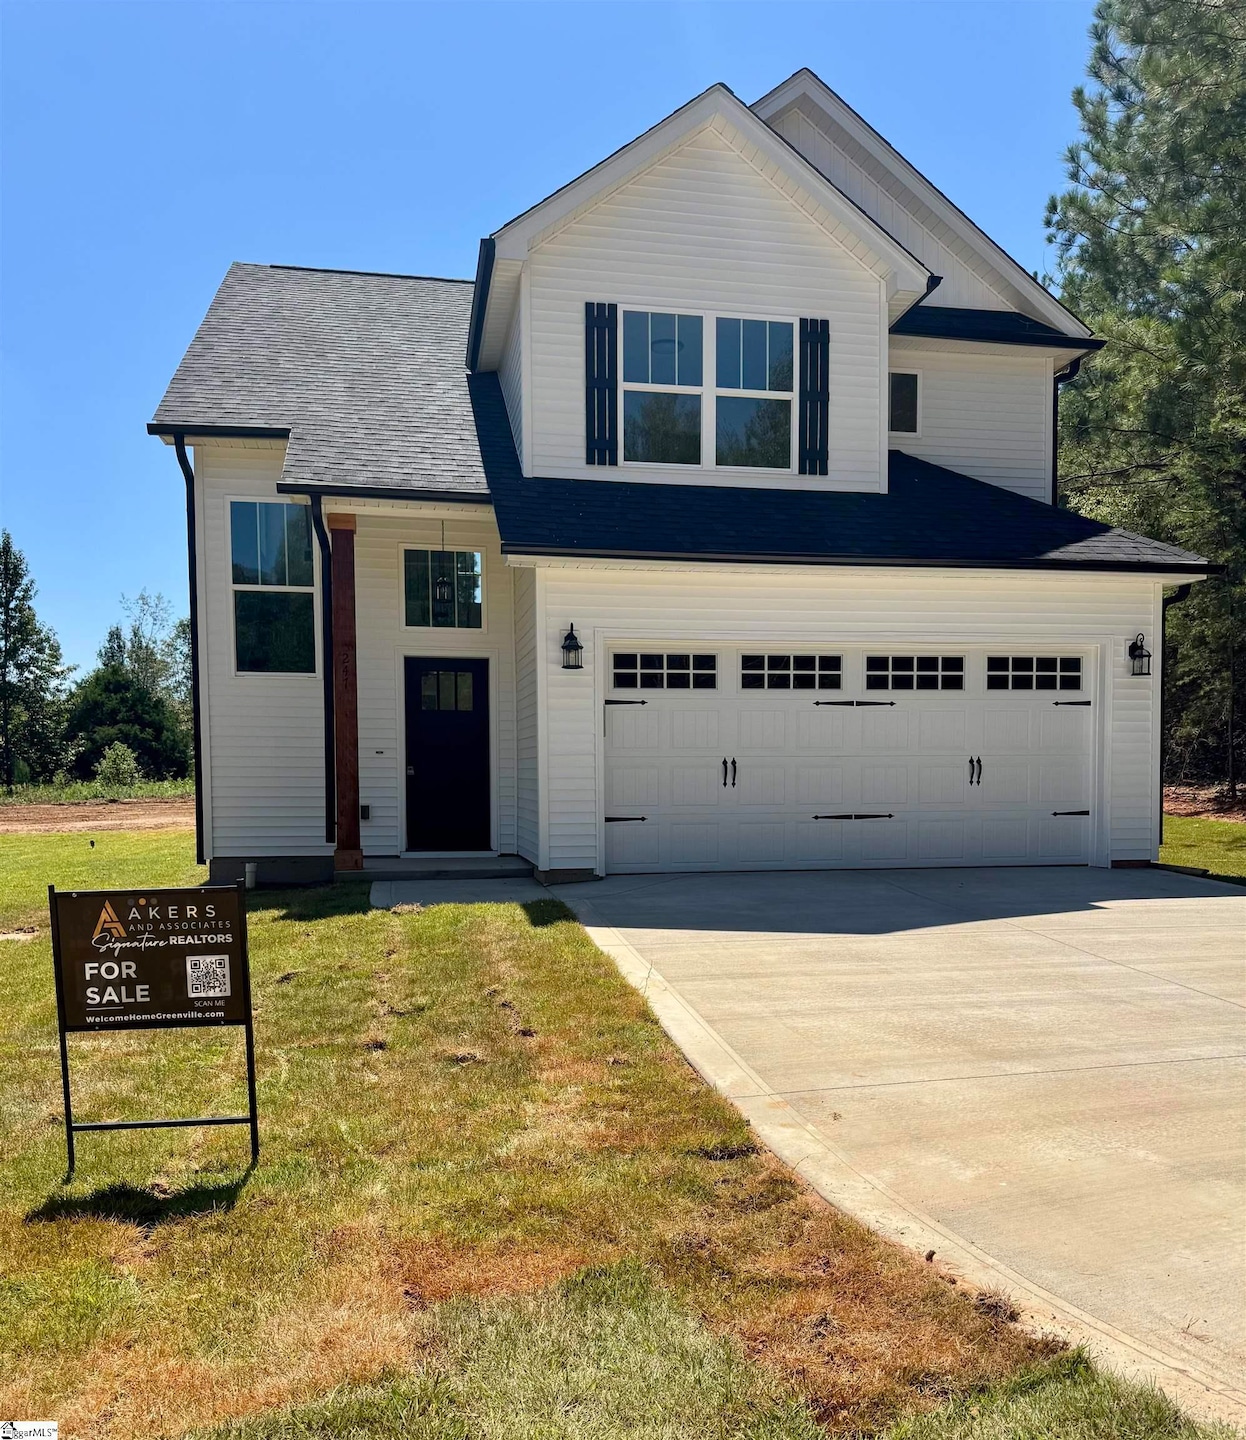
Newly Built Home by Local Builder! Welcome to this quaint 3-bedroom, 2.5-bathroom, 2-story residence nestled on an FLAT, 1-ACRE of meticulously cleared and graded land. Situated on a tranquil country road, Black Road, this property offers the perfect blend of convenience and serenity. The second level of the home hosts all three bedrooms, along with a generously sized laundry room for added convenience. The expansive Owner's Suite is a true retreat, a spacious walk-in closet, dual vanity, and freestanding shower. The two additional bedrooms are connected by a Jack-and-Jill bathroom featuring a double vanity for added convenience. On the main level, an open floor plan awaits, accentuated by a modern fireplace in the great room, creating a warm and inviting atmosphere. You will love this well-appointed kitchen, featuring soft-close cabinets, sleek stainless steel appliances, and elegant granite countertops, making meal preparation a joy. Access your covered back patio from the dining nook, providing the perfect spot for outdoor entertaining or simply enjoying the peaceful surroundings. Notably, this property features the rare advantage of no homeowner association fees, allowing you the freedom to personalize and enjoy your space without restrictions. The expansive flat back and side yard offer ample space for children and pets to roam and play freely. Conveniently located less than 5 miles away is the Market at Standing Springs, anchored by a Publix supermarket, providing easy access to shopping and amenities. Don't miss this opportunity to own a brand-new home in a desirable location, offering the perfect blend of modern luxury and country charm. Schedule your showing today and make this dream home yours!

Last Agent to Sell the Property

Tyler Fabio

Akers and Associates License #125721 Listed on: 07/17/2025

Last Buyer's Agent

Carmen Feemster

BHHS C Dan Joyner - Augusta Rd License #77701

BHHS C Dan Joyner - Augusta Rd

Home Details

Home Type

  • Single Family

Year Built

  • Built in 2025 | Under Construction

Lot Details

  • 1 Acre Lot
  • Level Lot

Home Design

  • Craftsman Architecture
  • Traditional Architecture
  • Slab Foundation
  • Architectural Shingle Roof
  • Vinyl Siding

Interior Spaces

  • 1,464 Sq Ft Home
  • 1,400-1,599 Sq Ft Home
  • 2-Story Property
  • Ventless Fireplace
  • Two Story Entrance Foyer
  • Living Room
  • Dining Room
  • Vinyl Flooring
  • Storage In Attic

Kitchen

  • Electric Oven
  • Built-In Microwave
  • Dishwasher
  • Granite Countertops

Bedrooms and Bathrooms

  • 3 Bedrooms
  • Walk-In Closet
  • Garden Bath

Laundry

  • Laundry Room
  • Laundry on upper level

Parking

  • 2 Car Attached Garage
  • Gravel Driveway
  • Shared Driveway

Outdoor Features

  • Deck
  • Patio

Schools

  • Fork Shoals Elementary School
  • Ralph Chandler Middle School
  • Woodmont High School

Utilities

  • Forced Air Heating and Cooling System
  • Well
  • Electric Water Heater
  • Septic Tank

Community Details

  • Built by Rk Builders

Listing and Financial Details

  • Assessor Parcel Number 0585020101167

Home Details

Home Type

Single Family

Year Built

Built in 2025 | Under Construction

Lot Details

1 Acres

Listing Details

  • Lot Description: Level
  • Total Sq Ft: 1464
  • Total Finished Sq Ft: 1464
  • Estimated Age: Under Construction
  • Estimated Completion Date: 09/01/2025
  • Estimated Number of Acres: 1
  • Below Grade Finished Sq Ft: None
  • Bonus/Recreation Room: N
  • Builder Name: Rk Builders
  • Class: Residential
  • Garage Spaces: 2
  • Lot Size Acreage: 1 - 2 Acres
  • Lvt Date: 07/17/2025
  • Number Of Bedrooms: 3
  • Full Bathrooms: 2
  • Half Bathrooms: 1
  • Other Rooms Finished Sq F: None
  • Parking Garage: Attached Garage 2 Cars
  • Sold Price Sq Ft: 256.83
  • Street Designation: Road
  • Style: Traditional, Craftsman
  • Total Finished Heated Sq Ft: 1400-1599
  • Type: Single Family
  • Range of Unfinished Sq Ft: None
  • Assessor Parcel Number: 0585020101167
  • Estimated Year Built: 2025
  • Special Features: NewHome
  • Property Sub Type: Detached
  • Stories: 2
  • Year Built: 2025

Interior Features

  • Appliances: Dishwasher, Oven-Electric, Microwave-Built In
  • Floors: Vinyl
  • Interior Amenities: 2 Story Foyer, Countertops Granite, Tub Garden, Walk In Closet
  • Storage Space: Attic
  • Master Bedroom: Y, Size: 14x12
  • Sun Room: N
  • Bedroom 2: Y, Size: 11x11
  • Bedroom 3: Y, Size: 10x11
  • Breakfast Room: N
  • Deck: Y, Size: 5x11
  • Den: N
  • Dining Room: Y, Size: 10x10
  • Fireplace: Ventless
  • Great Room: N
  • Kitchen: Y, Size: 10x8
  • Laundry Room: Y, Size: 6x8
  • Living Room: Y, Size: 14x12
  • Number Of Fireplaces: 1
  • Number Of Stories: 2
  • Screened Porch: N
  • Bedroom 4: N

Exterior Features

  • Driveway: Gravel, Shared Or Common, Paved Concrete
  • Exterior Features: Patio
  • Exterior Finish: Vinyl Siding
  • Foundation: Slab
  • Roof: Architectural
  • Patio: Y, Size: 5x11

Garage/Parking

  • Parking Type: Attached Garage

Utilities

  • Garbage Pickup: Public
  • Sewer: Septic
  • Water: Well
  • Water Heater: Electric
  • Cooling System: Central Forced
  • Heating System: Forced Air
  • Laundry: 2nd Floor

Schools

  • Elementary School: Fork Shoals
  • High School: Woodmont
  • Middle School: Ralph Chandler

Lot Info

  • Geo Subdivision: SC

Tax Info

  • Tax Year: 2025

Range of Values:

--
Value Increase
--
Percent Increase
--
Adjusted for Inflation
Collateral Analytics

Collateral Analytics Collateral Analytics AVMs (Automated Valuation Model) employ a number of statistical approaches combined with neighborhood-specific comparable selection guarantees the most up-to-date and precise valuations.

Not Available

Collateral Analytics does not have data for the current month. Please view the chart for historical values.

ICE

ICE Mortgage Technology ICE Mortgage Technology’s AVM (Automated Valuation Model) is a state-of-the-art online residential property valuation tool that provides a quick and accurate estimate of the value of almost any home in the U.S.

Not Available

ICE Mortgage Technology does not have data for the current month. Please view the chart for historical values.

First American

First American First American Data & Analytics’ next-generation AVM combines unrivaled data assets with a blended ensemble of valuation models to produce highly accurate, reliable valuations you can trust.

Not Available

First American does not have data for the current month. Please view the chart for historical values.

Quantarium

Quantarium Quantarium’s valuation service, repeatedly proven the industry’s most accurate and comprehensive, is supercharged with a self-learning and auto-tuning AI engine that continually becomes smarter and more accurate as it processes daily inputs from the industry’s leading RE data lake.

Not Available

Quantarium does not have data for the current month. Please view the chart for historical values.

Average Value
Not Available
List Price
Sold Price
Create a Home Valuation Report for This Property
The Home Valuation Report is an in-depth analysis detailing your home's value as well as a comparison with similar homes in the area

Home Values in the Area

Source: Public Records

Average Home Value in this Area


Source: Public Records

Property History

We collect this data history from publicly available records. To have your information removed, we recommend requesting removal directly through your county’s website.

Date Event Price List to Sale Price per Sq Ft
10/01/2025 10/01/25 Sold $376,000 -3.3% $269 / Sq Ft
09/01/2025 09/01/25 Pending -- -- --
07/17/2025 07/17/25 For Sale $389,000 -- $278 / Sq Ft
Source: Greater Greenville Association of REALTORS®

Agents Affiliated with this Home

  • Section Image
  • Section Image
See All Agents

Map

Source: Greater Greenville Association of REALTORS®

MLS Number: 1563526

Greater Greenville Association of REALTORS®

APN: 0585.02-01-011.67

Your Personal Tour Guide

Ask me questions while you tour the home.