
Sharon Lynch
@properties Christie's International Real Estate
(224) 258-0623
69 Total Sales
1 in Elmhurst
$495,000 Price
Estimated Value: $176,002
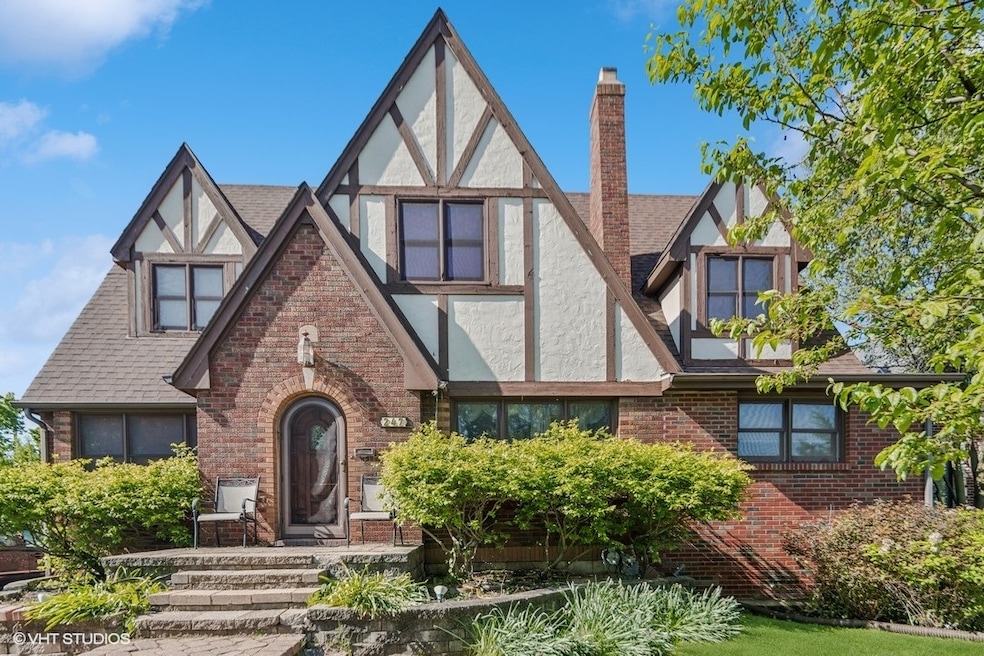
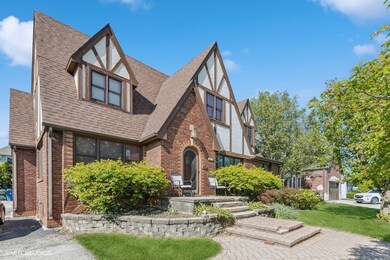
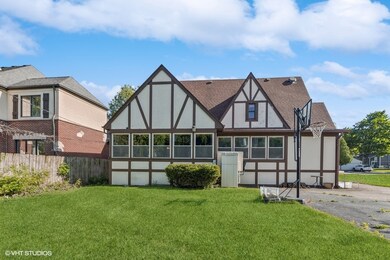
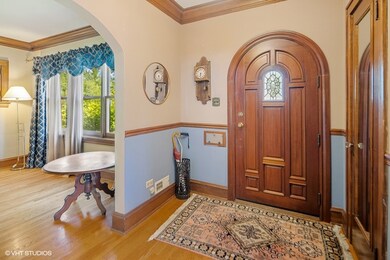
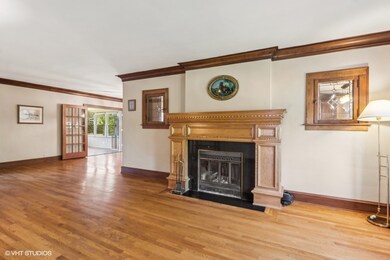
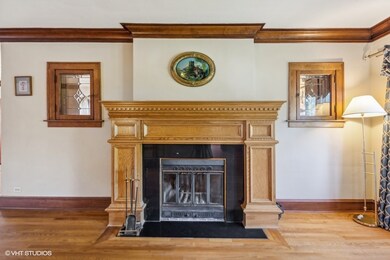
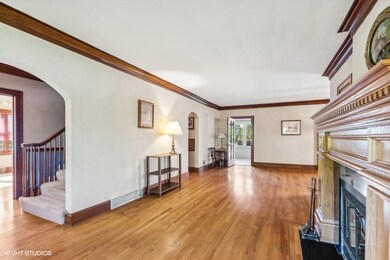
Center-of-town locale, this expanded, picturesque Tudor is situated on a quaint, non-through street surrounded by million+ dollar homes | Notable features: Enormous kitchen, hardwoods throughout, very large 2nd floor bedroom, ample closet space and huge, enclosed porch with newer windows | No forgone conclusion - some may choose to move in and update over time while others might wish to expand and/or renovate | Walk-to newly constructed Field Elementary | Discerning buyers will recognize the value in this quintessential Elmhurst beauty located in a special enclave... a quiet/low-traffic street while in the heart of vibrant, downtown Elmhurst! ***To build a garage, detached or attached, some or all of the porch will need to be removed to create floor area ratio 30% or less *** Survey uploaded
Last Agent to Sell the Property
Ricke Realty LLC License #471000998 Listed on: 06/17/2024
We collect this data history from publicly available records. To have your information removed, we recommend requesting removal directly through your county’s website.
Sharon Lynch
@properties Christie's International Real Estate
(224) 258-0623
69 Total Sales
1 in Elmhurst
$495,000 Price
Gabriela Buchancow
Vision Realty Group, Inc.
(844) 741-6787
33 Total Sales
1 in Elmhurst
$794,000 Price
Joe Caputo
REMAX Legends
(224) 803-3856
76 Total Sales
4 in Elmhurst
$325K - $580K Price Range
Julie Roback
Baird & Warner
(224) 279-6533
275 Total Sales
6 in Elmhurst
$310K - $890K Price Range
Airel Hermosillo
Smart Home Realty
(630) 761-5132
273 Total Sales
2 in Elmhurst
$360K - $478K Price Range
Amy Lorentsen
Baird & Warner
(708) 741-2607
66 Total Sales
2 in Elmhurst
$450K - $925K Price Range
We collect this data history from publicly available records. To have your information removed, we recommend requesting removal directly through your county’s website.
| Date | Buyer | Sale Price | Title Company |
|---|---|---|---|
| $516,500 | Chicago Title |
We collect this data history from publicly available records. To have your information removed, we recommend requesting removal directly through your county’s website.
| Date | Status | Borrower | Loan Amount |
|---|---|---|---|
| Open | $683,200 | ||
| Closed | Harvey Dylan D | $89,000 | |
| Closed | Harvey Dylan D | $350,000 |
We collect this data history from publicly available records. To have your information removed, we recommend requesting removal directly through your county’s website.
| Date | Event | Price | List to Sale | Price per Sq Ft |
|---|---|---|---|---|
| 07/24/2024 07/24/24 | Sold | $516,050 | -6.2% | $239 / Sq Ft |
| 06/19/2024 06/19/24 | Pending | -- | -- | -- |
| 06/17/2024 06/17/24 | For Sale | $550,000 | -- | $255 / Sq Ft |
We collect this data history from publicly available records. To have your information removed, we recommend requesting removal directly through your county’s website.
| Year | Tax Paid | Tax Assessment Tax Assessment Total Assessment is a certain percentage of the fair market value that is determined by local assessors to be the total taxable value of land and additions on the property. | Land | Improvement |
|---|---|---|---|---|
| 2024 | $9,885 | $172,016 | $85,020 | $86,996 |
| 2023 | $9,458 | $171,790 | $78,620 | $93,170 |
| 2022 | $9,323 | $164,750 | $75,580 | $89,170 |
| 2021 | $6,434 | $160,650 | $73,700 | $86,950 |
| 2020 | $6,329 | $157,120 | $72,080 | $85,040 |
| 2019 | $6,529 | $149,380 | $68,530 | $80,850 |
| 2018 | $6,566 | $147,570 | $64,860 | $82,710 |
| 2017 | $6,753 | $140,630 | $61,810 | $78,820 |
| 2016 | $7,036 | $132,480 | $58,230 | $74,250 |
| 2015 | $7,502 | $123,420 | $54,250 | $69,170 |
| 2014 | $8,168 | $116,990 | $43,050 | $73,940 |
| 2013 | $8,086 | $118,640 | $43,660 | $74,980 |
JR
Seller's Agent in 2024
Jason Ricke
Ricke Realty LLC
(630) 308-8255
31 Total Sales
Buyer's Agent in 2024
Karen Pickerill
United Real Estate - Chicago
(630) 456-5279
36 Total Sales
Source: Midwest Real Estate Data (MRED)
MLS Number: 12085918
APN: 06-01-113-019
Disclaimer: Certain information contained herein is derived from information provided by parties other than Homes.com. All information provided is deemed reliable, but is not guaranteed to be accurate and should be independently verified.
All data is obtained from various sources and may not have been verified by broker or MLS GRID. Supplied Open House Information is subject to change without notice. All information should be independently reviewed and verified for accuracy. Properties may or may not be listed by the office/agent presenting the information. Some IDX listings have been excluded from this website.
Listings courtesy of Midwest Real Estate Data (MRED) as distributed by MLS GRID.
Based on information submitted to the MLS GRID
Ask me questions while you tour the home.