
Nancy Williams
Roche Realty Group
(888) 613-5278
119 Total Sales
1 in Alton
$1,100,000 Price


Estimated Value: $350,000 - $399,122
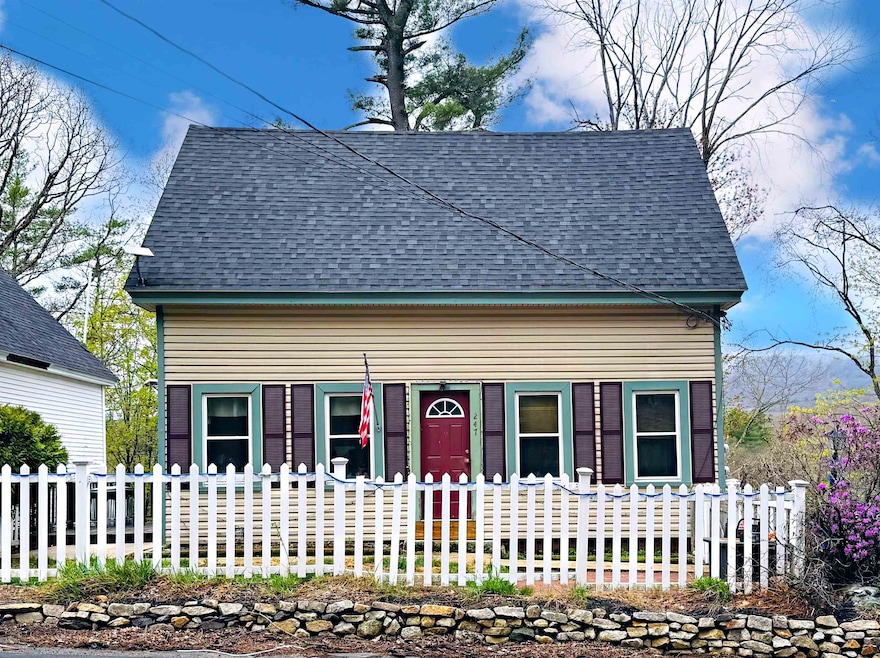
Welcome to 247 Main Street in low-tax Alton! This charming 3-bedroom, 2-bath cape offers the perfect blend of comfort, convenience, and scenic beauty. Set on a manageable 0.23-acre lot, you'll enjoy peaceful views of the Merrymeeting River and distant mountain peaks—all just a few minute drive to Alton Bay & Lake Winnipesaukee. With 1,211 square feet of living space, this home features a flexible layout ideal for a wide range of buyers—from first-time homeowners to those seeking a year-round retreat or investment property. Inside, you'll find a cozy main living area, a well-appointed kitchen, and three comfortable bedrooms. Whether you're relaxing on the porch with a view, launching your kayak just down the road, or exploring nearby dining, shopping, and recreation options, you'll love the lifestyle this location offers. Don't miss this opportunity to own a well-priced home in one of the Lakes Region’s most desirable town!
Last Agent to Sell the Property
KW Coastal and Lakes & Mountains Realty/Wolfeboro Brokerage Phone: 603-581-9620 Listed on: 05/02/2025
Co-Listed By
KW Coastal and Lakes & Mountains Realty/Wolfeboro Brokerage Phone: 603-581-9620
We collect this data history from publicly available records. To have your information removed, we recommend requesting removal directly through your county’s website.
Nancy Williams
Roche Realty Group
(888) 613-5278
119 Total Sales
1 in Alton
$1,100,000 Price
Diane Blanton
Maxfield Real Estate/ Alton
(845) 604-9482
92 Total Sales
3 in Alton
$460K - $490K Price Range
Meredith Connor
KW Coastal and Lakes & Mountains Realty/Meredith
(833) 511-1559
89 Total Sales
5 in Alton
$550K - $3.5M Price Range
Shannon Casey
KW Coastal and Lakes & Mountains Realty/Meredith
(833) 565-0071
187 Total Sales
3 in Alton
$110K - $425K Price Range
Judi Anthony
Welcome Home Realty
(603) 931-4786
35 Total Sales
1 in Alton
$751,000 Price
Bonnie Cyr
KW Coastal and Lakes & Mountains Realty/Wolfeboro
(603) 803-6824
42 Total Sales
1 in Alton
$220,000 Price
We collect this data history from publicly available records. To have your information removed, we recommend requesting removal directly through your county’s website.
| Date | Buyer | Sale Price | Title Company |
|---|---|---|---|
| $365,000 | None Available | ||
| Mitchell Courtney E | $120,000 | -- | |
| Wade Harry | $99,000 | -- | |
| Federal National Mortgage Association | $188,300 | -- |
We collect this data history from publicly available records. To have your information removed, we recommend requesting removal directly through your county’s website.
| Date | Status | Borrower | Loan Amount |
|---|---|---|---|
| Open | $15,000 | ||
| Open | Guzzo Emily R | $358,388 | |
| Previous Owner | Mitchell Courtney E | $40,000 | |
| Previous Owner | -- | $109,890 | |
| Previous Owner | Turilli Maureen E | $168,000 | |
| Previous Owner | Turilli Maureen E | $159,800 | |
| Previous Owner | Turilli Maureen E | $16,137 |
We collect this data history from publicly available records. To have your information removed, we recommend requesting removal directly through your county’s website.
| Date | Event | Price | List to Sale | Price per Sq Ft |
|---|---|---|---|---|
| 06/10/2025 06/10/25 | Sold | $365,000 | -3.9% | $301 / Sq Ft |
| 05/10/2025 05/10/25 | Price Changed | $380,000 | -5.0% | $314 / Sq Ft |
| 05/02/2025 05/02/25 | For Sale | $399,999 | -- | $330 / Sq Ft |
We collect this data history from publicly available records. To have your information removed, we recommend requesting removal directly through your county’s website.
| Year | Tax Paid | Tax Assessment Tax Assessment Total Assessment is a certain percentage of the fair market value that is determined by local assessors to be the total taxable value of land and additions on the property. | Land | Improvement |
|---|---|---|---|---|
| 2024 | $1,791 | $138,000 | $43,300 | $94,700 |
| 2022 | $1,569 | $138,000 | $43,300 | $94,700 |
| 2021 | $1,570 | $138,000 | $43,300 | $94,700 |
| 2020 | $5,128 | $139,600 | $49,500 | $90,100 |
| 2019 | $1,746 | $139,600 | $49,500 | $90,100 |
| 2018 | $4,940 | $133,100 | $49,500 | $83,600 |
| 2017 | $1,712 | $133,100 | $49,500 | $83,600 |
| 2016 | $1,648 | $116,500 | $51,300 | $65,200 |
| 2015 | $1,535 | $107,600 | $42,400 | $65,200 |
| 2014 | $1,355 | $97,800 | $34,000 | $63,800 |
| 2013 | $1,363 | $101,400 | $37,600 | $63,800 |
Seller's Agent in 2025
Reilly Glover
KW Coastal and Lakes & Mountains Realty/Wolfeboro
(603) 581-9620
43 Total Sales
Seller Co-Listing Agent in 2025
Aaron Dore
KW Coastal and Lakes & Mountains Realty/Wolfeboro
(603) 630-0985
95 Total Sales
TD
Buyer's Agent in 2025
The Dolloff Team
EXP Realty
(603) 777-1500
42 Total Sales
Source: PrimeMLS
MLS Number: 5039187
APN: ALTN-000031-000000-000006
Disclaimer: Certain information contained herein is derived from information provided by parties other than Homes.com. All information provided is deemed reliable, but is not guaranteed to be accurate and should be independently verified.
Copyright 2026 PrimeMLS, Inc. All rights reserved. This information is deemed reliable, but not guaranteed. The data relating to real estate displayed on this display comes in part from the IDX Program of PrimeMLS. The information being provided is for consumers’ personal, non-commercial use and may not be used for any purpose other than to identify prospective properties consumers may be interested in purchasing.
Ask me questions while you tour the home.